Meticulously maintained and beautifully updated, this classic Colonial is located in the sought-after Pleasant Ridge community of Montgomery Village! Featuring 5 spacious bedrooms, 2 full baths, and 2 half baths, the home offers hardwood floors, fresh paint, and major components such as a new roof (2024), new windows (2024), electronic gas fireplace insert (2024), new deck (2022), and water heater (2021). The bright family room includes a gas fireplace with stone hearth, exposed ceiling beams, and serene backyard views. The updated kitchen and baths add modern appeal, while a main-level office with built-ins is perfect for working from home. The spacious primary suite offers a beautifully updated bath with a stone vanity and tiled shower, creating a relaxing, spa-like retreat. Four large bedrooms and a full bath complete the upper level. The finished walk-out lower level provides flexible living space. Enjoy outdoor living on the expansive deck (500+/- sqft!!) overlooking a private, fenced yard with mature landscaping. An attached 2-car garage and ample parking add convenience. Residents of Pleasant Ridge enjoy access to trails, parks, pools, and a strong community feel, all close to shopping, dining, and all major commuter routes. Schedule your private tour today to discover everything this exquisite home has to offer you!
Sold for $725,000
$725,000
20516 Highland Hall Dr, Gaithersburg, MD 20886
5beds
3,645sqft
Single Family Residence
Built in 1981
0.26 Acres Lot
$725,500 Zestimate®
$199/sqft
$3,924 Estimated rent
Home value
$725,500
$667,000 - $784,000
$3,924/mo
Zestimate® history
Owner options
List your home for rent
$3,924/mo
Rent Zestimate®
Find your next renter with Zillow Rental Manager. Plus, with online applications, you can quickly screen prospective tenants – for free.
$3,924/mo
Rent Zestimate®
Refinance and save
$4,854/mo
Est. payment
Refinancing to a lower rate could help reduce your monthly payments and save thousands over the life of the loan.
$4,854/mo
Est. payment
Explore your selling options
Work with a Zillow partner agent
Leverage their expertise and Zillow's premium Showcase listings to get your home seen by more buyers.
Get startedList with your own agent
Get your home in front of millions of buyers by listing it on Zillow.
Learn how to do itSell it yourself
Take full control of how buyers see your home on Zillow by listing For Sale by Owner (FSBO).
List your homeWhat's special
Main-level office with built-insSerene backyard viewsFresh paintHardwood floorsAmple parkingExposed ceiling beamsSpacious primary suite
Zillow last checked:
Listing updated:
Listed by:
Alexander A Jamison 301-512-5751,
Charles H. Jamison, LLC,
Co-Listing Agent: Franklin C Jamison 240-793-4309,
Charles H. Jamison, LLC
Bought with:
Jami Rankin, 324843
Redfin Corp
Source: Bright MLS,MLS#: MDMC2227448
Facts & features
Interior
Bedrooms & bathrooms
- Bedrooms: 5
- Bathrooms: 4
- Full bathrooms: 2
- 1/2 bathrooms: 2
- Main level bathrooms: 1
Rooms
- Room types: Bedroom 2, Bedroom 3, Bedroom 4, Bedroom 5, Bedroom 1, Bathroom 1, Bathroom 2, Half Bath
Bedroom 1
- Level: Upper
Bedroom 2
- Level: Upper
Bedroom 3
- Level: Upper
Bedroom 4
- Level: Upper
Bedroom 5
- Level: Upper
Bathroom 1
- Level: Upper
Bathroom 2
- Level: Upper
Half bath
- Level: Main
Half bath
- Level: Lower
Heating
- Baseboard, Forced Air, Natural Gas
Cooling
- Central Air, Electric
Appliances
- Included: Microwave, Dishwasher, Disposal, Dryer, Oven/Range - Gas, Refrigerator, Stainless Steel Appliance(s), Washer, Water Heater, Gas Water Heater
- Laundry: Main Level
Features
- Attic, Bathroom - Tub Shower, Bathroom - Walk-In Shower, Breakfast Area, Built-in Features, Chair Railings, Exposed Beams, Family Room Off Kitchen, Formal/Separate Dining Room, Pantry, Primary Bath(s), Ceiling Fan(s), Recessed Lighting, Upgraded Countertops, Walk-In Closet(s), Store/Office, Beamed Ceilings, Dry Wall
- Flooring: Hardwood, Carpet, Vinyl, Tile/Brick, Wood
- Windows: Window Treatments
- Basement: Full,Partially Finished,Rear Entrance,Windows,Workshop,Space For Rooms,Shelving,Interior Entry,Heated
- Number of fireplaces: 1
- Fireplace features: Gas/Propane, Insert, Mantel(s), Stone
Interior area
- Total structure area: 4,003
- Total interior livable area: 3,645 sqft
- Finished area above ground: 2,645
- Finished area below ground: 1,000
Property
Parking
- Total spaces: 2
- Parking features: Storage, Garage Faces Front, Covered, Garage Door Opener, Inside Entrance, Attached, Driveway
- Attached garage spaces: 2
- Has uncovered spaces: Yes
Accessibility
- Accessibility features: None
Features
- Levels: Two
- Stories: 2
- Patio & porch: Deck, Patio
- Exterior features: Chimney Cap(s), Lighting, Rain Gutters, Street Lights
- Pool features: Community
- Fencing: Back Yard,Split Rail,Wire
Lot
- Size: 0.26 Acres
- Features: Landscaped, Wooded
Details
- Additional structures: Above Grade, Below Grade
- Parcel number: 160101847868
- Zoning: R200
- Special conditions: Standard
Construction
Type & style
- Home type: SingleFamily
- Architectural style: Colonial
- Property subtype: Single Family Residence
Materials
- Frame, Brick
- Foundation: Brick/Mortar
- Roof: Composition
Condition
- Excellent
- New construction: No
- Year built: 1981
Details
- Builder model: Locust Grove
- Builder name: Kettler
Utilities & green energy
- Electric: 120/240V
- Sewer: Public Sewer
- Water: Public
- Utilities for property: Phone, Electricity Available, Natural Gas Available, Cable Available, Fiber Optic
Community & HOA
Community
- Subdivision: Pleasant Ridge
HOA
- Has HOA: Yes
- Services included: Common Area Maintenance, Management
- HOA fee: $443 quarterly
- HOA name: MONTGOMERY VILLAGE HOA
Location
- Region: Gaithersburg
Financial & listing details
- Price per square foot: $199/sqft
- Tax assessed value: $681,000
- Annual tax amount: $7,712
- Date on market: 4/15/2026
- Listing agreement: Exclusive Right To Sell
- Inclusions: Stove / Range, Microwave, Refrigerator W. Ice Maker, Dishwasher, Disposer, Window Treatments, Gas Fireplace, Furnace Humidifier, Garage Door Openers (2), Solar Panels, Washer, Dryer
- Ownership: Fee Simple
Price history
| Date | Event | Price |
|---|---|---|
| 6/12/2026 | Sold | $725,000-1.3%$199/sqft |
Source:  Bright MLS #MDMC2227448 Report a problem Bright MLS #MDMC2227448 Report a problem | ||
| 5/5/2026 | Contingent | $734,900$202/sqft |
Source: Bright MLS #MDMC2227448 Report a problem | ||
| 4/28/2026 | Listed for sale | $734,900-0.7%$202/sqft |
Source: Bright MLS #MDMC2227448 Report a problem | ||
| 4/21/2026 | Contingent | $740,000$203/sqft |
Source: Bright MLS #MDMC2227448 Report a problem | ||
| 4/15/2026 | Listed for sale | $740,000+48.3%$203/sqft |
Source: Bright MLS #MDMC2227448 Report a problem | ||
| 10/18/2017 | Sold | $499,000$137/sqft |
Source: Public Record Report a problem | ||
| 8/9/2017 | Pending sale | $499,000$137/sqft |
Source: RE/MAX Realty Group #MC9991972 Report a problem | ||
| 8/8/2017 | Price change | $499,000-2%$137/sqft |
Source: RE/MAX Realty Group #MC9991972 Report a problem | ||
| 6/30/2017 | Listed for sale | $509,000$140/sqft |
Source: RE/MAX Realty Group #MC9991972 Report a problem | ||
Public tax history
| Year | Property taxes | Tax assessment |
|---|---|---|
| 2025 | $6,923 +6.3% | $623,433 +10.2% |
| 2024 | $6,514 +11.2% | $565,867 +11.3% |
| 2023 | $5,857 +4.6% | $508,300 +0.1% |
| 2022 | $5,601 +0.2% | $507,567 +0.1% |
| 2021 | $5,588 +0.1% | $506,833 +0.1% |
| 2020 | $5,583 +16% | $506,100 |
| 2019 | $4,813 -0.2% | $506,100 +15.9% |
| 2018 | $4,822 +5.3% | $436,500 +8.7% |
| 2017 | $4,579 -15.7% | $401,700 +0.7% |
| 2016 | $5,434 | $399,033 +0.7% |
| 2015 | $5,434 | $396,367 +0.7% |
| 2014 | $5,434 | $393,700 |
| 2013 | -- | $393,700 |
| 2012 | -- | $393,700 -20% |
| 2011 | -- | $492,100 |
| 2010 | -- | $492,100 |
| 2009 | -- | $492,100 -12.1% |
| 2008 | -- | $559,850 +19.5% |
| 2007 | -- | $468,482 +24.2% |
| 2006 | -- | $377,116 +32% |
| 2005 | -- | $285,750 +9.7% |
| 2004 | -- | $260,496 |
| 2003 | -- | $260,496 +24.1% |
| 2002 | -- | $209,990 |
| 2001 | -- | $209,990 |
Find assessor info on the county website
Neighborhood: 20886
Nearby homes
- $683,0004 bd4 ba2.2k sqft20520 Highland Hall Dr, Montgomery Village, MD 20886Off Market
- $680,300-- bd2 ba2.3k sqft20512 Highland Hall Dr, Montgomery Village, MD 20886Off Market
- $476,500-- bd2 ba1.8k sqft20612 Highland Hall Dr, Montgomery Village, MD 20886Off Market
- $520,0003 bd3 ba2k sqft20610 Highland Hall Dr, Montgomery Village, MD 20886Sold
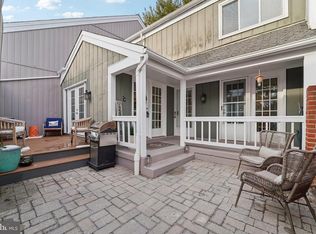
- $559,8003 bd4 ba2.2k sqft20614 Highland Hall Dr, Gaithersburg, MD 20886Sold
- $519,900-- bd3 ba2.2k sqft20608 Highland Hall Dr, Montgomery Village, MD 20886Off Market
- $538,2003 bd4 ba2.2k sqft20606 Highland Hall Dr, Montgomery Village, MD 20886Off Market
- $509,000-- bd3 ba1.8k sqft20624 Highland Hall Dr, Gaithersburg, MD 20886Off Market
Nearby schools
GreatSchools rating
- 4/10South Lake Elementary SchoolGrades: PK-5Distance: 2.6 mi
- 4/10Neelsville Middle SchoolGrades: 6-8Distance: 2.8 mi
- 5/10Watkins Mill High SchoolGrades: 9-12Distance: 1.6 mi
Schools provided by the listing agent
- District: Montgomery County Public Schools
Source: Bright MLS. This data may not be complete. We recommend contacting the local school district to confirm school assignments for this home.
Get a cash offer in 3 minutes
Find out how much your home could sell for in as little as 3 minutes with a no-obligation cash offer.
Estimated market value
$725,500
Get a cash offer in 3 minutes
Find out how much your home could sell for in as little as 3 minutes with a no-obligation cash offer.
Estimated market value
$725,500
- Maryland
- Montgomery County
- Montgomery Village
- 20886
- 20516 Highland Hall Dr
Nearby cities
Nearby zip codes
Other Montgomery Village Topics
- Apartments for Rent in 20886
- Houses for Sale in 20886
- Houses for Rent in 20886
- 20886 Real Estate
- Montgomery Village Condos
- Houses for Sale in Montgomery Village
- Newest Listings in Montgomery Village
- Montgomery Village Home Values
- Montgomery Village Real Estate Agents
- Montgomery Village Refinance
- Montgomery Village Mortgage Rates
