Highland Hall is where the journey starts. These unique contemporary-style townhomes will steal your heart from the moment you get out of the car. Experience the happy vibe as you enter through the wrought-iron gate, step onto the brick paver patio, and walk through the paver walkway entrance. Start to imagine morning coffees and mid-afternoon happy hours to fill this space. It's the perfect spot to unwind or start your day. As soon as you enter, you will notice the abundant natural light from the windows and French doors. The home office is perfect for the stay-at-home worker, and the kitchen is a dream come true. The huge center island beckons you to invite friends to gather now that you have space for everyone. Barstool seating, granite counters, and beautiful cabinetry will take your breath away. The dining room just off the kitchen is perfect for the big farm table you have had your eye on, and the living room with cozy fireplace is the space everyone will want to gather. The backyard is accessible from the living room and dining room, making BBQs and outdoor fun easy. Heading upstairs, the dreamy primary bedroom and bath will become your evening retreat. The gorgeous tiled shower with a rainmaker showerhead and a shower seat will definitely make you late for work, and the walk-in closet is so large you can get lost in it. Bedrooms two and three are both queen-size, and the hall bath has been updated with black matte hardware and an upscale vanity. Tired of shoveling snow? No more of that when you pull into your two-car garage equipped with an EV-charger. There's no place like Montgomery Village. Two lakes, four pools, and trails for the outdoor enthusiast. Farmers' markets, indoor and outdoor flea markets, and summer concerts. Montgomery Village is a favorite for many. Let's not forget Costco, right around the corner, along with many other shopping options and excellent restaurants. The location gives easy access to the Shady Grove Metro, MARC Train, Route 270, and Route 370. Offers, if any, will be due by 11:00 am on March 3, 2026
Sold for $520,000
$520,000
20610 Highland Hall Dr, Montgomery Village, MD 20886
3beds
2,007sqft
Townhouse
Built in 1984
2,802 Square Feet Lot
$515,600 Zestimate®
$259/sqft
$2,701 Estimated rent
Home value
$515,600
$474,000 - $562,000
$2,701/mo
Zestimate® history
Owner options
List your home for rent
$2,701/mo
Rent Zestimate®
Find your next renter with Zillow Rental Manager. Plus, with online applications, you can quickly screen prospective tenants – for free.
$2,701/mo
Rent Zestimate®
Refinance and save
$3,663/mo
Est. payment
Refinancing to a lower rate could help reduce your monthly payments and save thousands over the life of the loan.
$3,663/mo
Est. payment
Explore your selling options
Work with a Zillow partner agent
Leverage their expertise and Zillow's premium Showcase listings to get your home seen by more buyers.
Get startedList with your own agent
Get your home in front of millions of buyers by listing it on Zillow.
Learn how to do itSell it yourself
Take full control of how buyers see your home on Zillow by listing For Sale by Owner (FSBO).
List your homeWhat's special
Home officeWrought-iron gateBrick paver patioPaver walkway entranceHuge center islandBarstool seatingBeautiful cabinetry
Zillow last checked:
Listing updated:
Listed by:
Maria Kolick 301-529-5025,
RE/MAX Realty Centre, Inc.,
Co-Listing Agent: Camille Elizabeth Dixon 301-385-8959,
RE/MAX Realty Centre, Inc.
Bought with:
Cherie Degnan, 502508
RE/MAX Realty Group
Source: Bright MLS,MLS#: MDMC2216438
Facts & features
Interior
Bedrooms & bathrooms
- Bedrooms: 3
- Bathrooms: 3
- Full bathrooms: 2
- 1/2 bathrooms: 1
- Main level bathrooms: 1
Rooms
- Room types: Living Room, Dining Room, Primary Bedroom, Bedroom 2, Bedroom 3, Kitchen, Foyer, Great Room, Laundry, Office, Bathroom 2, Primary Bathroom, Half Bath
Primary bedroom
- Features: Flooring - Carpet, Walk-In Closet(s), Ceiling Fan(s), Primary Bedroom - Dressing Area, Primary Bedroom - Sitting Area
- Level: Upper
Bedroom 2
- Features: Flooring - Carpet, Ceiling Fan(s)
- Level: Upper
Bedroom 3
- Features: Flooring - Carpet, Ceiling Fan(s)
- Level: Upper
Primary bathroom
- Features: Bathroom - Stall Shower, Double Sink, Granite Counters, Flooring - Ceramic Tile
- Level: Upper
Bathroom 2
- Features: Bathroom - Tub Shower, Countertop(s) - Solid Surface, Flooring - Ceramic Tile
- Level: Upper
Dining room
- Features: Flooring - HardWood, Crown Molding
- Level: Main
Foyer
- Features: Flooring - Ceramic Tile
- Level: Main
Great room
- Features: Flooring - Ceramic Tile
- Level: Main
Half bath
- Level: Main
Kitchen
- Features: Flooring - HardWood, Granite Counters, Flooring - Ceramic Tile, Kitchen - Country, Kitchen - Gas Cooking, Recessed Lighting, Pantry
- Level: Main
Laundry
- Features: Flooring - Concrete, Basement - Unfinished
- Level: Lower
Living room
- Features: Living/Dining Room Combo, Fireplace - Wood Burning, Crown Molding
- Level: Main
Office
- Features: Flooring - HardWood
- Level: Main
Heating
- Forced Air, Natural Gas
Cooling
- Central Air, Electric
Appliances
- Included: Oven/Range - Gas, Microwave, Refrigerator, Ice Maker, Dishwasher, Disposal, Washer, Dryer, Gas Water Heater
- Laundry: Lower Level, Laundry Room
Features
- Bathroom - Stall Shower, Bathroom - Tub Shower, Ceiling Fan(s), Combination Dining/Living, Crown Molding, Dining Area, Entry Level Bedroom, Family Room Off Kitchen, Kitchen - Country, Kitchen Island, Pantry, Primary Bath(s), Recessed Lighting, Upgraded Countertops, Walk-In Closet(s)
- Flooring: Hardwood, Carpet, Ceramic Tile, Wood
- Doors: Six Panel, French Doors, Double Entry
- Windows: Double Pane Windows, Window Treatments
- Basement: Full,Rough Bath Plumb,Space For Rooms,Sump Pump,Unfinished
- Number of fireplaces: 1
- Fireplace features: Wood Burning
Interior area
- Total structure area: 2,676
- Total interior livable area: 2,007 sqft
- Finished area above ground: 2,007
Property
Parking
- Total spaces: 2
- Parking features: Garage Faces Front, Garage Door Opener, Unassigned, Electric Vehicle Charging Station(s), Detached
- Garage spaces: 2
- Details: Garage Sqft: 462
Accessibility
- Accessibility features: None
Features
- Levels: Three
- Stories: 3
- Patio & porch: Patio, Deck
- Exterior features: Lighting, Sidewalks, Street Lights
- Pool features: Community
- Fencing: Back Yard,Board
Lot
- Size: 2,802 Square Feet
- Features: Adjoins - Open Space, Backs to Trees, Level, Rear Yard
Details
- Additional structures: Above Grade
- Parcel number: 160101910972
- Zoning: TLD
- Zoning description: Residential
- Special conditions: Standard
Construction
Type & style
- Home type: Townhouse
- Architectural style: Colonial
- Property subtype: Townhouse
Materials
- Wood Siding
- Foundation: Concrete Perimeter
- Roof: Architectural Shingle
Condition
- Very Good
- New construction: No
- Year built: 1984
Details
- Builder model: Incredible outdoor space
- Builder name: Gorgeous Kitchen
Utilities & green energy
- Electric: Underground
- Sewer: Public Sewer
- Water: Public
- Utilities for property: Natural Gas Available, Cable Connected, Fiber Optic
Community & HOA
Community
- Features: Pool
- Security: Smoke Detector(s)
- Subdivision: Highland Hall
HOA
- Has HOA: Yes
- Amenities included: Pool, Basketball Court, Clubhouse, Common Grounds, Jogging Path, Tot Lots/Playground
- Services included: Common Area Maintenance, Insurance, Management, Pool(s), Recreation Facility, Reserve Funds, Trash
- HOA fee: $443 quarterly
- HOA name: MONTGOMERY VILLAGE FOUNDATION
Location
- Region: Montgomery Village
Financial & listing details
- Price per square foot: $259/sqft
- Tax assessed value: $417,767
- Annual tax amount: $5,344
- Date on market: 2/26/2026
- Listing agreement: Exclusive Right To Sell
- Listing terms: Conventional,Cash,FHA,VA Loan
- Inclusions: All New Purchases Pay A 1% Capital Contribution Fee Of The Sales Price.
- Ownership: Fee Simple
Price history
| Date | Event | Price |
|---|---|---|
| 4/16/2026 | Sold | $520,000+0%$259/sqft |
Source:  Bright MLS #MDMC2216438 Report a problem Bright MLS #MDMC2216438 Report a problem | ||
| 3/4/2026 | Contingent | $519,900$259/sqft |
Source: Bright MLS #MDMC2216438 Report a problem | ||
| 2/26/2026 | Listed for sale | $519,900+39.8%$259/sqft |
Source: Bright MLS #MDMC2216438 Report a problem | ||
| 8/22/2017 | Sold | $372,000-0.8%$185/sqft |
Source: Public Record Report a problem | ||
| 6/22/2017 | Pending sale | $374,900$187/sqft |
Source: Signature Home Sales, LLC #MC9902337 Report a problem | ||
| 6/13/2017 | Price change | $374,900-1.3%$187/sqft |
Source: Signature Home Sales, LLC #MC9902337 Report a problem | ||
| 5/29/2017 | Listed for sale | $380,000$189/sqft |
Source: Signature Home Sales, LLC #MC9902337 Report a problem | ||
| 4/23/2017 | Listing removed | $380,000$189/sqft |
Source: Signature Home Sales, LLC #MC9902337 Report a problem | ||
| 4/5/2017 | Pending sale | $380,000+1.3%$189/sqft |
Source: Signature Home Sales, LLC #MC9902337 Report a problem | ||
| 3/31/2017 | Listed for sale | $375,000$187/sqft |
Source: Signature Home Sales, LLC #MC9902337 Report a problem | ||
| 12/21/2016 | Listing removed | $375,000$187/sqft |
Source: Signature Home Sales LLC #MC9823446 Report a problem | ||
| 12/9/2016 | Listed for sale | $375,000+17.2%$187/sqft |
Source: Signature Home Sales LLC #MC9823446 Report a problem | ||
| 10/29/2008 | Sold | $320,000-23.7%$159/sqft |
Source: Public Record Report a problem | ||
| 7/27/2008 | Listing removed | $419,500$209/sqft |
Source: Visual Tour #MC6504358 Report a problem | ||
| 1/18/2008 | Listed for sale | $419,500+3.6%$209/sqft |
Source: Visual Tour #MC6504358 Report a problem | ||
| 12/20/2007 | Sold | $405,000-1.1%$202/sqft |
Source: Public Record Report a problem | ||
| 11/14/2007 | Listed for sale | $409,500-0.1%$204/sqft |
Source: Number1Expert #MC6504358 Report a problem | ||
| 12/15/2005 | Sold | $410,000+126.5%$204/sqft |
Source: Public Record Report a problem | ||
| 9/29/1999 | Sold | $181,000$90/sqft |
Source: Public Record Report a problem | ||
Public tax history
| Year | Property taxes | Tax assessment |
|---|---|---|
| 2025 | $4,652 +1.5% | $417,767 +4.9% |
| 2024 | $4,583 +5.1% | $398,133 +5.2% |
| 2023 | $4,361 +5.4% | $378,500 +1% |
| 2022 | $4,137 +1.1% | $374,933 +1% |
| 2021 | $4,094 +0.9% | $371,367 +1% |
| 2020 | $4,058 +6.1% | $367,800 |
| 2019 | $3,825 -0.2% | $367,800 +6% |
| 2018 | $3,832 -0.3% | $346,867 +3.1% |
| 2017 | $3,844 +11.4% | $336,400 +5.8% |
| 2016 | $3,451 | $317,933 +6.2% |
| 2015 | $3,451 | $299,467 +6.6% |
| 2014 | $3,451 | $281,000 |
| 2013 | -- | $281,000 |
| 2012 | -- | $281,000 -16.4% |
| 2011 | -- | $336,140 |
| 2010 | -- | $336,140 |
| 2009 | -- | $336,140 -18.2% |
| 2008 | -- | $410,920 +14.6% |
| 2007 | -- | $358,470 +17.1% |
| 2006 | -- | $306,020 +20.7% |
| 2005 | -- | $253,570 +12.1% |
| 2004 | -- | $226,196 |
| 2003 | -- | $226,196 +31.9% |
| 2002 | -- | $171,450 |
| 2001 | -- | $171,450 |
Find assessor info on the county website
Neighborhood: 20886
Nearby homes
- $482,700-- bd2 ba1.8k sqft20612 Highland Hall Dr, Montgomery Village, MD 20886Off Market
- $519,700-- bd3 ba2.2k sqft20608 Highland Hall Dr, Montgomery Village, MD 20886Off Market
- $559,8003 bd4 ba2.2k sqft20614 Highland Hall Dr, Gaithersburg, MD 20886Sold
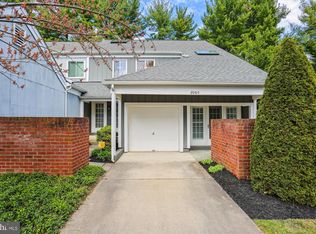
- $536,4003 bd4 ba2.2k sqft20606 Highland Hall Dr, Montgomery Village, MD 20886Off Market
- $494,5003 bd4 ba2k sqft20604 Highland Hall Dr, Montgomery Village, MD 20886Off Market
- $493,400-- bd2 ba2k sqft20602 Highland Hall Dr, Gaithersburg, MD 20886Off Market
- $505,000-- bd3 ba1.8k sqft20624 Highland Hall Dr, Gaithersburg, MD 20886Off Market
- $545,0003 bd4 ba2.2k sqft20600 Highland Hall Dr, Montgomery Village, MD 20886For Sale
Nearby schools
GreatSchools rating
- 4/10South Lake Elementary SchoolGrades: PK-5Distance: 2.6 mi
- 4/10Neelsville Middle SchoolGrades: 6-8Distance: 2.8 mi
- 5/10Watkins Mill High SchoolGrades: 9-12Distance: 1.6 mi
Schools provided by the listing agent
- Elementary: South Lake
- Middle: Neelsville
- High: Watkins Mill
- District: Montgomery County Public Schools
Source: Bright MLS. This data may not be complete. We recommend contacting the local school district to confirm school assignments for this home.
Get a cash offer in 3 minutes
Find out how much your home could sell for in as little as 3 minutes with a no-obligation cash offer.
Estimated market value
$515,600
Get a cash offer in 3 minutes
Find out how much your home could sell for in as little as 3 minutes with a no-obligation cash offer.
Estimated market value
$515,600
- Maryland
- Montgomery County
- Montgomery Village
- 20886
- 20610 Highland Hall Dr
Nearby cities
Nearby zip codes
Other Montgomery Village Topics
- Apartments for Rent in 20886
- Houses for Sale in 20886
- Houses for Rent in 20886
- 20886 Real Estate
- Montgomery Village Condos
- Houses for Sale in Montgomery Village
- Newest Listings in Montgomery Village
- Montgomery Village Home Values
- Montgomery Village Real Estate Agents
- Montgomery Village Refinance
- Montgomery Village Mortgage Rates
