Skip main navigation
Off market
  • $347,100

    20517 Strath Haven Dr, Gaithersburg, MD 20886

    3beds
    960sqft
    Townhouse
    Built in 1984
    871 Square Feet Lot
    $347,100 Zestimate®
    $362/sqft
    $2,250 Estimated rent

    Home value

    $347,100

    $330,000 - $364,000

    $2,250/mo

    Zestimate® history
    Loading
    Loading...

    Owner options

    List your home for rent

    $2,250/mo

    Rent Zestimate®

    Find your next renter with Zillow Rental Manager. Plus, with online applications, you can quickly screen prospective tenants – for free.

    Learn more

    $2,250/mo

    Rent Zestimate®

    Refinance and save

    $2,485/mo

    Est. payment

    Refinancing to a lower rate could help reduce your monthly payments and save thousands over the life of the loan.

    See today's rates

    $2,485/mo

    Est. payment

    Explore your selling options

    Work with a Zillow partner agent

    Leverage their expertise and Zillow's premium Showcase listings to get your home seen by more buyers.

    Get started

    List with your own agent

    Get your home in front of millions of buyers by listing it on Zillow.

    Learn how to do it

    Sell it yourself

    Take full control of how buyers see your home on Zillow by listing For Sale by Owner (FSBO).

    List your home

    What's special

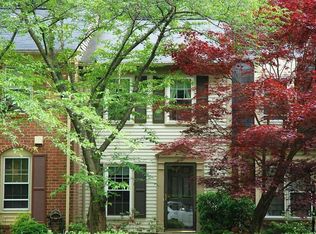
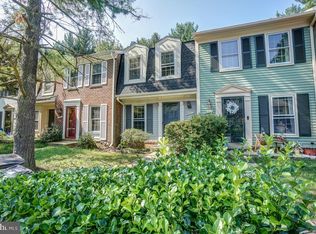
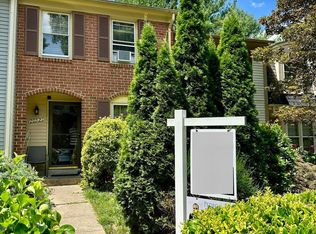
    Bright! Fresh! Are you ready for a great change of pace and surroundings? Are you ready to make the rest of this year fantastic? Then this is your next home! Located in the enclave of cozy, rarely available townhomes of Essex Place in Montgomery Village, this three-level townhome is the unicorn of the neighborhood. It exists and it can be yours. A contemporary/ traditional mix with clean lines along with genuine warmth is the theme throughout this amazing 3-bedroom, 2 bath townhome. Park your car in your reserved space, walk past the mature plantings in your courtyard to the attractive front door that ushers you into the main level of comfy living. When you enter this amazing townhouse, your troubles fall at the door, the atmosphere is both refreshing and relaxing. The entry hall with rich dark laminate floors that continue throughout the main level give this amazing home a feeling of contemporary luxury. The bright fresh paint gives a fresh clean feel ready for your personal touch. That rich dark flooring is the anchor for the renovated kitchen. The kitchen aka the heart of the home is the first room you encounter. With eat in space as well as its bold, fresh new look featuring brand-new stainless-steel appliances, cabinets, counter tops, lighting, paint plus a large pass-through that offers an open view to the main dining room and on in to the living room. The luxury feel does not end there. These appliances have a high end feel that includes a French door refrigerator with water dispenser on the front and a built in ice-maker. The stove is a smooth top range with self-cleaning oven, a built in microwave/light/vent and dishwasher. The layout of the main floor makes having intimate dinner parties or viewing parties with friends a breeze. The main level also has a large coat closet. The upper-level has two great bedrooms. The first is the primary bedroom that features two windows with nooks and two closets, one in the main part of the bedroom and one in the dressing area. It also includes a private dressing table with large mirror (to make certain that you are camera ready) and off this dressing room you have a gorgeous updated shared bathroom with a fresh tub, new toilet, sink-vanity and gorgeous tile flooring. The second bedroom on the upper-level is large with two large windows and a wall of closets. There is plenty of space for a bed, dresser and a desk set for zooms as well as a nook sitting area. Privacy and space describe the key features of your lower-level second primary bedroom suite. The large sleeping area features a large window and sliding glass door that floods the room with light and has ample space for your king size bed, dressers, bedside tables and even an area where you could have a reading nook. with space for a desk for Zooms or social media. Wait there is more just put your own touches on your own private patio off the lower level second primary bedroom and full bath to reconnect to your special someone with an evening of romance, dinner al-fresco for two with a glass of wine.

    This property is off market, which means it's not currently listed for sale or rent on Zillow. This may be different from what's available on other websites or public sources.
    Facts & features

    Interior

    Bedrooms & bathrooms
    • Bedrooms: 3
    • Bathrooms: 2
    • Full bathrooms: 2
    Heating
    • Other
    Cooling
    • Central
    Appliances
    • Included: Microwave, Refrigerator, Washer
    Features
    • Basement: Partially finished
    • Has fireplace: Yes
    Interior area
    • Total interior livable area: 960 sqft

    Property

    Features
    • Exterior features: Other
    Lot
    • Size: 871 Square Feet
    Details
    • Parcel number: 0102274655

    Construction

    Type & style
    • Home type: Townhouse
    Materials
    • Frame
    • Roof: Shake / Shingle
    Condition
    • Year built: 1984

    Community & HOA

    HOA
    • Has HOA: Yes
    • HOA fee: $365 monthly
    Location
    • Region: Gaithersburg

    Financial & listing details

    • Price per square foot: $362/sqft
    • Tax assessed value: $265,367
    • Annual tax amount: $2,763

    Price history

    DateEventPrice
    5/29/2023Listing removed--
    Source: Bright MLS #MDMC751394 Report a problem
    6/15/2021Sold$282,000+0.8%$294/sqft
    Source: Public Record Report a problem
    5/19/2021Pending sale$279,900$292/sqft
    Source: Bright MLS #MDMC751394 Report a problem
    5/9/2021Contingent$279,900$292/sqft
    Source: Bright MLS #MDMC751394 Report a problem
    5/7/2021Listed for sale$279,900+171.5%$292/sqft
    Source: Bright MLS #MDMC751394 Report a problem
    2/8/2000Sold$103,100$107/sqft
    Source: Public Record Report a problem

    Public tax history

    YearProperty taxesTax assessment
    2025$2,763 -0.4%$265,367 +10.1%
    2024$2,775 +11.1%$241,033 +11.2%
    2023$2,497 +6.4%$216,700 +1.9%
    2022$2,347 +2%$212,700 +1.9%
    2021$2,301 +1.9%$208,700 +2%
    2020$2,258 +0.2%$204,700
    2019$2,254 -0.2%$204,700 +0.2%
    2018$2,258 -4.2%$204,367 +0.1%
    2017$2,357 +11.2%$204,200 +6.9%
    2016$2,120 $191,000 +7.4%
    2015$2,120 $177,800 +8%
    2014$2,120 $164,600
    2013-- $164,600
    2012-- $164,600 -22.3%
    2011-- $211,950
    2010-- $211,950
    2009-- $211,950 -23.1%
    2008-- $275,600 +20%
    2007-- $229,700 +25%
    2006-- $183,800 +33.3%
    2005-- $137,900 +11.6%
    2004-- $123,560
    2003-- $123,560 +30.2%
    2002-- $94,880
    2001-- $94,880
    Find assessor info on the county website

    Neighborhood: 20886

    Nearby schools

    GreatSchools rating
    Schools provided by the listing agent
    • District: MONTGOMERY COUNTY PUBLIC SCHOOLS

    Source: The MLS. This data may not be complete. We recommend contacting the local school district to confirm school assignments for this home.

    Get a cash offer in 3 minutes
    Find out how much your home could sell for in as little as 3 minutes with a no-obligation cash offer.
    Estimated market value
    $347,100
    Get a cash offer in 3 minutes
    Find out how much your home could sell for in as little as 3 minutes with a no-obligation cash offer.
    Estimated market value
    $347,100