Wonderful opportunity to own a beautifully maintained end unit townhome in the centrally located Essex Place community of Montgomery Village. This home has great curb appeal with natural privacy created by the front yard flora and shrubbery, something not too often found in townhouse living! This charming home is light and bright with an open and airy floor plan and a modern neutral palette throughout. The main level living space features well taken care of ceramic tile flooring for easy care and maintenance, crown molding, and a wood burning fireplace, perfect for the upcoming chilly season! The cozy kitchen offers a space to eat or to set up extra pantry storage! Upstairs you will find two very spacious bedrooms and a full bathroom, and there is a finished basement that offers a wonderful area to create a third bedroom or recreation room, along with another full bathroom, all in great condition. Best of all, there is a large sliding glass door on this lower level that allows lots of natural light to brighten up the space, so you definitely don’t feel like you are in a basement! This sliding glass door walks out to an expansive, fully fenced backyard for further privacy and enjoyment! Even better, you can move into this home with peace of mind knowing all your major systems are taken care of. The roof and the HVAC system were both replaced in 2022 and the windows were replaced after the owner moved into the home in 2012. What’s more, there is brand new carpet and fresh paint throughout the entire home! Living here, you will also have access to the array of amenities that Montgomery Village offers its homeowners, including an outdoor pool, sports courts, walking/biking trails, lakes, playgrounds and tot lots, a community center, and more! This is a wonderful home at a great price in a lovely neighborhood and is just waiting for its next owner! ** Accepting Back up Offers **
Sold for $350,000
$350,000
20523 Strath Haven Dr, Montgomery Village, MD 20886
3beds
1,440sqft
Townhouse
Built in 1984
1,610 Square Feet Lot
$371,500 Zestimate®
$243/sqft
$2,517 Estimated rent
Home value
$371,500
$353,000 - $390,000
$2,517/mo
Zestimate® history
Owner options
List your home for rent
$2,517/mo
Rent Zestimate®
Find your next renter with Zillow Rental Manager. Plus, with online applications, you can quickly screen prospective tenants – for free.
$2,517/mo
Rent Zestimate®
Refinance and save
$1,864/mo
Est. payment
Refinancing to a lower rate could help reduce your monthly payments and save thousands over the life of the loan.
$1,864/mo
Est. payment
Explore your selling options
Work with a Zillow partner agent
Leverage their expertise and Zillow's premium Showcase listings to get your home seen by more buyers.
Get startedList with your own agent
Get your home in front of millions of buyers by listing it on Zillow.
Learn how to do itSell it yourself
Take full control of how buyers see your home on Zillow by listing For Sale by Owner (FSBO).
List your homeWhat's special
Wood burning fireplaceOutdoor poolMontgomery villageNatural privacyBrand new carpetLarge sliding glass doorExtra pantry storage
Zillow last checked:
Listing updated:
Listed by:
Sarah Reynolds 571-766-0907,
Keller Williams Chantilly Ventures, LLC
Bought with:
Kevin Castro, SP40000981
First Decision Realty LLC
Source: Bright MLS,MLS#: MDMC2107876
Facts & features
Interior
Bedrooms & bathrooms
- Bedrooms: 3
- Bathrooms: 2
- Full bathrooms: 2
Basement
- Area: 480
Heating
- Forced Air, Heat Pump, Electric
Cooling
- Central Air, Heat Pump, Electric
Appliances
- Included: Electric Water Heater
Features
- Flooring: Carpet, Ceramic Tile
- Basement: Walk-Out Access,Finished
- Number of fireplaces: 1
Interior area
- Total structure area: 1,440
- Total interior livable area: 1,440 sqft
- Finished area above ground: 960
- Finished area below ground: 480
Property
Parking
- Parking features: Assigned, Parking Lot
- Details: Assigned Parking, Assigned Space #: 523
Accessibility
- Accessibility features: None
Features
- Levels: Three
- Stories: 3
- Pool features: Community
Lot
- Size: 1,610 Square Feet
Details
- Additional structures: Above Grade, Below Grade
- Parcel number: 160102274688
- Zoning: THD
- Special conditions: Standard
Construction
Type & style
- Home type: Townhouse
- Architectural style: Colonial
- Property subtype: Townhouse
Materials
- Frame
- Foundation: Other
Condition
- New construction: No
- Year built: 1984
Utilities & green energy
- Sewer: Public Sewer
- Water: Public
Community & HOA
Community
- Subdivision: Essex Place
HOA
- Has HOA: Yes
- Amenities included: Picnic Area, Pool, Tennis Court(s), Tot Lots/Playground, Community Center, Basketball Court, Bike Trail, Lake
- Services included: Management, Pool(s), Road Maintenance, Trash, Snow Removal
- HOA fee: $128 monthly
- HOA name: MONTGOMERY VILLAGE ASSOCIATION
Location
- Region: Montgomery Village
Financial & listing details
- Price per square foot: $243/sqft
- Tax assessed value: $210,200
- Annual tax amount: $2,625
- Date on market: 9/27/2023
- Listing agreement: Exclusive Right To Sell
- Ownership: Fee Simple
Price history
| Date | Event | Price |
|---|---|---|
| 10/27/2023 | Sold | $350,000+7.7%$243/sqft |
Source:  Bright MLS #MDMC2107876 Report a problem Bright MLS #MDMC2107876 Report a problem | ||
| 10/2/2023 | Contingent | $325,000$226/sqft |
Source: Bright MLS #MDMC2107876 Report a problem | ||
| 9/27/2023 | Listed for sale | $325,000+54.8%$226/sqft |
Source: Bright MLS #MDMC2107876 Report a problem | ||
| 6/7/2012 | Sold | $209,900$146/sqft |
Source: Public Record Report a problem | ||
| 4/16/2012 | Listed for sale | $209,900$146/sqft |
Source: Long & Foster Real Estate #MC7818742 Report a problem | ||
Public tax history
| Year | Property taxes | Tax assessment |
|---|---|---|
| 2025 | $3,546 +28.3% | $270,133 +12.5% |
| 2024 | $2,765 +14.2% | $240,167 +14.3% |
| 2023 | $2,422 +5.4% | $210,200 +1% |
| 2022 | $2,297 +1.1% | $208,167 +1% |
| 2021 | $2,273 +0.9% | $206,133 +1% |
| 2020 | $2,252 +2% | $204,100 |
| 2019 | $2,207 -0.2% | $204,100 +2% |
| 2018 | $2,211 -3.4% | $200,167 +1% |
| 2017 | $2,290 +13.7% | $198,200 +9.5% |
| 2016 | $2,014 | $181,067 +10.5% |
| 2015 | $2,014 | $163,933 +11.7% |
| 2014 | $2,014 | $146,800 |
| 2013 | -- | $146,800 |
| 2012 | -- | $146,800 -30.5% |
| 2011 | -- | $211,080 |
| 2010 | -- | $211,080 |
| 2009 | -- | $211,080 -21.7% |
| 2008 | -- | $269,630 +20.3% |
| 2007 | -- | $224,040 +25.5% |
| 2006 | -- | $178,450 +34.3% |
| 2005 | -- | $132,860 +9.6% |
| 2004 | -- | $121,242 |
| 2003 | -- | $121,242 +23.7% |
| 2002 | -- | $98,010 |
| 2001 | -- | $98,010 |
Find assessor info on the county website
Neighborhood: 20886
Nearby homes
- $330,0003 bd2 ba942 sqft20521 Strath Haven Dr, Montgomery Village, MD 20886Sold
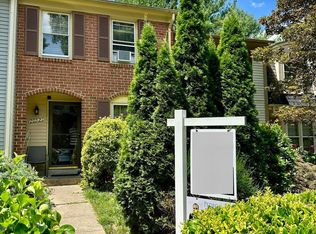
- $330,9002 bd1 ba960 sqft20519 Strath Haven Dr, Gaithersburg, MD 20886Off Market
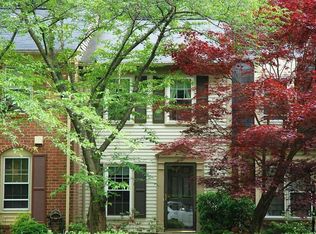
- $324,8002 bd2 ba960 sqft20527 Strath Haven Dr, Gaithersburg, MD 20886Off Market
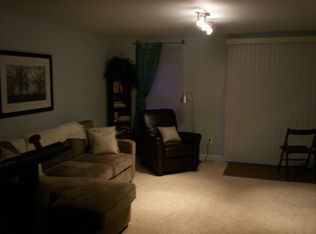
- $343,5003 bd2 ba960 sqft20517 Strath Haven Dr, Gaithersburg, MD 20886Off Market
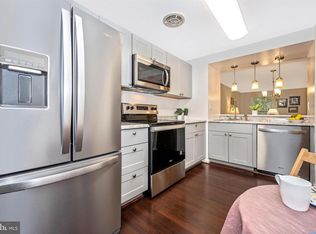
- $352,5003 bd2 ba960 sqft20529 Strath Haven Dr, Montgomery Village, MD 20886Off Market
- $290,0002 bd1 ba960 sqft20531 Strath Haven Dr, Gaithersburg, MD 20886Sold
- $327,100-- bd1 ba960 sqft20515 Strath Haven Dr, Montgomery Village, MD 20886Off Market
- $339,9002 bd2 ba1.4k sqft20513 Strath Haven Dr, Gaithersburg, MD 20886Off Market
Nearby schools
GreatSchools rating
- 4/10South Lake Elementary SchoolGrades: PK-5Distance: 2.6 mi
- 4/10Neelsville Middle SchoolGrades: 6-8Distance: 2.5 mi
- 5/10Watkins Mill High SchoolGrades: 9-12Distance: 1.4 mi
Schools provided by the listing agent
- Elementary: South Lake
- Middle: Neelsville
- High: Watkins Mill
- District: Montgomery County Public Schools
Source: Bright MLS. This data may not be complete. We recommend contacting the local school district to confirm school assignments for this home.
Get a cash offer in 3 minutes
Find out how much your home could sell for in as little as 3 minutes with a no-obligation cash offer.
Estimated market value
$371,500
Get a cash offer in 3 minutes
Find out how much your home could sell for in as little as 3 minutes with a no-obligation cash offer.
Estimated market value
$371,500
- Maryland
- Montgomery County
- Montgomery Village
- 20886
- 20523 Strath Haven Dr
Nearby cities
Nearby zip codes
Other Montgomery Village Topics
- Apartments for Rent in 20886
- Houses for Sale in 20886
- Houses for Rent in 20886
- 20886 Real Estate
- Montgomery Village Condos
- Houses for Sale in Montgomery Village
- Newest Listings in Montgomery Village
- Montgomery Village Home Values
- Montgomery Village Real Estate Agents
- Montgomery Village Refinance
- Montgomery Village Mortgage Rates
