Skip main navigation
Closed
  • $395,000

    2052 Rainbow Dr, Snellville, GA 30039

    4beds
    2,351sqft
    Single Family Residence, Residential
    Built in 1972
    0.63 Acres Lot
    $384,400 Zestimate®
    $168/sqft
    $2,248 Estimated rent

    Home value

    $384,400

    $354,000 - $419,000

    $2,248/mo

    Zestimate® history
    Loading
    Loading...

    Owner options

    List your home for rent

    $2,248/mo

    Rent Zestimate®

    Find your next renter with Zillow Rental Manager. Plus, with online applications, you can quickly screen prospective tenants – for free.

    Learn more

    $2,248/mo

    Rent Zestimate®

    Refinance and save

    $2,492/mo

    Est. payment

    Refinancing to a lower rate could help reduce your monthly payments and save thousands over the life of the loan.

    See today's rates

    $2,492/mo

    Est. payment

    Explore your selling options

    Work with a Zillow partner agent

    Leverage their expertise and Zillow's premium Showcase listings to get your home seen by more buyers.

    Get started

    List with your own agent

    Get your home in front of millions of buyers by listing it on Zillow.

    Learn how to do it

    Sell it yourself

    Take full control of how buyers see your home on Zillow by listing For Sale by Owner (FSBO).

    List your home

    What's special

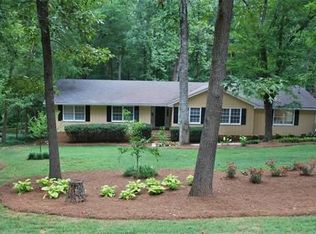
    Back on the market at no fault to seller! Buyers financing fell though, FHA appraisal has been completed and can be transferred. Welcome to this beautifully maintained 4-bedroom, 3-bathroom home in the sought-after Brookwood Schools district. Step inside to find a welcoming formal living room and dining room, perfect for entertaining. The updated kitchen features bright white cabinetry, stunning granite countertops, and a stylish subway tile backsplash. A spacious breakfast area overlooks the serene, parklike backyard, complete with a charming stone water channel that adds a touch of tranquility to your mornings. The expanded laundry room provides extra space and convenience. Downstairs, you'll discover a cozy family room with an inviting stone fireplace and built-in shelving, perfect for relaxation. This level also includes the fourth bedroom, a full bathroom, and a built-in desk area, ideal for a home office. Upstairs, the large primary bedroom boasts tasteful paint and an ensuite bathroom featuring a spacious tiled shower and updated vanity. Two additional bedrooms and an updated guest bathroom complete the upper level. A unique feature of this home is the enclosed garage, converted from a carport, offering a rare advantage not commonly found in homes of this style. Outside, the private fenced backyard features a versatile storage shed or playhouse with full electrical connections, providing endless possibilities for use. Situated in a non-HOA community, this home offers easy access to local restaurants, grocery stores, and highways, combining convenience and comfort in one beautiful package.

    Zillow last checked:

    Listing updated:

    Listed by:

    The Radtke Team,

    Keller Williams Realty Atl Partners

    Bought with:

    Dianne Theriault

    LoKation Real Estate, LLC

    Source: FMLS GA,MLS#: 7446293MLS Logo

    Facts & features

    Interior

    Bedrooms & bathrooms
    • Bedrooms: 4
    • Bathrooms: 3
    • Full bathrooms: 3
    Rooms
    • Room types: Computer Room, Exercise Room, Family Room, Laundry, Office
    Primary bedroom
    • Features: In-Law Floorplan
    • Level: In-Law Floorplan
    Bedroom
    • Features: In-Law Floorplan
    Primary bathroom
    • Features: Shower Only
    Dining room
    • Features: Separate Dining Room
    Kitchen
    • Features: Breakfast Room, Cabinets White, Solid Surface Counters, View to Family Room
    Heating
    • Central, Forced Air, Natural Gas
    Cooling
    • Central Air, Electric
    Appliances
    • Included: Dishwasher, Electric Range, Microwave, Refrigerator
    • Laundry: In Kitchen, Laundry Room
    Features
    • Bookcases, Crown Molding, Entrance Foyer, High Speed Internet, Recessed Lighting
    • Flooring: Carpet, Ceramic Tile, Hardwood, Vinyl
    • Windows: None
    • Basement: None
    • Number of fireplaces: 1
    • Fireplace features: Family Room
    • Common walls with other units/homes: No Common Walls
    Interior area
    • Total structure area: 2,351
    • Total interior livable area: 2,351 sqft
    • Finished area above ground: 2,351
    • Finished area below ground: 0

    Property

    Parking
    • Total spaces: 2
    • Parking features: Garage, Garage Door Opener, Kitchen Level
    • Garage spaces: 2
    Accessibility
    • Accessibility features: None
    Features
    • Levels: Multi/Split
    • Patio & porch: Patio
    • Exterior features: Private Yard, No Dock
    • Pool features: None
    • Spa features: None
    • Fencing: Back Yard,Chain Link,Fenced
    • Has view: Yes
    • View description: Other
    • Waterfront features: None
    • Body of water: None
    Lot
    • Size: 0.63 Acres
    • Features: Back Yard, Level, Private, Sloped
    Details
    • Additional structures: Outbuilding
    • Parcel number: R6066 043
    • Other equipment: None
    • Horse amenities: None

    Construction

    Type & style
    • Home type: SingleFamily
    • Architectural style: Mid-Century Modern,Other
    • Property subtype: Single Family Residence, Residential
    Materials
    • Brick, Wood Siding
    • Foundation: Slab
    • Roof: Composition
    Condition
    • Resale
    • New construction: No
    • Year built: 1972

    Utilities & green energy

    • Electric: None
    • Sewer: Septic Tank
    • Water: Public
    • Utilities for property: Cable Available
    Green energy
    • Energy efficient items: None
    • Energy generation: None

    Community & HOA

    Community
    • Features: None
    • Security: None
    • Subdivision: Rainbow Estates
    HOA
    • Has HOA: No
    Location
    • Region: Snellville

    Financial & listing details

    • Price per square foot: $168/sqft
    • Tax assessed value: $403,200
    • Annual tax amount: $1,197
    • Date on market: 8/29/2024
    • Cumulative days on market: 85 days
    • Ownership: Fee Simple
    • Road surface type: None

    Price history

    DateEventPrice
    1/21/2025Sold$395,000-2.5%$168/sqft
    Source: FMLS GA #7446293 Report a problem
    1/14/2025Pending sale$404,999$172/sqft
    Source: GAMLS #10366671 Report a problem
    12/26/2024Price change$404,9990%$172/sqft
    Source: GAMLS #10366671 Report a problem
    12/10/2024Listed for sale$405,000$172/sqft
    Source: FMLS GA #7446293 Report a problem
    11/13/2024Pending sale$405,000$172/sqft
    Source: FMLS GA #7446293 Report a problem
    10/24/2024Price change$405,000-1.2%$172/sqft
    Source: GAMLS #10366671 Report a problem
    10/17/2024Price change$409,9990%$174/sqft
    Source: GAMLS #10366671 Report a problem
    10/14/2024Price change$410,000-2.4%$174/sqft
    Source: GAMLS #10366671 Report a problem
    10/9/2024Price change$420,000-1.2%$179/sqft
    Source: GAMLS #10366671 Report a problem
    10/5/2024Listed for sale$425,000$181/sqft
    Source: GAMLS #10366671 Report a problem
    9/30/2024Pending sale$425,000$181/sqft
    Source: FMLS GA #7446293 Report a problem
    8/29/2024Listed for sale$425,000+21.4%$181/sqft
    Source: FMLS GA #7446293 Report a problem
    5/3/2022Sold$350,000$149/sqft
    Source: Public Record Report a problem

    Public tax history

    YearProperty taxesTax assessment
    2025$5,313 +8.4%$161,280 +19.8%
    2024$4,899 +8.5%$134,680 -3.8%
    2023$4,517 +277.4%$140,000 +11%
    2022$1,197 +6.8%$126,160 +36.5%
    2021$1,121 +0.2%$92,440 +8.7%
    2020$1,119 +7.5%$85,080 +4.5%
    2019$1,040 $81,440 -0.7%
    2018$1,040 -2%$82,040 +24.5%
    2016$1,061 +6.7%$65,920 +20.6%
    2015$995 $54,680
    2014$995 +24.2%$54,680 +36%
    2013$801 $40,200 -33.9%
    2012-- $60,800
    2011-- $60,800
    2010-- $60,800
    2009-- $60,800
    2007-- $60,800
    2006-- $60,800
    2005-- $60,800
    2004$704 +32.3%$60,800 +38.1%
    2003$532 -49.8%$44,040
    2002$1,059 -5.9%$44,040
    2001$1,126 $44,040
    Find assessor info on the county website

    Neighborhood: Brookwood

    Nearby schools

    GreatSchools rating
    Schools provided by the listing agent
    • Elementary: Head
    • Middle: Five Forks
    • High: Brookwood

    Source: FMLS GA. This data may not be complete. We recommend contacting the local school district to confirm school assignments for this home.

    Get a cash offer in 3 minutes
    Find out how much your home could sell for in as little as 3 minutes with a no-obligation cash offer.
    Estimated market value
    $384,400
    Get a cash offer in 3 minutes
    Find out how much your home could sell for in as little as 3 minutes with a no-obligation cash offer.
    Estimated market value
    $384,400