Skip main navigation
Sold for $860,000
  • $860,000

    2052 Summer Rose Ln., Myrtle Beach, SC 29579

    6beds
    3,640sqft
    Single Family Residence
    Built in 2024
    0.4 Acres Lot
    $889,600 Zestimate®
    $236/sqft
    $3,681 Estimated rent

    Home value

    $889,600

    $792,000 - $987,000

    $3,681/mo

    Zestimate® history
    Loading
    Loading...

    Owner options

    List your home for rent

    $3,681/mo

    Rent Zestimate®

    Find your next renter with Zillow Rental Manager. Plus, with online applications, you can quickly screen prospective tenants – for free.

    Learn more

    $3,681/mo

    Rent Zestimate®

    Refinance and save

    $4,044/mo

    Est. payment

    Refinancing to a lower rate could help reduce your monthly payments and save thousands over the life of the loan.

    See today's rates

    $4,044/mo

    Est. payment

    Explore your selling options

    Work with a Zillow partner agent

    Leverage their expertise and Zillow's premium Showcase listings to get your home seen by more buyers.

    Get started

    List with your own agent

    Get your home in front of millions of buyers by listing it on Zillow.

    Learn how to do it

    Sell it yourself

    Take full control of how buyers see your home on Zillow by listing For Sale by Owner (FSBO).

    List your home

    What's special

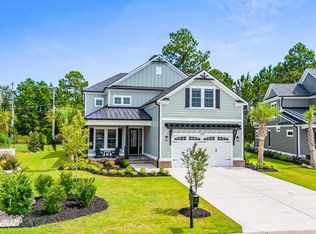
    Discover your dream home at 2052 Summer Rose Lane, Myrtle Beach, SC 29579, perfectly situated in the prestigious Waterbridge community within Carolina Forest—Myrtle Beach's rapidly expanding area. This newly constructed marvel offers 3,640 sq ft of heated living area and a total of 4,603 sq ft, marrying modern sophistication with traditional Southern elegance. The main level showcases a splendid master suite with beam ceilings and a luxurious bathroom featuring a floor-to-ceiling tiled shower. This level also hosts an additional bedroom, a home office, and a chef's dream kitchen with custom cabinets, a unique range hood, wall oven with convection microwave, slide-in gas range, and an additional electric stove. A bar area with a beverage center rounds out the culinary space. Upstairs, find three more bedrooms, a versatile bonus room, a flex room, and ample attic storage. The home is adorned with engineered hardwood floors throughout and tile in all wet areas, reflecting its quality and style. The convenience is further enhanced by a spacious laundry room with extensive cabinets and an oversized two-car garage with epoxy flooring. Living in Waterbridge affords access to top-tier amenities, including South Carolina's second-largest residential pool, lazy rivers, tennis and volleyball courts, pickleball, a well-equipped gym, and a 60-acre freshwater lake. Embrace unparalleled living in the heart of Myrtle Beach at 2052 Summer Rose Lane—your ultimate forever home.

    Zillow last checked:

    Listing updated:

    Listed by:

    Jason T Ellis 843-222-2672,

    JTE Real Estate

    Bought with:

    Melissa Fedock, 81609

    RE/MAX Southern Shores

    Source: CCAR,MLS#: 2403614MLS LogoOriginating MLS: Coastal Carolinas Association of Realtors

    Facts & features

    Interior

    Bedrooms & bathrooms
    • Bedrooms: 6
    • Bathrooms: 4
    • Full bathrooms: 4
    Primary bedroom
    • Features: Beamed Ceilings, Main Level Master, Walk-In Closet(s)
    • Level: First
    Primary bedroom
    • Dimensions: 15'6'x16'8
    Bedroom 1
    • Level: First
    Bedroom 1
    • Dimensions: 10x12'2
    Bedroom 2
    • Level: Second
    Bedroom 2
    • Dimensions: 12'10x15
    Bedroom 3
    • Level: Second
    Bedroom 3
    • Dimensions: 14'6x12
    Primary bathroom
    • Features: Bathtub, Dual Sinks, Separate Shower
    Dining room
    • Dimensions: 12'6x12'6
    Family room
    • Features: Beamed Ceilings, Fireplace
    Great room
    • Dimensions: 15'6x19'6
    Kitchen
    • Features: Breakfast Bar, Kitchen Exhaust Fan, Kitchen Island, Pantry, Stainless Steel Appliances, Solid Surface Counters
    Kitchen
    • Dimensions: 12'6x16'11
    Other
    • Features: Bedroom on Main Level, Other
    Heating
    • Central, Electric
    Cooling
    • Central Air
    Appliances
    • Included: Double Oven, Dishwasher, Disposal, Microwave, Range, Refrigerator, Range Hood
    • Laundry: Washer Hookup
    Features
    • Fireplace, Breakfast Bar, Bedroom on Main Level, Kitchen Island, Stainless Steel Appliances, Solid Surface Counters
    • Flooring: Tile, Wood
    • Has fireplace: Yes
    Interior area
    • Total structure area: 4,603
    • Total interior livable area: 3,640 sqft

    Property

    Parking
    • Total spaces: 4
    • Parking features: Attached, Garage, Two Car Garage
    • Attached garage spaces: 2
    Features
    • Levels: Two
    • Stories: 2
    • Patio & porch: Rear Porch, Front Porch
    • Exterior features: Sprinkler/Irrigation, Outdoor Kitchen, Porch
    • Pool features: Community, Outdoor Pool
    Lot
    • Size: 0.40 Acres
    • Features: Rectangular, Rectangular Lot
    Details
    • Additional parcels included: ,
    • Parcel number: 39711040007
    • Zoning: PUD
    • Special conditions: None

    Construction

    Type & style
    • Home type: SingleFamily
    • Architectural style: Traditional
    • Property subtype: Single Family Residence
    Materials
    • HardiPlank Type
    • Foundation: Slab
    Condition
    • Never Occupied
    • New construction: Yes
    • Year built: 2024
    Details
    • Builder name: Howell Homes

    Utilities & green energy

    • Water: Public
    • Utilities for property: Cable Available, Electricity Available, Other, Phone Available, Sewer Available, Underground Utilities, Water Available

    Community & neighborhood

    Security
    • Security features: Gated Community, Security Service
    Community
    • Community features: Clubhouse, Golf Carts OK, Gated, Recreation Area, Tennis Court(s), Long Term Rental Allowed, Pool
    Location
    • Region: Myrtle Beach
    • Subdivision: Waterbridge

    HOA & financial

    HOA
    • Has HOA: Yes
    • HOA fee: $150 monthly
    • Amenities included: Clubhouse, Gated, Owner Allowed Golf Cart, Owner Allowed Motorcycle, Pet Restrictions, Security, Tennis Court(s)

    Other

    Other facts
    • Listing terms: Cash,Conventional,FHA,VA Loan

    Price history

    DateEventPrice
    7/30/2024Sold$860,000-1%$236/sqft
    Source: CCAR #2403614 Report a problem
    6/29/2024Contingent$869,000$239/sqft
    Source: CCAR #2403614 Report a problem
    6/3/2024Price change$869,000-0.7%$239/sqft
    Source: CCAR #2403614 Report a problem
    5/22/2024Listed for sale$875,000$240/sqft
    Source: CCAR #2403614 Report a problem
    5/18/2024Contingent$875,000$240/sqft
    Source: CCAR #2403614 Report a problem
    3/24/2024Listed for sale$875,000$240/sqft
    Source: CCAR #2403614 Report a problem
    2/28/2024Listing removed--
    Source: CCAR #2403614 Report a problem
    2/12/2024Listed for sale$875,000+651.1%$240/sqft
    Source: CCAR #2403614 Report a problem
    5/21/2021Sold$116,500-6.7%$32/sqft
    Source: CCAR #2104143 Report a problem
    4/3/2021Pending sale$124,900$34/sqft
    Source: RE/MAX International #2104143 Report a problem
    4/3/2021Listed for sale$124,900$34/sqft
    Source: RE/MAX International #2104143 Report a problem
    4/2/2021Pending sale$124,900$34/sqft
    Source: CCAR #2104143 Report a problem
    3/31/2021Price change$124,900-10.7%$34/sqft
    Source: CCAR #2104143 Report a problem
    3/4/2021Price change$139,900-15.2%$38/sqft
    Source: CCAR #2104143 Report a problem
    2/23/2021Listed for sale$164,900+211.7%$45/sqft
    Source: CCAR #2104143 Report a problem
    8/6/2020Listing removed$52,900$15/sqft
    Source: Ocean Bay Real Estate #1824499 Report a problem
    6/27/2020Pending sale$52,900$15/sqft
    Source: Ocean Bay Real Estate #1824499 Report a problem
    4/29/2019Price change$52,900-24.3%$15/sqft
    Source: Ocean Bay Real Estate #1824499 Report a problem
    12/7/2018Listed for sale$69,900+12.3%$19/sqft
    Source: Waterview Sales, Inc. #1824499 Report a problem
    8/22/2018Listing removed$62,247$17/sqft
    Source: CENTURY 21 The Harrelson Group #1718142 Report a problem
    7/28/2018Price change$62,247+0.8%$17/sqft
    Source: CENTURY 21 The Harrelson Group #1718142 Report a problem
    5/5/2018Price change$61,750-21.9%$17/sqft
    Source: CENTURY 21 The Harrelson Group #1718142 Report a problem
    3/29/2018Listed for sale$79,090+365.2%$22/sqft
    Source: Century 21 The Harrelson Group #1718142 Report a problem
    10/10/2011Sold$17,000+32.2%$5/sqft
    Source: Public Record Report a problem
    7/25/2011Sold$12,858-90.8%$4/sqft
    Source: Public Record Report a problem
    1/16/2007Sold$139,880$38/sqft
    Source: Public Record Report a problem

    Public tax history

    YearProperty taxesTax assessment
    2025$3,251 +518.9%$859,917 +523.2%
    2024$525 -66.6%$137,989 +15%
    2023$1,575 +1.6%$119,990
    2022$1,549 +17.6%$119,990
    2021$1,318 +102.4%--
    2020$651 --
    2019-- --
    2018$588 $2,720 -0.1%
    2017-- $2,722
    2016-- $2,722 0%
    2015-- $2,723
    2014$585 $2,723
    2013-- --
    2012-- --
    2010-- $4,044 -7.4%
    2009-- $4,368
    2008-- $4,368
    2007-- $4,368

    Find assessor info on the county website

    Neighborhood: Carolina Forest

    Nearby schools

    GreatSchools rating
    Schools provided by the listing agent
    • Elementary: Ocean Bay Elementary School
    • Middle: Ten Oaks Middle
    • High: Carolina Forest High School

    Source: CCAR. This data may not be complete. We recommend contacting the local school district to confirm school assignments for this home.

    Get pre-qualified for a loan
    At Zillow Home Loans, we can pre-qualify you in as little as 5 minutes with no impact to your credit score.

    An equal housing lender. NMLS #10287.

    Sell for more on Zillow
    Get a Zillow Showcase℠ listing at no additional cost and you could sell for .
    $889,600
    2% more
    +$17,792
    With Zillow Showcase(estimated)
    $907,392