Skip main navigation
Sold for $1,025,000
  • $1,025,000

    2056 Summer Rose Ln., Myrtle Beach, SC 29579

    6beds
    3,659sqft
    Single Family Residence
    Built in 2023
    0.27 Acres Lot
    $1,009,200 Zestimate®
    $280/sqft
    $4,447 Estimated rent

    Home value

    $1,009,200

    $939,000 - $1.08M

    $4,447/mo

    Zestimate® history
    Loading
    Loading...

    Owner options

    List your home for rent

    $4,447/mo

    Rent Zestimate®

    Find your next renter with Zillow Rental Manager. Plus, with online applications, you can quickly screen prospective tenants – for free.

    Learn more

    $4,447/mo

    Rent Zestimate®

    Refinance and save

    $5,898/mo

    Est. payment

    Refinancing to a lower rate could help reduce your monthly payments and save thousands over the life of the loan.

    See today's rates

    $5,898/mo

    Est. payment

    Explore your selling options

    Work with a Zillow partner agent

    Leverage their expertise and Zillow's premium Showcase listings to get your home seen by more buyers.

    Get started

    List with your own agent

    Get your home in front of millions of buyers by listing it on Zillow.

    Learn how to do it

    Sell it yourself

    Take full control of how buyers see your home on Zillow by listing For Sale by Owner (FSBO).

    List your home

    What's special

    Saltwater poolSpacious loftPrivate wooded homesitePrivate oasisBuilt-in cabinetsSpectacular kitchenExtensive crown molding
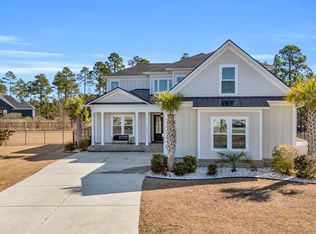
    This less-than-2-years-old, like-new construction offers luxurious living on a private wooded homesite. The first floor boasts a stunning master suite with a first-class en suite bathroom, a secondary bedroom, and a versatile flex room. The spectacular kitchen, with its impressive work island, beverage center, and quartz waterfall countertop, seamlessly opens into the living room, creating an inviting space perfect for family gatherings and entertaining guests. The separate oversized laundry room, complete with built-in cabinets, and the convenient cubby drop zone by the garage, are designed for effortless organization. Upstairs, you'll find a spacious loft, an office/flex room, and four generously sized bedrooms, providing ample space for everyone. The home is filled with exquisite details like beam ceilings, tray ceilings, shiplap walls, extensive crown molding, and shadow boxing that add character and elegance throughout. The backyard is a private oasis featuring your own saltwater pool and a summer kitchen, ideal for outdoor relaxation and entertaining. Ownership at Waterbridge grants you access to a World-Class Owners Amenity Center, including a village-style clubhouse, resort-style swimming pool, walking trails, firepit, 60-plus acre Palmetto Lake, fitness center, nature pocket parks, small vessel boat storage, sand volleyball, tennis courts, and more! Just a short drive away, enjoy the famous sandy white beaches of Myrtle Beach, along with premier shopping, award-winning schools, world-class golf, and Vegas-like entertainment. With all these amenities and more, start living the lifestyle you deserve at 2056 Summer Rose Lane.

    Zillow last checked:

    Listing updated:

    Listed by:

    Jason T Ellis 843-222-2672,

    JTE Real Estate

    Bought with:

    The Weiss Team

    RE/MAX Southern Shores NMB

    Source: CCAR,MLS#: 2418792MLS LogoOriginating MLS: Coastal Carolinas Association of Realtors

    Facts & features

    Interior

    Bedrooms & bathrooms
    • Bedrooms: 6
    • Bathrooms: 4
    • Full bathrooms: 4
    Primary bedroom
    • Level: First
    Primary bedroom
    • Dimensions: 13'2x17'6
    Bedroom 1
    • Level: First
    Bedroom 1
    • Dimensions: 11x13
    Bedroom 2
    • Level: Second
    Bedroom 2
    • Dimensions: 12x11x13'8
    Bedroom 3
    • Level: Second
    Bedroom 3
    • Dimensions: 12'10x13'8
    Primary bathroom
    • Features: Dual Sinks, Garden Tub/Roman Tub, Separate Shower, Vanity
    Dining room
    • Features: Tray Ceiling(s)
    Dining room
    • Dimensions: 11x12'3
    Family room
    • Features: Beamed Ceilings, Fireplace
    Great room
    • Dimensions: 14'6x22
    Kitchen
    • Features: Breakfast Bar, Kitchen Exhaust Fan, Kitchen Island, Pantry, Stainless Steel Appliances, Solid Surface Counters
    Kitchen
    • Dimensions: 11x17'5
    Other
    • Features: Bedroom on Main Level, Game Room, Library
    Heating
    • Central, Electric
    Cooling
    • Central Air
    Appliances
    • Included: Double Oven, Dishwasher, Disposal, Microwave, Range, Refrigerator, Range Hood
    • Laundry: Washer Hookup
    Features
    • Fireplace, Breakfast Bar, Bedroom on Main Level, Kitchen Island, Stainless Steel Appliances, Solid Surface Counters
    • Flooring: Tile, Wood
    • Has fireplace: Yes
    Interior area
    • Total structure area: 4,477
    • Total interior livable area: 3,659 sqft

    Property

    Parking
    • Total spaces: 4
    • Parking features: Attached, Garage, Two Car Garage, Garage Door Opener
    • Attached garage spaces: 2
    Features
    • Levels: Two
    • Stories: 2
    • Patio & porch: Rear Porch, Front Porch, Porch, Screened
    • Exterior features: Fence, Sprinkler/Irrigation, Porch
    • Has private pool: Yes
    • Pool features: Community, Outdoor Pool, Private
    Lot
    • Size: 0.27 Acres
    • Dimensions: 55 x 182 x 103 x 138
    Details
    • Additional parcels included: ,
    • Parcel number: 39711040008
    • Zoning: PUD
    • Special conditions: None

    Construction

    Type & style
    • Home type: SingleFamily
    • Architectural style: Traditional
    • Property subtype: Single Family Residence
    Materials
    • HardiPlank Type
    • Foundation: Slab
    Condition
    • Resale
    • Year built: 2023

    Utilities & green energy

    • Water: Public
    • Utilities for property: Cable Available, Electricity Available, Other, Phone Available, Sewer Available, Underground Utilities, Water Available

    Community & neighborhood

    Security
    • Security features: Gated Community, Security Service
    Community
    • Community features: Clubhouse, Golf Carts OK, Gated, Recreation Area, Tennis Court(s), Long Term Rental Allowed, Pool
    Location
    • Region: Myrtle Beach
    • Subdivision: Waterbridge

    HOA & financial

    HOA
    • Has HOA: Yes
    • HOA fee: $150 monthly
    • Amenities included: Clubhouse, Gated, Owner Allowed Golf Cart, Owner Allowed Motorcycle, Pet Restrictions, Security, Tennis Court(s)
    • Services included: Association Management, Common Areas, Insurance, Legal/Accounting, Pool(s), Recreation Facilities, Security

    Other

    Other facts
    • Listing terms: Cash,Conventional,FHA,VA Loan

    Price history

    DateEventPrice
    6/20/2025Sold$1,025,000-6.8%$280/sqft
    Source: CCAR #2418792 Report a problem
    3/30/2025Contingent$1,100,000$301/sqft
    Source: CCAR #2418792 Report a problem
    8/14/2024Listed for sale$1,100,000+31%$301/sqft
    Source: CCAR #2418792 Report a problem
    4/14/2023Sold$840,000-1.2%$230/sqft
    Source: CCAR #2303432 Report a problem
    3/7/2023Pending sale$850,000$232/sqft
    Source: CCAR #2303432 Report a problem
    2/22/2023Listed for sale$850,000+900%$232/sqft
    Source: CCAR #2303432 Report a problem
    2/2/2022Sold$85,000-43.3%$23/sqft
    Source: Public Record Report a problem
    1/3/2008Sold$149,880$41/sqft
    Source: Public Record Report a problem

    Public tax history

    YearProperty taxesTax assessment
    2025$3,109 $821,539
    2024$3,109 +163.1%$821,539 +871.2%
    2023$1,182 +54.6%$84,594 +44.5%
    2022$765 $58,535
    2021$765 +4.9%--
    2020$729 --
    2019-- --
    2018$658 $3,050 -0.1%
    2017-- $3,054
    2016-- $3,054
    2015-- $3,054
    2014$655 $3,054
    2013-- --
    2012-- --
    2010-- $4,536 -49.6%
    2009-- $8,993
    2008-- $8,993 +83.7%
    2007-- $4,896

    Find assessor info on the county website

    Neighborhood: Carolina Forest

    Nearby schools

    GreatSchools rating
    Schools provided by the listing agent
    • Elementary: Ocean Bay Elementary School
    • Middle: Ten Oaks Middle
    • High: Carolina Forest High School

    Source: CCAR. This data may not be complete. We recommend contacting the local school district to confirm school assignments for this home.

    Get pre-qualified for a loan
    At Zillow Home Loans, we can pre-qualify you in as little as 5 minutes with no impact to your credit score.

    An equal housing lender. NMLS #10287.

    Sell for more on Zillow
    Get a Zillow Showcase℠ listing at no additional cost and you could sell for .
    $1,009,200
    2% more
    +$20,184
    With Zillow Showcase(estimated)
    $1,029,384