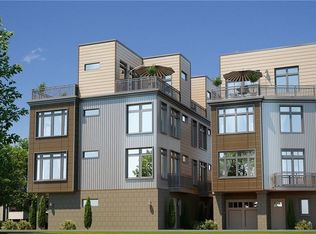
Stunning, modern townhouse located in the heart of Ohio City. Built in 2019, this home showcases high-end upgrades thoughtfully curated by an interior designer. Offering 2 spacious bedrooms, 2 full bathrooms, and 2 half bathrooms, this home effortlessly combines style, comfort, and convenience.
Beautiful hardwood floors throughout the main level, creating a warm and inviting atmosphere. The open-concept living area has a ventless gas fireplace with custom tile and a beautifully crafted mantle. The kitchen is equipped with sleek stainless steel appliances, a tile backsplash, and quartz countertops. The spacious dining and living areas provide an ideal setting for both entertaining guests and relaxing in comfort.
Located on the third floor, the primary suite and second bedroom are both designed with thoughtful details. The custom primary closet, additional closet in the second bedroom, and built-in dresser offer exceptional storage options. For added convenience, the washer and dryer are located on this level.
The top floor features an expansive bonus room, with a half bathroom and two large decks. These decks are perfect for grilling, entertaining, or enjoying container gardening with beautiful views of downtown Cleveland.
Custom window treatments throughout the home optimize natural light and privacy, enhancing the bright and airy feel of each room. The attached garage features additional custom-designed storage cabinets. This home delivers the ultimate in easy city living with all the high-end upgrades you’ve been dreaming of. 15-year tax abatement ends in 2034. Close to dining, shopping, hospitals, and cultural institutions like the Cleveland Clinic, University Hospitals, University Circle, and CWRU.
Closed
$482,500
2052 W 41st Pl, Cleveland, OH 44113
2beds
1,619sqft
Townhouse, Single Family Residence
Built in 2019
1,014 Square Feet Lot
$458,300 Zestimate®
$298/sqft
$3,719 Estimated rent
Home value
$458,300
$426,000 - $490,000
$3,719/mo
Zestimate® history
Owner options
List your home for rent
$3,719/mo
Rent Zestimate®
Find your next renter with Zillow Rental Manager. Plus, with online applications, you can quickly screen prospective tenants – for free.
$3,719/mo
Rent Zestimate®
Refinance and save
$3,983/mo
Est. payment
Refinancing to a lower rate could help reduce your monthly payments and save thousands over the life of the loan.
$3,983/mo
Est. payment
Explore your selling options
Work with a Zillow partner agent
Leverage their expertise and Zillow's premium Showcase listings to get your home seen by more buyers.
Get startedList with your own agent
Get your home in front of millions of buyers by listing it on Zillow.
Learn how to do itSell it yourself
Take full control of how buyers see your home on Zillow by listing For Sale by Owner (FSBO).
List your homeWhat's special
Ventless gas fireplaceTwo large decksCustom window treatmentsBeautiful hardwood floorsTile backsplashSleek stainless steel appliancesCustom primary closet
Zillow last checked:
Listing updated:
Listed by:
Ellen B Russell ellenrussell@howardhanna.com216-409-7588,
Howard Hanna,
Kristen M Bartels 216-272-5755,
Howard Hanna
Bought with:
Michael Pasadyn, 2018001645
Russell Real Estate Services
Source: MLS Now,MLS#: 5105394Originating MLS: Akron Cleveland Association of REALTORS
Facts & features
Interior
Bedrooms & bathrooms
- Bedrooms: 2
- Bathrooms: 4
- Full bathrooms: 2
- 1/2 bathrooms: 2
- Main level bathrooms: 1
Primary bedroom
- Description: Flooring: Carpet
- Level: Third
Bedroom
- Description: Flooring: Carpet
- Level: Third
Bonus room
- Level: Fourth
Dining room
- Description: Flooring: Hardwood
- Level: Second
Entry foyer
- Level: First
Kitchen
- Description: Flooring: Hardwood
- Level: Second
Living room
- Description: Flooring: Hardwood
- Level: Second
Heating
- Forced Air
Cooling
- Central Air
Appliances
- Laundry: In Unit, Upper Level
Features
- Has basement: No
- Number of fireplaces: 1
Interior area
- Total structure area: 1,619
- Total interior livable area: 1,619 sqft
- Finished area above ground: 1,619
Property
Parking
- Parking features: Attached, Garage
- Attached garage spaces: 2
Features
- Levels: Three Or More
Lot
- Size: 1,014 Square Feet
Details
- Parcel number: 00701121
Construction
Type & style
- Home type: Townhouse
- Property subtype: Townhouse, Single Family Residence
Materials
- Other, Stone, Vinyl Siding
- Roof: Flat
Condition
- Year built: 2019
Details
- Warranty included: Yes
Utilities & green energy
- Sewer: Public Sewer
- Water: Public
Community & HOA
Community
- Subdivision: Brooklyn
HOA
- Has HOA: Yes
- Services included: Association Management, Common Area Maintenance, Insurance, Maintenance Grounds, Reserve Fund, Snow Removal, Trash
- HOA fee: $330 quarterly
- HOA name: Southside 41 Hoa
Location
- Region: Cleveland
Financial & listing details
- Price per square foot: $298/sqft
- Tax assessed value: $40,800
- Annual tax amount: $936
- Date on market: 4/10/2025
- Cumulative days on market: 82 days
- Listing agreement: Exclusive Right To Sell
Price history
| Date | Event | Price |
|---|---|---|
| 6/30/2025 | Sold | $482,500-1.5%$298/sqft |
Source: Public Record Report a problem | ||
| 4/24/2025 | Contingent | $489,900$303/sqft |
Source: MLS Now #5105394 Report a problem | ||
| 4/10/2025 | Listed for sale | $489,900+26.1%$303/sqft |
Source: MLS Now #5105394 Report a problem | ||
| 6/18/2019 | Sold | $388,612$240/sqft |
Source: Public Record Report a problem | ||
Public tax history
| Year | Property taxes | Tax assessment |
|---|---|---|
| 2025 | $937 +0% | $14,280 |
| 2024 | $936 -28.6% | $14,280 -17.4% |
| 2023 | $1,311 +0.6% | $17,290 |
| 2022 | $1,304 +1% | $17,290 |
| 2021 | $1,291 +9.7% | $17,290 +26.9% |
| 2020 | $1,176 +287.5% | $13,620 +267.1% |
| 2019 | $304 | $3,710 |
Find assessor info on the county website
Neighborhood: Ohio City
Nearby homes
- $459,6002 bd3 ba1.4k sqft2052 W 41st Pl #6, Cleveland, OH 44113Off Market
- $402,7002 bd4 ba1.4k sqft2050 W 41st Pl, Cleveland, OH 44113Off Market
- $457,3002 bd3 ba1.4k sqft2050 W 41st Pl UNIT 5, Cleveland, OH 44113Off Market
- $580,0003 bd4 ba2.5k sqft4191 Lorain Ct, Cleveland, OH 44113Sold

- $460,4002 bd2 ba1.6k sqft2046 W 41st Pl, Cleveland, OH 44113Off Market
- $265,1003 bd2 ba1.7k sqft2037 W 42nd St, Cleveland, OH 44113Off Market
- $259,2002 bd2 ba1.2k sqft2045 W 42nd St, Cleveland, OH 44113Off Market
- $434,3002 bd3 ba1.5k sqft4195 Lorain Ct UNIT 1, Cleveland, OH 44113Off Market
Nearby schools
GreatSchools rating
- 5/10Orchard SchoolGrades: PK-8Distance: 0.1 mi
- 5/10Garrett Morgan School of Engineering & InnovationGrades: 9-12Distance: 0.6 mi
- 6/10Joseph M Gallagher SchoolGrades: PK-8Distance: 0.4 mi
Schools provided by the listing agent
- District: Cleveland Municipal - 1809
Source: MLS Now. This data may not be complete. We recommend contacting the local school district to confirm school assignments for this home.
Get a cash offer in 3 minutes
Find out how much your home could sell for in as little as 3 minutes with a no-obligation cash offer.
Estimated market value
$458,300
Get a cash offer in 3 minutes
Find out how much your home could sell for in as little as 3 minutes with a no-obligation cash offer.
Estimated market value
$458,300
- Ohio
- Cuyahoga County
- Cleveland
- 44113
- Ohio City
- 2052 W 41st Pl
