Skip main navigation
Contingent
  • Price cut: $39.1K (5/8)
    $639,900

    4191 Lorain Ct, Cleveland, OH 44113

    3beds
    2,593sqft
    : 
    Loading
    Get pre-qualified
    Condominium
    Built in 2019
    -- sqft lot
    $-- Zestimate®
    $247/sqft
    $110/mo HOA

    What's special

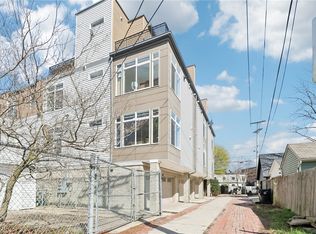
    Built by acclaimed Knez Homes & ideally positioned in the heart of Ohio City, this striking townhome blends modern design, generous living space, & an unbeatable urban lifestyle. Offering nearly 2,600 square feet, this residence features a thoughtfully designed open floor plan, sophisticated finishes, & an incredible four private outdoor living spaces including two rooftop decks, a second-floor balcony, & an entry-level rear pergola area. The main living level was designed for both everyday comfort & effortless entertaining,with a spacious living area, fireplace, floor to ceiling natural light, & room for oversized furnishings. The impressive kitchen offers expansive quartz countertops, plenty of cabinetry, stainless steel appliances, a large pantry, oversized bar seating, & a KitchenAid slide-in gas range, all flowing seamlessly into a dining area spacious enough to accommodate a substantial table for hosting. Upstairs, the primary suite continues the home’s airy, expansive feel with a walk-in closet & a well-appointed bath featuring dual sinks & walk-in tile shower. A second bedroom, full hall bath, & convenient laundry complete the 3rd level. The top floor offers exceptional versatility with an additional enormous living space, wet bar, powder room, & access to two rooftop decks creating the perfect setting for entertaining, relaxing, or taking in city skyline views. The entry level adds even more flexibility with a bonus space ideal for a home office, gym, guest room, or third bedroom. Additional highlights include attached garage with EV charging,energy-efficient construction, TAX ABATEMENT through 2034! Located just moments from W. 25th, Gordon Square, Downtown Cleveland, Public Square, Playhouse Square, professional sports venues, & nearby Metroparks paths connecting to Edgewater Park & Beach, this home places you in the center of one of Cleveland’s most vibrant & convenient neighborhoods, with restaurants, breweries, shopping,& entertainment just steps away!
    106 days
    |
    368
    |
    12
    |

    Zillow last checked:

    Listing updated:

    Listed by:

    Julie A Marous 440-479-4681 juliemarous@bhhspro.com,

    Berkshire Hathaway HomeServices Professional Realty

    Source: MLS Now,MLS#: 5196426MLS LogoOriginating MLS: Akron Cleveland Association of REALTORS

      Facts & features

      Interior

      Bedrooms & bathrooms
      • Bedrooms: 3
      • Bathrooms: 4
      • Full bathrooms: 2
      • 1/2 bathrooms: 2
      • Main level bathrooms: 1
      • Main level bedrooms: 1
      Other
      • Features: Wet Bar, Built-in Features, Fireplace, High Ceilings, Walk-In Closet(s)
      Heating
      • Forced Air
      Cooling
      • Central Air
      Appliances
      • Included: Dryer, Dishwasher, Microwave, Range, Refrigerator, Washer
      • Laundry: Upper Level
      Features
      • Windows: Double Pane Windows
      • Has basement: No
      • Number of fireplaces: 1
      • Fireplace features: Electric
      Interior area
      • Total structure area: 2,593
      • Total interior livable area: 2,593 sqft
      • Finished area above ground: 2,593
      Video & virtual tour

      Property

      Parking
      • Total spaces: 2
      • Parking features: Attached, Garage
      • Attached garage spaces: 2
      Features
      • Levels: Three Or More
      • Stories: 4
      • Patio & porch: Deck, Patio, Terrace, Balcony
      • Exterior features: Balcony
      • Fencing: Back Yard,Partial
      Lot
      • Size: 1,698 Square Feet
      • Features: City Lot
      Details
      • Parcel number: 00701118
      • Special conditions: Standard

      Construction

      Type & style
      • Home type: Condo
      • Architectural style: Contemporary
      • Property subtype: Condominium
      Materials
      • Block, Vinyl Siding
      • Foundation: Slab
      • Roof: Rubber
      Condition
      • New Construction
      • New construction: Yes
      • Year built: 2019
      Details
      • Builder name: Knez
      • Warranty included: Yes

      Utilities & green energy

      • Sewer: Public Sewer
      • Water: Public
      Green energy
      • Energy efficient items: Appliances

      Community & HOA

      Community
      • Subdivision: Southside 41 Sub
      HOA
      • Has HOA: Yes
      • Services included: Association Management, Other, Trash
      • HOA fee: $110 monthly
      • HOA name: Southside 41
      Location
      • Region: Cleveland

      Financial & listing details

      • Price per square foot: $247/sqft
      • Tax assessed value: $68,000
      • Annual tax amount: $1,560
      • Date on market: 3/26/2026
      • Cumulative days on market: 104 days
      • Listing terms: Cash,Conventional,1031 Exchange,FHA

        Estimated market value

        Not available

        Estimated sales range

        Not available

        Not available

        Price history

        DateEventPrice
        6/28/2026Contingent$639,900$247/sqft
        Source: BHHS broker feed #5202080 Report a problem
        5/8/2026Price change$639,900-5.8%$247/sqft
        Source: MLS Now #5202080 Report a problem
        4/12/2026Price change$679,000-1.5%$262/sqft
        Source: MLS Now #5196426 Report a problem
        3/26/2026Listed for sale$689,000-1.4%$266/sqft
        Source: MLS Now #5196426 Report a problem
        2/3/2026Listing removed$699,000$270/sqft
        Source: MLS Now #5171146 Report a problem
        1/13/2026Price change$699,000-2.8%$270/sqft
        Source: MLS Now #5171772 Report a problem
        11/13/2025Listed for sale$719,000+5.7%$277/sqft
        Source: MLS Now #5171146 Report a problem
        5/12/2022Sold$680,000-2.7%$262/sqft
        Source: MLS Now #4354744 Report a problem
        4/1/2022Pending sale$699,000$270/sqft
        Source: MLS Now #4354744 Report a problem
        3/11/2022Listed for sale$699,000+38.4%$270/sqft
        Source: MLS Now #4354744 Report a problem
        8/23/2019Sold$504,975+152.5%$195/sqft
        Source: Public Record Report a problem
        6/3/2016Sold$200,000+33.3%$77/sqft
        Source: Public Record Report a problem
        7/31/2014Sold$150,000$58/sqft
        Source: Public Record Report a problem

        Public tax history

        YearProperty taxesTax assessment
        2025$1,561 +0%$23,800
        2024$1,560 -8.3%$23,800 +6.1%
        2023$1,702 +0.6%$22,440
        2022$1,692 +1%$22,440
        2021$1,675 +9.7%$22,440 +26.9%
        2020$1,527 +280.9%$17,680 +260.8%
        2019$401 $4,900
        Find assessor info on the county website

        Monthly payment

        Est. payment

        Payment breakdown

        Explore the cost of this home by adjusting the details. Changes won't be saved.
        All calculations are estimates and provided by Zillow, Inc. for informational purposes only. Actual amounts may vary.
        HOA fees may include property taxes on listings classified as Co-Ops. Contact the listing agent and/or owner for fee details.
        Mortgage interest rates are dependent on a number of factors, including credit score, down payment, and repayment length. Interest rate data provided by Zillow Group Marketplace, Inc. as of 1/1/1970 from various mortgage lenders with which we have lead or other similar arrangements; the Estimated Payment is an average of those rates.
        See how much you could borrow to make a competitive offer.

        Climate risks

        Neighborhood: Ohio City

        Getting around

        87 / 100
        Very Walkable
        50 / 100
        Good Transit
        75 / 100
        Very Bikeable

        Nearby schools

        GreatSchools rating
        Schools provided by the listing agent
        • District: Cleveland Municipal - 1809

        Source: MLS Now. This data may not be complete. We recommend contacting the local school district to confirm school assignments for this home.

        A local agent can set up tours, give advice and negotiate with sellers.

        Browse local experts

        Similar homes