Skip main navigation
Sold for $178,000
  • $178,000

    2052 Wickham St, Royal Oak, MI 48073

    2beds
    1,286sqft
    Townhouse
    Built in 1970
    -- sqft lot
    $180,400 Zestimate®
    $138/sqft
    $2,097 Estimated rent

    Home value

    $180,400

    $171,000 - $189,000

    $2,097/mo

    Zestimate® history
    Loading
    Loading...

    Owner options

    List your home for rent

    $2,097/mo

    Rent Zestimate®

    Find your next renter with Zillow Rental Manager. Plus, with online applications, you can quickly screen prospective tenants – for free.

    Learn more

    $2,097/mo

    Rent Zestimate®

    Refinance and save

    $1,670/mo

    Est. payment

    Refinancing to a lower rate could help reduce your monthly payments and save thousands over the life of the loan.

    See today's rates

    $1,670/mo

    Est. payment

    Explore your selling options

    Work with a Zillow partner agent

    Leverage their expertise and Zillow's premium Showcase listings to get your home seen by more buyers.

    Get started

    List with your own agent

    Get your home in front of millions of buyers by listing it on Zillow.

    Learn how to do it

    Sell it yourself

    Take full control of how buyers see your home on Zillow by listing For Sale by Owner (FSBO).

    List your home

    What's special

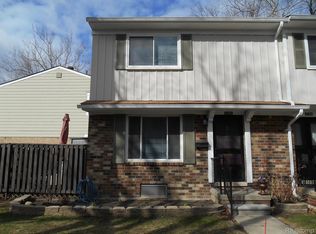
    Welcome to this 2 bedroom, 2 bathroom Royal Oak townhouse! Convenience meets opportunity in this well-located condo offering easy, low-maintenance living. Enjoy the rare benefit of carport parking for two vehicles, a standout feature that adds everyday ease. Step outside to a private deck, something you won’t find in most units, providing a private outdoor space perfect for relaxing or entertaining. Get in with enough time to enjoy the summer at the outdoor pool, clubhouse (that's able to be rented out for your get togethers!) and indoor sauna. With everything you need just moments away, this condo is ideal for anyone looking to enjoy a simple, accessible lifestyle while making it their own.

    Zillow last checked:

    Listing updated:

    Listed by:

    Alexandra Hoeft 248-238-8211,

    The Home Company

    Bought with:

    Melissa A Gilmore, 6501196054

    Mabarak Realty, Inc

    Source: Realcomp II,MLS#: 20261025521MLS Logo

    Facts & features

    Interior

    Bedrooms & bathrooms
    • Bedrooms: 2
    • Bathrooms: 2
    • Full bathrooms: 1
    • 1/2 bathrooms: 1
    Primary bedroom
    • Level: Second
    • Area: 204
    • Dimensions: 17 X 12
    Bedroom
    • Level: Second
    • Area: 170
    • Dimensions: 17 X 10
    Other
    • Level: Second
    • Area: 35
    • Dimensions: 7 X 5
    Other
    • Level: Entry
    • Area: 35
    • Dimensions: 7 X 5
    Dining room
    • Level: Entry
    • Area: 99
    • Dimensions: 11 X 9
    Kitchen
    • Level: Entry
    • Area: 88
    • Dimensions: 11 X 8
    Living room
    • Level: Entry
    • Area: 289
    • Dimensions: 17 X 17
    Heating
    • Forced Air, Natural Gas
    Cooling
    • Central Air
    Appliances
    • Included: Dishwasher, Dryer, Free Standing Electric Oven, Free Standing Electric Range, Free Standing Refrigerator, Washer
    • Laundry: Gas Dryer Hookup
    Features
    • Basement: Private,Unfinished
    • Has fireplace: No
    Interior area
    • Total interior livable area: 1,286 sqft
    • Finished area above ground: 1,286

    Property

    Parking
    • Parking features: Assigned 2 Spaces, Parking Lot, No Garage
    Features
    • Levels: Two
    • Stories: 2
    • Entry location: GroundLevelwSteps
    • Patio & porch: Deck, Enclosed, Patio, Porch
    • Exterior features: Grounds Maintenance, Lighting, Private Entrance
    • Pool features: Community, In Ground
    • Fencing: Fenced
    Lot
    • Features: Sprinklers
    Details
    • Parcel number: 2032426062
    • Special conditions: Short Sale No,Standard

    Construction

    Type & style
    • Home type: Townhouse
    • Architectural style: Townhouse
    • Property subtype: Townhouse
    Materials
    • Brick
    • Foundation: Basement, Poured
    • Roof: Asphalt
    Condition
    • New construction: No
    • Year built: 1970

    Utilities & green energy

    • Sewer: Public Sewer
    • Water: Public

    Community & neighborhood

    Community
    • Community features: Clubhouse, Sidewalks
    Location
    • Region: Royal Oak
    • Subdivision: COVENTRY PARK HOMES OCCPN 240

    HOA & financial

    HOA
    • Has HOA: Yes
    • HOA fee: $442 monthly
    • Services included: Gas, Maintenance Grounds, Snow Removal, Trash, Water

    Other

    Other facts
    • Listing agreement: Exclusive Right To Sell
    • Listing terms: Cash,Conventional

    Price history

    DateEventPrice
    4/30/2026Sold$178,000-3.8%$138/sqft
    Source: Realcomp II #20261025521 Report a problem
    4/21/2026Pending sale$185,000$144/sqft
    Source: Realcomp II #20261025521 Report a problem
    4/17/2026Listed for sale$185,000$144/sqft
    Source: Realcomp II #20261025521 Report a problem

    Public tax history

    Tax history is unavailable.

    Neighborhood: 48073

    Nearby schools

    GreatSchools rating
    Get a cash offer in 3 minutes
    Find out how much your home could sell for in as little as 3 minutes with a no-obligation cash offer.
    Estimated market value
    $180,400
    Get a cash offer in 3 minutes
    Find out how much your home could sell for in as little as 3 minutes with a no-obligation cash offer.
    Estimated market value
    $180,400