This stunning townhouse offers the perfect blend of modern elegance and comfort. With 3 spacious bedrooms and 2.5 bathrooms, this home is perfect for families or individuals who desire ample space and convenience.As you step inside, you'll be greeted by the sleek and stylish design that sets the tone for the entire property. The kitchen is a chef's dream, featuring beautiful granite countertops that provide both functionality and style. Whether you're preparing a quick snack or hosting a dinner party, this kitchen is sure to impress.The luxury vinyl tile flooring throughout the main living areas adds a touch of sophistication and is both durable and easy to maintain. The open floor plan seamlessly connects the living and dining areas, creating a welcoming space for relaxation and entertainment.Upstairs, you'll find the spacious bedrooms, each offering a peaceful retreat after a long day. The master bedroom boasts an ensuite bathroom, providing privacy and convenience. The remaining bedrooms are perfect for children, guests, or a home office, offering versatility to meet your needs.This townhouse offers easy access to nearby amenities, including shopping centers, restaurants, parks, and schools. Commuting is a breeze with convenient access to major highways, making it ideal for those who work in nearby cities. Don't miss the opportunity to make this exquisite townhouse your new home. Schedule a viewing today and experience the luxury and convenience that awaits you in Rockdale County.
Closed
$260,400
2052 Wildflower Way NW, Conyers, GA 30012
3beds
--sqft
Townhouse
Built in 2019
87 Square Feet Lot
$255,900 Zestimate®
$--/sqft
$2,027 Estimated rent
Home value
$255,900
$241,000 - $271,000
$2,027/mo
Zestimate® history
Owner options
List your home for rent
$2,027/mo
Rent Zestimate®
Find your next renter with Zillow Rental Manager. Plus, with online applications, you can quickly screen prospective tenants – for free.
$2,027/mo
Rent Zestimate®
Refinance and save
$3,283/mo
Est. payment
Refinancing to a lower rate could help reduce your monthly payments and save thousands over the life of the loan.
$3,283/mo
Est. payment
Explore your selling options
Work with a Zillow partner agent
Leverage their expertise and Zillow's premium Showcase listings to get your home seen by more buyers.
Get startedList with your own agent
Get your home in front of millions of buyers by listing it on Zillow.
Learn how to do itSell it yourself
Take full control of how buyers see your home on Zillow by listing For Sale by Owner (FSBO).
List your homeWhat's special
Zillow last checked:
Listing updated:
Listed by:
Tony Henry 770-403-1828,
HomeSmart
Bought with:
Charles King, 420953
Keller Williams Atlanta Midtown
Source: GAMLS,MLS#: 10199188
Facts & features
Interior
Bedrooms & bathrooms
- Bedrooms: 3
- Bathrooms: 3
- Full bathrooms: 2
- 1/2 bathrooms: 1
Rooms
- Room types: Family Room, Laundry, Other
Kitchen
- Features: Breakfast Area, Pantry, Solid Surface Counters
Heating
- Central
Cooling
- Central Air
Appliances
- Included: Dishwasher, Refrigerator
- Laundry: Laundry Closet, Other, Upper Level
Features
- Double Vanity, High Ceilings, Other, Roommate Plan, Split Bedroom Plan, Split Foyer, Tray Ceiling(s), Walk-In Closet(s)
- Flooring: Laminate
- Windows: Double Pane Windows
- Basement: None
- Number of fireplaces: 1
- Fireplace features: Factory Built, Family Room
- Common walls with other units/homes: 2+ Common Walls
Interior area
- Total structure area: 0
- Finished area above ground: 0
- Finished area below ground: 0
Property
Parking
- Total spaces: 2
- Parking features: Attached, Garage, Garage Door Opener, None
- Has attached garage: Yes
Features
- Levels: Two
- Stories: 2
- Patio & porch: Patio, Porch
- Waterfront features: No Dock Or Boathouse
- Body of water: None
Lot
- Size: 87 Square Feet
- Features: Other
Details
- Parcel number: 041B010230
Construction
Type & style
- Home type: Townhouse
- Architectural style: Brick Front
- Property subtype: Townhouse
- Attached to another structure: Yes
Materials
- Wood Siding
- Foundation: Slab
- Roof: Composition
Condition
- Resale
- New construction: No
- Year built: 2019
Utilities & green energy
- Electric: 220 Volts
- Sewer: Public Sewer
- Water: Public
- Utilities for property: Cable Available, Electricity Available, High Speed Internet, None, Phone Available
Community & HOA
Community
- Features: None
- Security: Carbon Monoxide Detector(s), Security System, Smoke Detector(s)
- Subdivision: Parkside Travers Creek
HOA
- Has HOA: Yes
- Services included: Facilities Fee, Maintenance Structure, Maintenance Grounds, Management Fee, Pest Control, Reserve Fund, Trash, Water
- HOA fee: $1,680 annually
Location
- Region: Conyers
Financial & listing details
- Annual tax amount: $2,094
- Date on market: 9/1/2023
- Cumulative days on market: 20 days
- Listing agreement: Exclusive Right To Sell
- Electric utility on property: Yes
Price history
| Date | Event | Price |
|---|---|---|
| 12/8/2023 | Listing removed | $254,900-2.1% |
Source:  HomeSmart #10199188 Report a problem HomeSmart #10199188 Report a problem | ||
| 11/28/2023 | Sold | $260,400+2.2% |
Source:  GAMLS #10199188 Report a problem GAMLS #10199188 Report a problem | ||
| 10/13/2023 | Pending sale | $254,900 |
Source: GAMLS #10199188 Report a problem | ||
| 10/5/2023 | Listed for sale | $254,900 |
Source: GAMLS #10199188 Report a problem | ||
| 9/13/2023 | Pending sale | $254,900 |
Source: GAMLS #10199188 Report a problem | ||
| 9/5/2023 | Listed for sale | $254,900 |
Source: GAMLS #10199188 Report a problem | ||
Public tax history
Tax history is unavailable.
Neighborhood: 30012
Nearby homes
- $260,4003 bd3 ba1.5k sqft2052 Wildflower Way, Conyers, GA 30012Sold

- $211,5003 bd3 ba1.4k sqft2056 Wildflower Way #16, Conyers, GA 30012Off Market
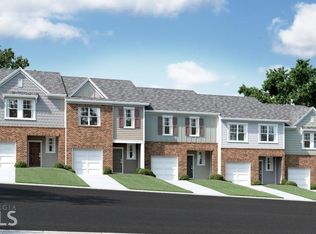
- $244,0002 bd3 ba1.5k sqft2056 Wildflower Way, Conyers, GA 30012For Sale
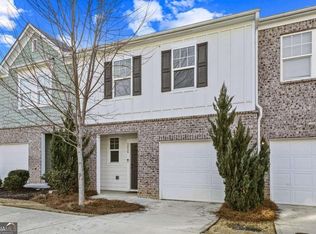
- $250,0003 bd3 ba1.5k sqft2048 Wildflower Way, Conyers, GA 30012Sold

- $236,0003 bd3 ba1.4k sqft2060 Wildflower Way, Conyers, GA 30012Off Market
- $215,8003 bd2 ba1.5k sqft2044 Wildflower Way, Conyers, GA 30012Off Market
- $213,5002 bd3 ba1.4k sqft2044 Wildflower Way #19, Conyers, GA 30012Off Market
- $223,0003 bd3 ba1.5k sqft2040 Wildflower Way, Conyers, GA 30012For Sale
Nearby schools
GreatSchools rating
- 5/10Pine Street Elementary SchoolGrades: PK-5Distance: 1 mi
- 6/10Edwards Middle SchoolGrades: 6-8Distance: 4.8 mi
- 4/10Rockdale County High SchoolGrades: 9-12Distance: 1.8 mi
Schools provided by the listing agent
- Elementary: Pine Street
- Middle: Jane Edwards
- High: Rockdale County
Source: GAMLS. This data may not be complete. We recommend contacting the local school district to confirm school assignments for this home.
Get a cash offer in 3 minutes
Find out how much your home could sell for in as little as 3 minutes with a no-obligation cash offer.
Estimated market value
$255,900
Get a cash offer in 3 minutes
Find out how much your home could sell for in as little as 3 minutes with a no-obligation cash offer.
Estimated market value
$255,900
- Georgia
- Rockdale County
- Conyers
- 30012
- 2052 Wildflower Way NW
Nearby cities
Nearby neighborhoods
Nearby zip codes
Other Conyers Topics
