Under Construction. Own a stunning slice of paradise at our premier golf and resort community—where vibrant social moments, effortless activity and laid back relaxation are thoughtfully woven into every day. This new single-story home offers a modern and low-maintenance layout. Directly off the entry is a bedroom near a secluded den, perfect for a home office or studio. An open-concept layout blends the kitchen, living and dining areas with convenient access to a lanai for simple outdoor entertainment and leisure. A luxurious owner’s suite at the back of the home features a full bathroom and walk-in closet. Prices, dimensions and features may vary and are subject to change. Photos are for illustrative purposes only. Estimated delivery date is Oct/Nov 2026.
Pending
$444,998
20527 TROUT TERRACE, LAKEWOOD RANCH, FL 34211
2beds
1,564sqft
Villa
Built in 2026
5,000 Square Feet Lot
$-- Zestimate®
$285/sqft
$526/mo HOA
What's special
Modern and low-maintenance layoutWalk-in closet
- 21 days
- 8
- 0
Zillow last checked:
Listing updated:
Listed by:
David Meyers 239-208-6417,
LENNAR REALTY INC 239-208-6417
Source: Stellar MLS,MLS#: TB8541355 Originating MLS: Orlando Regional
Originating MLS: Orlando Regional
Facts & features
Interior
Bedrooms & bathrooms
- Bedrooms: 2
- Bathrooms: 2
- Full bathrooms: 2
Rooms
- Room types: Den/Library/Office, Great Room, Utility Room
Primary bedroom
- Features: Walk-In Closet(s)
- Level: First
Kitchen
- Level: First
Living room
- Level: First
Heating
- Central, Electric
Cooling
- Central Air
Appliances
- Included: Dishwasher, Disposal, Dryer, Electric Water Heater, Exhaust Fan, Freezer, Ice Maker, Microwave, Range, Refrigerator, Washer
- Laundry: Inside, Laundry Room
Features
- Kitchen/Family Room Combo, Living Room/Dining Room Combo, Open Floorplan, Primary Bedroom Main Floor, Split Bedroom, Thermostat, Walk-In Closet(s)
- Flooring: Carpet, Tile
- Windows: Window Treatments
- Has fireplace: No
Interior area
- Total structure area: 1,564
- Total interior livable area: 1,564 sqft
Property
Parking
- Total spaces: 2
- Parking features: Garage - Attached
- Attached garage spaces: 2
Features
- Levels: One
- Stories: 1
- Patio & porch: Rear Porch, Screened
- Exterior features: Irrigation System, Sidewalk, Tennis Court(s)
- Has view: Yes
- View description: Trees/Woods, Water, Lake
- Has water view: Yes
- Water view: Water,Lake
Lot
- Size: 5,000 Square Feet
- Features: Landscaped
- Residential vegetation: Trees/Landscaped
Details
- Parcel number: 305987429
- Zoning: PD-R
- Special conditions: None
Construction
Type & style
- Home type: SingleFamily
- Architectural style: Traditional
- Property subtype: Villa
Materials
- Brick, Concrete, Stucco
- Foundation: Slab
- Roof: Tile
Condition
- Under Construction
- New construction: Yes
- Year built: 2026
Details
- Builder model: Orchid
- Builder name: Lennar Homes
Utilities & green energy
- Sewer: Public Sewer
- Water: Public
- Utilities for property: BB/HS Internet Available, Cable Available, Cable Connected, Electricity Available, Electricity Connected, Public, Sewer Available, Sewer Connected, Sprinkler Recycled, Street Lights, Underground Utilities, Water Available, Water Connected
Community & HOA
Community
- Features: Clubhouse, Community Mailbox, Deed Restrictions, Gated Community - Guard, Golf, Pool, Restaurant, Sidewalks, Tennis Court(s)
- Pet fee: $0 monthly
- Subdivision: CALUSA COUNTRY CLUB
HOA
- Has HOA: Yes
- Amenities included: Basketball Court, Clubhouse, Fitness Center, Gated, Golf Course, Pickleball Court(s), Pool, Recreation Facilities, Tennis Court(s)
- Services included: Common Area Taxes, Community Pool, Internet, Maintenance Grounds, Manager, Recreational Facilities
- HOA fee: $526 monthly
- HOA name: ICON Management
- Second HOA name: Calusa Country Club Master Association
Location
- Region: Lakewood Ranch
Financial & listing details
- Price per square foot: $285/sqft
- Date on market: 8/25/2026
- Cumulative days on market: 21 days
- Ownership: Fee Simple
- Total actual rent: 0
- Electric utility on property: Yes
- Road surface type: Paved, Asphalt
Estimated market value
Not available
Estimated sales range
Not available
Not available
Price history
| Date | Event | Price |
|---|---|---|
| 8/26/2026 | Pending sale | $444,998$285/sqft |
Source:  Stellar MLS #TB8541355 Report a problem Stellar MLS #TB8541355 Report a problem | ||
| 6/10/2026 | Listed for sale | $444,998$285/sqft |
Source:  Lennar Homes Report a problem Lennar Homes Report a problem | ||
Public tax history
Tax history is unavailable.
Monthly payment
Est. payment
Payment breakdown
Explore the cost of this home by adjusting the details. Changes won't be saved.Climate risks
Neighborhood: 34211
- $2,7502 bd2 ba1.1k sqft19140 Scallop Loop #102, Lakewood Ranch, FL 34211For Rent

- $2,2003 bd2 ba1.7k sqft19209 Cherrystone Way #101, Lakewood Ranch, FL 34211For Rent
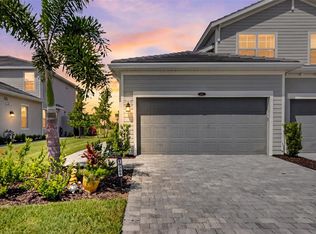
- $5,0003 bd2 ba2.1k sqft19209 Cherrystone Way #103, Lakewood Ranch, FL 34211For Rent

- $290,0002 bd2 ba1.1k sqft19110 Scallop Loop #302, Lakewood Ranch, FL 34211Sold

Similar homes
- $434,9983 bd2 ba1.4k sqft20535 TROUT TERRACE, LAKEWOOD RANCH, FL 34211New Construction

 Stellar MLS
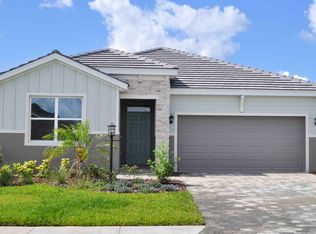
 - from $455,9903 bd2 ba1.8k sqftClifton Plan, Star Farms at Lakewood Ranch, Lakewood Ranch, FL 34211New Construction
 DR Horton
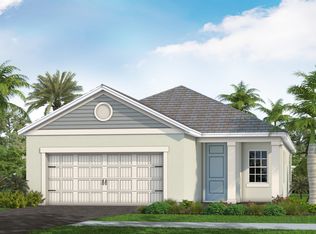
 - from $456,9903 bd2 ba1.8k sqftDream 2 Plan, Palm Grove, Lakewood Ranch, FL 34212New Construction
 Neal Communities
 - from $464,1002 bd2 ba1.5k sqftCaptiva 2 Plan, Reflection Villas at Watercolor Place, Bradenton, FL 34212New Construction
 Medallion Home
 - $439,9992 bd2 ba1.4k sqft8239 FAIRCHILD AVENUE, BRADENTON, FL 34210New ConstructionStellar MLS
- $444,9992 bd2 ba1.6k sqft8125 FAIRCHILD AVENUE, BRADENTON, FL 34210New ConstructionStellar MLS
- $434,9992 bd2 ba1.4k sqft8223 FAIRCHILD AVENUE, BRADENTON, FL 34210New ConstructionStellar MLS
- $434,9992 bd2 ba1.4k sqft8227 FAIRCHILD AVENUE, BRADENTON, FL 34210New ConstructionStellar MLS
- $429,9992 bd2 ba1.4k sqft8207 FAIRCHILD AVENUE, BRADENTON, FL 34210New ConstructionStellar MLS
- $429,9992 bd2 ba1.4k sqft8211 FAIRCHILD AVENUE, BRADENTON, FL 34210New ConstructionStellar MLS
- $483,4604 bd3 ba2.3k sqft6917 163RD DRIVE E, PARRISH, FL 34219New ConstructionStellar MLS
- $464,9992 bd2 ba1.6k sqft8231 FAIRCHILD AVENUE, BRADENTON, FL 34210New ConstructionStellar MLS
