Welcome home to 2053 Eagles Nest, a beautifully RENOVATED 4-bedroom, 2-bath residence with an expansive 2,834 square feet of open living space located in the charming community of Eagles Rest - Errol Estates. Every detail of this home has been thoughtfully considered, creating a truly immaculate and inviting atmosphere. The FRESHLY PAINTED INTERIOR AND EXTERIOR add a modern touch, while the large great room features built-in bookcases and a dual-room wood-burning fireplace that connects the living room and family room. The family room can easily be used as an office or customized to suit your needs. NEW LIGHTING, UPGRADED OUTLETS, AND MODERN LIGHT SWITCHES are just a few of the recent updates. The home sits on a large lot with no rear neighbors, offering privacy and plenty of natural light throughout. The split floor plan includes a spacious eat-in kitchen, complete with a breakfast bar and a large chef’s kitchen. NEW FLOORING has been placed throughout offering maximum style and comfort. TWO NEW EXTERIOR DECKS with double patios, each with private bedroom access, provide the perfect outdoor retreat. Skylights in both the guest bath and kitchen dining area add additional charm with natural lighting. The extra-large Florida room overlooks a beautifully wooded backyard, offering serene views. The large garage comes equipped with a screen to keep mosquitos at bay, perfect for enjoying the space even in the warmer months. The kitchen and family room combo is ideal for entertaining, while the primary bedroom suite features a large en-suite bath with a walk-in closet and garden tub. The generous bedrooms and overall layout create a perfect balance of comfort and style. Situated on a 0.31-acre lot, the home also boasts a NEW ROOF installed in 2018 with a NEW AC SYSTEM installed in 2021 adding to the overall low maintenance that this home will provide. Located in close proximity to area shopping and thoroughfares offering speedy commutes to area metros. This home qualifies for 100% FINANCING WITH NO PMI. Schedule your private showing today!
Sold for $490,000
$490,000
2053 EAGLES REST DRIVE, APOPKA, FL 32712
4beds
2,834sqft
Single Family Residence
Built in 1988
0.31 Acres Lot
$485,400 Zestimate®
$173/sqft
$2,850 Estimated rent
Home value
$485,400
$442,000 - $534,000
$2,850/mo
Zestimate® history
Owner options
List your home for rent
$2,850/mo
Rent Zestimate®
Find your next renter with Zillow Rental Manager. Plus, with online applications, you can quickly screen prospective tenants – for free.
$2,850/mo
Rent Zestimate®
Refinance and save
$3,571/mo
Est. payment
Refinancing to a lower rate could help reduce your monthly payments and save thousands over the life of the loan.
$3,571/mo
Est. payment
Explore your selling options
Work with a Zillow partner agent
Leverage their expertise and Zillow's premium Showcase listings to get your home seen by more buyers.
Get startedList with your own agent
Get your home in front of millions of buyers by listing it on Zillow.
Learn how to do itSell it yourself
Take full control of how buyers see your home on Zillow by listing For Sale by Owner (FSBO).
List your homeWhat's special
Double patiosGenerous bedroomsBreakfast barNew roofLarge lotEn-suite bathGarden tub
Zillow last checked:
Listing updated:
Listed by:
Monique Sola, PA 407-579-9946,
CENTURY 21 INTEGRA 727-387-6261
Bought with:
Gabby Lara, 3379052
CENTURY 21 CARIOTI
Source: Stellar MLS,MLS#: O6249293 Originating MLS: Orlando Regional
Originating MLS: Orlando Regional
Facts & features
Interior
Bedrooms & bathrooms
- Bedrooms: 4
- Bathrooms: 2
- Full bathrooms: 2
Rooms
- Room types: Attic, Bonus Room, Breakfast Room Separate, Den/Library/Office, Florida Room, Dining Room, Great Room, Utility Room, Media Room
Primary bedroom
- Features: Ceiling Fan(s), En Suite Bathroom, Walk-In Closet(s)
- Level: First
- Dimensions: 16x16
Bedroom 2
- Features: Built-in Closet
- Level: First
- Dimensions: 17x11
Bedroom 3
- Features: Built-in Closet
- Level: First
- Dimensions: 13x11
Bedroom 4
- Features: Built-in Closet
- Level: First
- Dimensions: 10x11
Primary bathroom
- Features: Dual Sinks, En Suite Bathroom, Garden Bath, Tub with Separate Shower Stall, Walk-In Closet(s)
- Level: First
- Dimensions: 11x14
Bathroom 2
- Features: Window/Skylight in Bath, No Closet
- Level: First
- Dimensions: 13x6
Dining room
- Features: Breakfast Bar, No Closet
- Level: First
- Dimensions: 12x10
Dining room
- Features: No Closet
- Level: First
- Dimensions: 14x11
Family room
- Features: No Closet
- Level: First
- Dimensions: 13x16
Florida room
- Features: Ceiling Fan(s), No Closet
- Level: First
- Dimensions: 39x12
Foyer
- Features: Coat Closet
- Level: First
- Dimensions: 12x6
Kitchen
- Features: Breakfast Bar, Built-In Shelving, Pantry, Exhaust Fan, Built-in Closet
- Level: First
- Dimensions: 12x12
Laundry
- Features: No Closet
- Level: First
- Dimensions: 8x6
Living room
- Features: Built-In Shelving, Ceiling Fan(s), No Closet
- Level: First
- Dimensions: 20x18
Heating
- Central, Electric
Cooling
- Central Air
Appliances
- Included: Dishwasher, Disposal, Electric Water Heater, Microwave, Range, Refrigerator
- Laundry: Electric Dryer Hookup, Inside, Laundry Room
Features
- Built-in Features, Ceiling Fan(s), Eating Space In Kitchen, High Ceilings, Kitchen/Family Room Combo, Open Floorplan, Primary Bedroom Main Floor, Thermostat, Walk-In Closet(s)
- Flooring: Carpet, Tile
- Doors: Sliding Doors
- Windows: Skylight(s)
- Has fireplace: Yes
- Fireplace features: Living Room, Other Room, Stone, Wood Burning
Interior area
- Total structure area: 3,382
- Total interior livable area: 2,834 sqft
Property
Parking
- Total spaces: 2
- Parking features: Garage - Attached
- Attached garage spaces: 2
- Details: Garage Dimensions: 20x20
Features
- Levels: One
- Stories: 1
- Patio & porch: Covered, Deck, Enclosed, Other, Patio, Porch, Rear Porch
- Exterior features: Private Mailbox
- Has view: Yes
- View description: Garden, Trees/Woods
Lot
- Size: 0.31 Acres
- Features: City Lot, Landscaped
- Residential vegetation: Mature Landscaping, Oak Trees, Trees/Landscaped, Wooded
Details
- Parcel number: 322028227000090
- Zoning: RMF
- Special conditions: None
Construction
Type & style
- Home type: SingleFamily
- Architectural style: Florida,Ranch
- Property subtype: Single Family Residence
Materials
- Block, Stucco
- Foundation: Slab
- Roof: Shingle
Condition
- Completed
- New construction: No
- Year built: 1988
Utilities & green energy
- Sewer: Public Sewer
- Water: Public
- Utilities for property: Electricity Connected
Community & HOA
Community
- Features: None
- Pet fee: $0 monthly
- Subdivision: EAGLES REST PH 02A
HOA
- Has HOA: Yes
- Services included: None
- HOA fee: $38 monthly
- HOA name: Leland Management - Amber Ucci
- HOA phone: 386-310-2874
Location
- Region: Apopka
Financial & listing details
- Price per square foot: $173/sqft
- Tax assessed value: $400,957
- Annual tax amount: $2,822
- Date on market: 10/18/2024
- Cumulative days on market: 34 days
- Listing terms: Cash,Conventional,FHA
- Ownership: Fee Simple
- Total actual rent: 0
- Electric utility on property: Yes
- Road surface type: Paved
Price history
| Date | Event | Price |
|---|---|---|
| 1/23/2025 | Sold | $490,000$173/sqft |
Source:  Stellar MLS #O6249293 Report a problem Stellar MLS #O6249293 Report a problem | ||
| 1/6/2025 | Pending sale | $490,000$173/sqft |
Source: Stellar MLS #O6249293 Report a problem | ||
| 12/7/2024 | Listed for sale | $490,000$173/sqft |
Source: Stellar MLS #O6249293 Report a problem | ||
| 10/23/2024 | Pending sale | $490,000$173/sqft |
Source: Stellar MLS #O6249293 Report a problem | ||
| 10/18/2024 | Listed for sale | $490,000+127.9%$173/sqft |
Source: Stellar MLS #O6249293 Report a problem | ||
| 1/4/2002 | Sold | $215,000$76/sqft |
Source: Public Record Report a problem | ||
Public tax history
| Year | Property taxes | Tax assessment |
|---|---|---|
| 2024 | $3,027 +7.2% | $227,694 +3% |
| 2023 | $2,823 +2.4% | $221,062 +3% |
| 2022 | $2,756 +1.6% | $214,623 +3% |
| 2021 | $2,712 +0.3% | $208,372 +1.4% |
| 2020 | $2,705 +22.1% | $205,495 +2.3% |
| 2019 | $2,215 -15.2% | $200,875 +1.9% |
| 2018 | $2,613 | $197,130 -13.4% |
| 2017 | $2,613 +2.8% | $227,514 +0.6% |
| 2016 | $2,541 +0.3% | $226,077 +3.8% |
| 2015 | $2,535 +18.2% | $217,703 +15.4% |
| 2014 | $2,144 +2.3% | $188,578 +2.7% |
| 2013 | $2,097 +0.4% | $183,546 +1% |
| 2012 | $2,088 -10.3% | $181,723 -6.9% |
| 2011 | $2,329 -14.7% | $195,124 -3.1% |
| 2010 | $2,731 | $201,284 -17.9% |
| 2009 | -- | $245,153 -15.8% |
| 2008 | $3,001 -1.4% | $291,209 -24.4% |
| 2007 | $3,043 -6% | $385,331 +18.6% |
| 2006 | $3,237 -0.1% | $324,935 +30.9% |
| 2005 | $3,239 +4.7% | $248,214 +21.7% |
| 2004 | $3,094 +0.2% | $203,988 +1.7% |
| 2003 | $3,089 +2.5% | $200,509 +3.4% |
| 2002 | $3,014 +4.3% | $193,826 +5.1% |
| 2001 | $2,890 +2.6% | $184,391 +3.9% |
| 2000 | $2,818 | $177,429 |
Find assessor info on the county website
Neighborhood: 32712
Nearby homes
- $474,1003 bd2 ba2.4k sqft2047 Eagles Rest Dr, Apopka, FL 32712Off Market
- $523,5004 bd2 ba2.8k sqft2059 Eagles Rest Dr, Apopka, FL 32712Off Market
- $456,1004 bd2 ba2.2k sqft2048 Eagles Rest Dr, Apopka, FL 32712Off Market
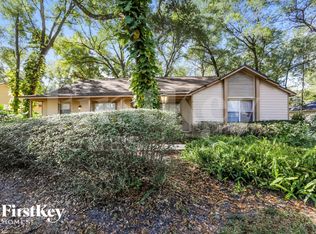
- $478,6003 bd2 ba2.7k sqft2041 Eagles Rest Dr, Apopka, FL 32712Off Market
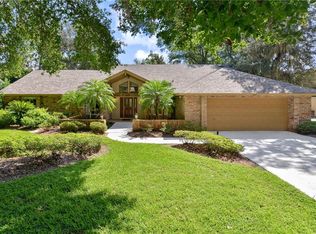
- $510,5005 bd3 ba2.8k sqft2060 Eagles Rest Dr, Apopka, FL 32712Off Market
- $492,1004 bd3 ba2.6k sqft2065 Eagles Rest Dr, Apopka, FL 32712Off Market
- $488,0005 bd3 ba2.7k sqft2042 Eagles Rest Dr, Apopka, FL 32712Sold
- $395,3003 bd2 ba1.8k sqft2072 Eagles Rest Dr, Apopka, FL 32712Off Market
Nearby schools
GreatSchools rating
- 6/10Apopka Elementary SchoolGrades: PK-5Distance: 2 mi
- 6/10Wolf Lake Middle SchoolGrades: 6-8Distance: 1.3 mi
- 4/10Apopka High SchoolGrades: 9-12Distance: 1.6 mi
Schools provided by the listing agent
- Elementary: Apopka Elem
- Middle: Wolf Lake Middle
- High: Apopka High
Source: Stellar MLS. This data may not be complete. We recommend contacting the local school district to confirm school assignments for this home.
Get a cash offer in 3 minutes
Find out how much your home could sell for in as little as 3 minutes with a no-obligation cash offer.
Estimated market value
$485,400
Get a cash offer in 3 minutes
Find out how much your home could sell for in as little as 3 minutes with a no-obligation cash offer.
Estimated market value
$485,400
- Florida
- Orange County
- Apopka
- 32712
- 2053 EAGLES REST DRIVE
Nearby cities
Nearby neighborhoods
Nearby zip codes
Other Apopka Topics
