Skip main navigation
Sold
  • $268,000

    2053 Frost Line Ln, Greenfield, IN 46140

    2beds
    1,633sqft
    Residential, Single Family Residence
    Built in 2025
    6,534 Square Feet Lot
    $287,000 Zestimate®
    $164/sqft
    $1,734 Estimated rent

    Home value

    $287,000

    $273,000 - $301,000

    $1,734/mo

    Zestimate® history
    Loading
    Loading...

    Owner options

    List your home for rent

    $1,734/mo

    Rent Zestimate®

    Find your next renter with Zillow Rental Manager. Plus, with online applications, you can quickly screen prospective tenants – for free.

    Learn more

    $1,734/mo

    Rent Zestimate®

    Refinance and save

    $1,809/mo

    Est. payment

    Refinancing to a lower rate could help reduce your monthly payments and save thousands over the life of the loan.

    See today's rates

    $1,809/mo

    Est. payment

    Explore your selling options

    Work with a Zillow partner agent

    Leverage their expertise and Zillow's premium Showcase listings to get your home seen by more buyers.

    Get started

    List with your own agent

    Get your home in front of millions of buyers by listing it on Zillow.

    Learn how to do it

    Sell it yourself

    Take full control of how buyers see your home on Zillow by listing For Sale by Owner (FSBO).

    List your home

    What's special

    Modern finishesSmart layoutSpacious kitchenStainless steel appliancesStylish tile backsplash
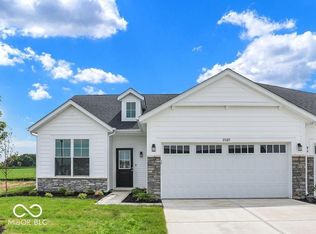
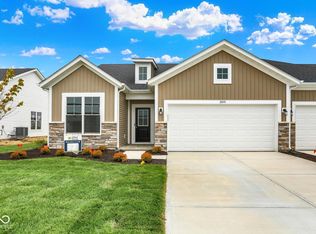
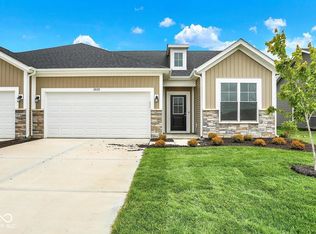
    Discover the Bryson - a low maintenance, open-concept home offering 1,633 square feet of thoughtfully designed living space. This 2-bedroom, 2-bathroom floor plan features a versatile flex room with elegant French doors, perfect for a home office, den, or guest space. The spacious kitchen boosts 42-inch upper cabinets, a stylish tile backsplash, and a seamless flow into the dining and living areas, ideal for entertaining or relaxing. With modern finishes and smart layout, the Bryson combines comfort, functionality, and style on one inviting package. Home also features sunroom, stainless steel appliances, luxury vinyl plank flooring, a community nature trail, pavilion and playground.

    Zillow last checked:

    Listing updated:

    Listing Provided by:

    Diana Abner 317-989-3782,

    eXp Realty, LLC,

    Jim Abner 317-716-5044,

    eXp Realty, LLC

    Source: MIBOR as distributed by MLS GRID,MLS#: 22049681MLS Logo

    Facts & features

    Interior

    Bedrooms & bathrooms
    • Bedrooms: 2
    • Bathrooms: 2
    • Full bathrooms: 2
    • Main level bathrooms: 2
    • Main level bedrooms: 2
    Primary bedroom
    • Level: Main
    • Area: 195 Square Feet
    • Dimensions: 15x13
    Bedroom 2
    • Level: Main
    • Area: 120 Square Feet
    • Dimensions: 10x12
    Breakfast room
    • Level: Main
    • Area: 110 Square Feet
    • Dimensions: 11x10
    Great room
    • Level: Main
    • Area: 247 Square Feet
    • Dimensions: 13x19
    Kitchen
    • Level: Main
    • Area: 143 Square Feet
    • Dimensions: 11x13
    Heating
    • Forced Air
    Cooling
    • Central Air
    Appliances
    • Included: Dishwasher, MicroHood, Electric Oven, Refrigerator
    • Laundry: Laundry Room
    Features
    • Attic Access
    • Has basement: No
    • Attic: Access Only
    Interior area
    • Total structure area: 1,633
    • Total interior livable area: 1,633 sqft

    Property

    Parking
    • Total spaces: 2
    • Parking features: Attached, Concrete
    • Attached garage spaces: 2
    Features
    • Levels: One
    • Stories: 1
    Lot
    • Size: 6,534 sqft
    Details
    • Parcel number: 300722300028007009
    • Special conditions: None
    • Horse amenities: None

    Construction

    Type & style
    • Home type: SingleFamily
    • Architectural style: Traditional
    • Property subtype: Residential, Single Family Residence
    • Attached to another structure: Yes
    Materials
    • Vinyl With Brick
    • Foundation: Slab
    Condition
    • New Construction
    • New construction: Yes
    • Year built: 2025
    Details
    • Builder name: Olthof Homes

    Utilities & green energy

    • Water: Public

    Community & neighborhood

    Community
    • Community features: Low Maintenance Lifestyle, Curbs, Park, Playground, Sidewalks, Street Lights, Suburban
    Location
    • Region: Greenfield
    • Subdivision: Evergreen Estates

    HOA & financial

    HOA
    • Has HOA: Yes
    • HOA fee: $194 monthly
    • Amenities included: Insurance, Landscaping, Maintenance, Maintenance Grounds, Management, Park, Picnic Area, Playground, Snow Removal, Trail(s)
    • Services included: Association Home Owners, Entrance Common, Insurance, Laundry Connection In Unit, Lawncare, Maintenance Grounds, Maintenance, Nature Area, ParkPlayground, Management, Snow Removal, Walking Trails

    Price history

    DateEventPrice
    6/3/2026Sold$268,000-7.6%$164/sqft
    Source: MIBOR as distributed by MLS GRID #22049681 Report a problem
    4/17/2026Pending sale$289,930$178/sqft
    Source: MIBOR as distributed by MLS GRID #22049681 Report a problem
    3/3/2026Price change$289,930-10.2%$178/sqft
    Source: Olthof Homes Report a problem
    9/18/2025Price change$322,9300%$198/sqft
    Source: Olthof Homes Report a problem
    7/25/2025Listed for sale$322,980$198/sqft
    Source: MIBOR as distributed by MLS GRID #22049681 Report a problem

    Public tax history

    YearProperty taxesTax assessment
    2025-- $1,200

    Find assessor info on the county website

    Neighborhood: 46140

    Nearby schools

    GreatSchools rating
    Schools provided by the listing agent
    • Elementary: JB Stephens Elementary School
    • Middle: Greenfield Central Junior High Sch
    • High: Greenfield-Central High School

    Source: MIBOR as distributed by MLS GRID. This data may not be complete. We recommend contacting the local school district to confirm school assignments for this home.

    Get a cash offer in 3 minutes
    Find out how much your home could sell for in as little as 3 minutes with a no-obligation cash offer.
    Estimated market value
    $287,000
    Get a cash offer in 3 minutes
    Find out how much your home could sell for in as little as 3 minutes with a no-obligation cash offer.
    Estimated market value
    $287,000