Skip main navigation
Sold
  • $275,000

    2065 Frost Line Ln, Greenfield, IN 46140

    3beds
    1,633sqft
    Residential, Single Family Residence
    Built in 2025
    6,534 Square Feet Lot
    $275,000 Zestimate®
    $168/sqft
    $2,286 Estimated rent

    Home value

    $275,000

    $256,000 - $297,000

    $2,286/mo

    Zestimate® history
    Loading
    Loading...

    Owner options

    List your home for rent

    $2,286/mo

    Rent Zestimate®

    Find your next renter with Zillow Rental Manager. Plus, with online applications, you can quickly screen prospective tenants – for free.

    Learn more

    $2,286/mo

    Rent Zestimate®

    Refinance and save

    $1,929/mo

    Est. payment

    Refinancing to a lower rate could help reduce your monthly payments and save thousands over the life of the loan.

    See today's rates

    $1,929/mo

    Est. payment

    Explore your selling options

    Work with a Zillow partner agent

    Leverage their expertise and Zillow's premium Showcase listings to get your home seen by more buyers.

    Get started

    List with your own agent

    Get your home in front of millions of buyers by listing it on Zillow.

    Learn how to do it

    Sell it yourself

    Take full control of how buyers see your home on Zillow by listing For Sale by Owner (FSBO).

    List your home

    What's special

    Modern kitchenOpen-concept living spaceSpacious bedroomsBright and airy sunroomFlexible third bedroomAmple counter spaceStainless steel appliances
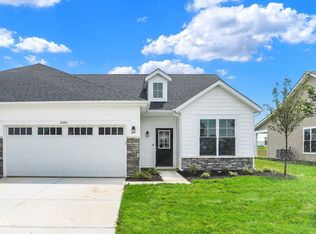
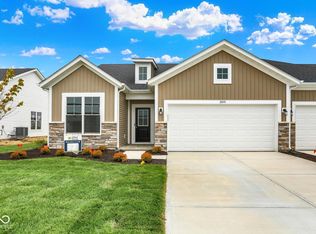
    Welcome to the Bryson - a thoughtfully designed and low-maintenance home that offers the perfect blend of comfort, efficiency, and style. With 1,633 square feet of open-concept living space, this home features 3 spacious bedrooms and 2 full bathrooms, making it an ideal fit for a variety of lifestyles. The layout includes a flexible third bedroom that can be used as a home office, hobby room, or guest suite. A bright and airy sunroom adds even more versatility and charm, perfect for relaxing or entertaining. The modern kitchen is a true highlight, showcasing 42-inch cabinets, a stylish tile backsplash, and ample counter space for meal prep or casual gatherings. Stainless steel appliances complete the sleek, functional look. Luxury vinyl plank flooring runs throughout the main living areas, combining beauty and durability for everyday living. This home is designed for easy upkeep, offering a low-maintenance lifestyle without compromising on style or space. The Bryson is located in a community that features peaceful nature trails, a scenic pavilion for get-togethers, and a playground for outdoor fun. Whether you're downsizing, relocating, or simply looking for a beautifully efficient home, the Bryson is sure to impress. Don't miss your chance to make it yours!

    Zillow last checked:

    Listing updated:

    Listed by:

    Jim Abner 317-716-5044,

    eXp Realty, LLC,

    Diana Abner 317-989-3782,

    eXp Realty, LLC

    Bought with:

    Jim Abner

    eXp Realty, LLC

    Source: MIBOR as distributed by MLS GRID,MLS#: 22048905MLS Logo

    Facts & features

    Interior

    Bedrooms & bathrooms
    • Bedrooms: 3
    • Bathrooms: 2
    • Full bathrooms: 2
    • Main level bathrooms: 2
    • Main level bedrooms: 3
    Primary bedroom
    • Level: Main
    • Area: 195 Square Feet
    • Dimensions: 15x13
    Bedroom 2
    • Level: Main
    • Area: 120 Square Feet
    • Dimensions: 10x12
    Bedroom 3
    • Level: Main
    • Area: 132 Square Feet
    • Dimensions: 12x11
    Breakfast room
    • Level: Main
    • Area: 110 Square Feet
    • Dimensions: 11x10
    Great room
    • Level: Main
    • Area: 247 Square Feet
    • Dimensions: 13x19
    Kitchen
    • Level: Main
    • Area: 143 Square Feet
    • Dimensions: 11x13
    Heating
    • Forced Air
    Cooling
    • Central Air
    Appliances
    • Included: Dishwasher, MicroHood, Electric Oven, Refrigerator, Tankless Water Heater, Microwave
    • Laundry: Laundry Room, Main Level, Sink
    Features
    • High Ceilings, Kitchen Island, High Speed Internet, Smart Thermostat, Walk-In Closet(s)
    • Windows: Wood Work Painted
    • Has basement: No
    Interior area
    • Total structure area: 1,633
    • Total interior livable area: 1,633 sqft

    Property

    Parking
    • Total spaces: 2
    • Parking features: Attached, Concrete, Garage Door Opener
    • Attached garage spaces: 2
    Features
    • Levels: One
    • Stories: 1
    • Patio & porch: Covered, Patio
    • Has view: Yes
    • View description: Neighborhood
    Lot
    • Size: 6,534 Square Feet
    • Features: Sidewalks, Storm Sewer, Street Lights, Trees-Small (Under 20 Ft)
    Details
    • Parcel number: 123456789123456789
    • Special conditions: None
    • Horse amenities: None

    Construction

    Type & style
    • Home type: SingleFamily
    • Architectural style: Ranch
    • Property subtype: Residential, Single Family Residence
    • Attached to another structure: Yes
    Materials
    • Stone
    • Foundation: Slab
    Condition
    • New Construction
    • New construction: Yes
    • Year built: 2025
    Details
    • Builder name: Olthof Homes

    Utilities & green energy

    • Water: Public
    • Utilities for property: Electricity Connected, Sewer Connected, Water Connected

    Community & HOA

    Community
    • Features: Low Maintenance Lifestyle, Curbs, Playground, Sidewalks, Suburban
    • Subdivision: Evergreen Estates
    HOA
    • Has HOA: Yes
    • Amenities included: Insurance, Maintenance Grounds, Management, Playground, Snow Removal, Trail(s)
    • Services included: Entrance Common, Insurance, Lawncare, Maintenance Grounds, Management, Snow Removal
    • HOA fee: $194 monthly
    Location
    • Region: Greenfield

    Financial & listing details

    • Price per square foot: $168/sqft
    • Annual tax amount: $100
    • Date on market: 7/25/2025
    • Cumulative days on market: 356 days
    • Electric utility on property: Yes

    Price history

    DateEventPrice
    8/14/2026Sold$275,000-4%$168/sqft
    Source: MIBOR as distributed by MLS GRID #22048905 Report a problem
    7/15/2026Pending sale$286,433+2%$175/sqft
    Source: MIBOR as distributed by MLS GRID #22048905 Report a problem
    7/15/2026Price change$280,704-2%$172/sqft
    Source: Olthof Homes Report a problem
    5/19/2026Price change$286,433-1.7%$175/sqft
    Source: Olthof Homes Report a problem
    5/2/2026Price change$291,433+0.5%$178/sqft
    Source: Olthof Homes Report a problem
    3/3/2026Price change$289,851-9.9%$177/sqft
    Source: Olthof Homes Report a problem
    7/25/2025Listed for sale$321,851$197/sqft
    Source: MIBOR as distributed by MLS GRID #22048905 Report a problem

    Public tax history

    Tax history is unavailable.

    Neighborhood: 46140

    Nearby schools

    GreatSchools rating
    Schools provided by the listing agent
    • Elementary: JB Stephens Elementary School
    • Middle: Greenfield Central Junior High Sch
    • High: Greenfield-Central High School

    Source: MIBOR as distributed by MLS GRID. This data may not be complete. We recommend contacting the local school district to confirm school assignments for this home.

    Get a cash offer in 3 minutes
    Find out how much your home could sell for in as little as 3 minutes with a no-obligation cash offer.
    Estimated market value
    $275,000
    Get a cash offer in 3 minutes
    Find out how much your home could sell for in as little as 3 minutes with a no-obligation cash offer.
    Estimated market value
    $275,000