Welcome to Glenn Crossing, a brand-new townhome community just off I-85, perfectly placed for an easy commute to Downtown Durham, Duke University, and RTP. This charming townhome offers a bright 3-bedroom layout with an open-concept main level and 9-ft ceilings great for everyday living and entertaining. The kitchen is fresh and inviting with stainless steel appliances, white cabinetry, granite countertops, and a spacious pantry. Upstairs, you'll love the roomy primary suite featuring a huge walk-in closet and a private bath with quartz counters. Enjoy low-maintenance living with lawn care covered by the HOA, plus the convenience of an attached front-entry garage. Coming amenities include walking trails, soccer field, and a scenic pond everything you need to feel right at home, just minutes from Durham's best shopping, dining, and entertainment.
Sold for $270,000
$270,000
2053 Glen Crossing Dr, Durham, NC 27704
3beds
1,368sqft
Townhouse
Built in 2025
-- sqft lot
$269,500 Zestimate®
$197/sqft
$1,791 Estimated rent
Home value
$269,500
Estimated sales range
Not available
$1,791/mo
Zestimate® history
Owner options
List your home for rent
$1,791/mo
Rent Zestimate®
Find your next renter with Zillow Rental Manager. Plus, with online applications, you can quickly screen prospective tenants – for free.
$1,791/mo
Rent Zestimate®
Refinance and save
$1,639/mo
Est. payment
Refinancing to a lower rate could help reduce your monthly payments and save thousands over the life of the loan.
$1,639/mo
Est. payment
Explore your selling options
Work with a Zillow partner agent
Leverage their expertise and Zillow's premium Showcase listings to get your home seen by more buyers.
Get startedList with your own agent
Get your home in front of millions of buyers by listing it on Zillow.
Learn how to do itSell it yourself
Take full control of how buyers see your home on Zillow by listing For Sale by Owner (FSBO).
List your homeWhat's special
Spacious pantryGranite countertopsAttached front-entry garageHuge walk-in closetRoomy primary suiteOpen-concept main levelWhite cabinetry
Zillow last checked:
Listing updated:
Source: Doorify MLS,MLS#: 10136557
Facts & features
Interior
Bedrooms & bathrooms
- Bedrooms: 3
- Bathrooms: 3
- Full bathrooms: 2
- 1/2 bathrooms: 1
Heating
- Forced Air
Cooling
- Central Air, Ceiling Fan
Appliances
- Included: Dishwasher, Dryer, Microwave, Oven, Refrigerator, Washer
- Laundry: In Unit, Laundry Closet
Features
- Bathtub/Shower Combination, Ceiling Fan(s), Eat-in Kitchen, Granite Counters, Kitchen/Dining Room Combination, Pantry, Walk In Closet, Walk-In Closet(s)
- Flooring: Carpet, Linoleum/Vinyl
Interior area
- Total interior livable area: 1,368 sqft
Property
Parking
- Total spaces: 2
- Parking features: Attached, Driveway, Garage, Covered
- Has attached garage: Yes
- Details: Contact manager
Features
- Exterior features: Association Fees included in rent, Bathtub/Shower Combination, Ceiling Fan(s), Driveway, Eat-in Kitchen, Electric Water Heater, Garage, Granite Counters, Heating system: Forced Air, Kitchen/Dining Room Combination, Laundry Closet, Pantry, Patio, Pets - No, Stainless Steel Appliance(s), Walk In Closet, Walk-In Closet(s)
Details
- Parcel number: 236940
Construction
Type & style
- Home type: Townhouse
- Property subtype: Townhouse
Condition
- Year built: 2025
Community & HOA
Community
- Deposit fee: $1,775
Location
- Region: Durham
Financial & listing details
- Price per square foot: $197/sqft
- Tax assessed value: $50,000
- Annual tax amount: $496
- Date on market: 12/9/2025
- Date available: 12/09/2025
- Lease term: 12 Months
Price history
| Date | Event | Price |
|---|---|---|
| 1/5/2026 | Listing removed | $1,775$1/sqft |
Source: Doorify MLS #10136557 Report a problem | ||
| 12/9/2025 | Listed for rent | $1,775$1/sqft |
Source: Doorify MLS #10136557 Report a problem | ||
| 11/24/2025 | Sold | $270,000$197/sqft |
Source: Public Record Report a problem | ||
Public tax history
| Year | Property taxes | Tax assessment |
|---|---|---|
| 2025 | $496 -28.9% | $50,000 |
| 2024 | $697 | $50,000 |
Find assessor info on the county website
Neighborhood: 27704
Nearby homes
- $269,7403 bd3 ba1.3k sqft2053 Glen Crossing Dr, Durham, NC 27704Sold
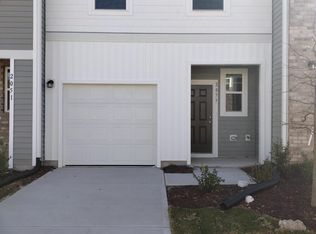
- $265,5003 bd2 ba1.3k sqft2055 Glen Crossing Dr, Durham, NC 27704Off Market
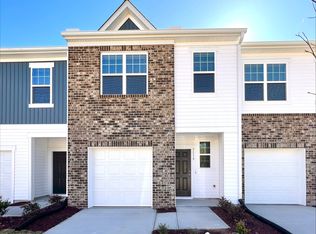
- $269,9903 bd3 ba1.3k sqft2057 Glen Crossing Dr, Durham, NC 27704Sold
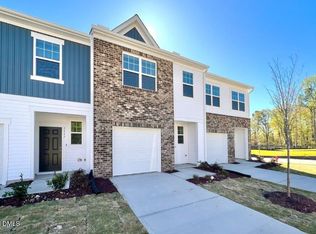
- $289,9903 bd3 ba1.3k sqft2049 Glen Crossing Dr, Durham, NC 27704Sold

- $330,9903 bd3 ba1.5k sqft2050 Glen Crossing Dr, Durham, NC 27704Sold
- $272,5003 bd3 ba1.3k sqft2059 Glen Crossing Dr, Durham, NC 27704Sold
- $259,9903 bd3 ba1.3k sqft2061 Glen Crossing Dr, Durham, NC 27704Sold
- $270,2003 bd2 ba1.3k sqft2043 Glen Crossing Dr, Durham, NC 27704Off Market
Nearby schools
GreatSchools rating
- 5/10Sandy Ridge Elementary SchoolGrades: PK-5Distance: 2.1 mi
- 4/10Lucas Middle SchoolGrades: 6-8Distance: 5.5 mi
- 2/10Northern HighGrades: 9-12Distance: 3.6 mi
Get a cash offer in 3 minutes
Find out how much your home could sell for in as little as 3 minutes with a no-obligation cash offer.
Estimated market value
$269,500
Get a cash offer in 3 minutes
Find out how much your home could sell for in as little as 3 minutes with a no-obligation cash offer.
Estimated market value
$269,500
Nearby cities
Nearby neighborhoods
Nearby zip codes
Other Durham Topics
