Skip main navigation
Sold for $715,000
  • $715,000

    2053 Granger Circle, Castle Rock, CO 80109

    5beds
    3,894sqft
    Single Family Residence
    Built in 2003
    7,840 Square Feet Lot
    $714,900 Zestimate®
    $184/sqft
    $3,657 Estimated rent

    Home value

    $714,900

    $679,000 - $751,000

    $3,657/mo

    Zestimate® history
    Loading
    Loading...

    Owner options

    List your home for rent

    $3,657/mo

    Rent Zestimate®

    Find your next renter with Zillow Rental Manager. Plus, with online applications, you can quickly screen prospective tenants – for free.

    Learn more

    $3,657/mo

    Rent Zestimate®

    Refinance and save

    $4,267/mo

    Est. payment

    Refinancing to a lower rate could help reduce your monthly payments and save thousands over the life of the loan.

    See today's rates

    $4,267/mo

    Est. payment

    Explore your selling options

    Work with a Zillow partner agent

    Leverage their expertise and Zillow's premium Showcase listings to get your home seen by more buyers.

    Get started

    List with your own agent

    Get your home in front of millions of buyers by listing it on Zillow.

    Learn how to do it

    Sell it yourself

    Take full control of how buyers see your home on Zillow by listing For Sale by Owner (FSBO).

    List your home

    What's special

    Abundant storageLarge loftNewly added bedroomConvenient main-floor laundryHigh ceilingsOpen layoutDouble and triple windows
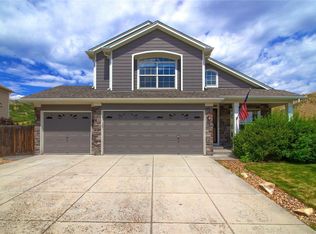
    Nestled in the heart of Castle Rock, this beautifully maintained former model home offers the perfect blend of comfort, style, and convenience. Ideally located just minutes from shopping, dining, and the popular Castle Rock Outlets, you’ll enjoy both accessibility and a peaceful setting backing to open space with scenic views of the bluffs. This spacious single-family home features 5 bedrooms, 3.5 bathrooms, a 3-car garage, large loft and a formal dining room or study center, with 3,534 finished square feet out of a total 3,894 square feet. The thoughtfully designed layout includes an open layout, high ceilings, fireplace, a versatile main-floor bedroom or office, along with convenient main-floor laundry. Inside, you’ll find refinished wood floors and brand-new carpet, creating a fresh and inviting atmosphere. The kitchen is equipped with stainless steel appliances and flows seamlessly into the main living areas—perfect for everyday living and entertaining. Step outside to a recently upgraded deck complete with durable Trex decking and elegant iron railings, ideal for enjoying Colorado’s beautiful outdoors and taking in the bluff views. The fully finished walkout basement expands your living space with a large game room or home theater area, a newly added bedroom, a ¾ bath, and abundant storage. From here, access the covered patio featuring a relaxing hot tub—your own private retreat. Additional highlights include a whole-home water filtration system and a rare lot that backs to open space, offering added privacy and beautiful natural surroundings. Upgraded light switches and smart home ready! Roof replaced in 2016. Furnace replaced in 2016. A/C replaced 2016. Most all windows have been replaced except a few. Double and Triple windows. Insulation in the Attic was upgraded. This exceptional home combines modern updates, functional living spaces, and a prime location—making it a must-see in Castle Rock

    Zillow last checked:

    Listing updated:

    Listed by:

    Rochelle Debolt - Faraco 720-271-8752 rochelle@rochellefaraco.com,

    MB Real Estate By Rochelle,

    Alison Eibner 303-800-1000,

    MB Metro Brokers Realty Oasis

    Bought with:

    Dylan Upton, 100066494

    The Agency - Denver

    Francis Lanzano, 100087011

    The Agency - Denver

    Source: REcolorado as distributed by MLS GRID,MLS#: 7834856MLS Logo

    Facts & features

    Interior

    Bedrooms & bathrooms
    • Bedrooms: 5
    • Bathrooms: 4
    • Full bathrooms: 2
    • 3/4 bathrooms: 1
    • 1/2 bathrooms: 1
    • Main level bathrooms: 1
    Bedroom
    • Features: Primary Suite
    • Level: Upper
    • Area: 273 Square Feet
    • Dimensions: 13 x 21
    Bedroom
    • Level: Upper
    • Area: 110 Square Feet
    • Dimensions: 10 x 11
    Bedroom
    • Level: Upper
    • Area: 104 Square Feet
    • Dimensions: 8 x 13
    Bedroom
    • Level: Basement
    • Area: 143 Square Feet
    • Dimensions: 11 x 13
    Bedroom
    • Level: Basement
    • Area: 126 Square Feet
    • Dimensions: 9 x 14
    Bathroom
    • Features: En Suite Bathroom, Primary Suite
    • Level: Upper
    Bathroom
    • Level: Upper
    Bathroom
    • Level: Basement
    Bathroom
    • Level: Main
    Bonus room
    • Level: Basement
    • Area: 330 Square Feet
    • Dimensions: 15 x 22
    Dining room
    • Level: Main
    • Area: 154 Square Feet
    • Dimensions: 11 x 14
    Dining room
    • Level: Main
    • Area: 120 Square Feet
    • Dimensions: 10 x 12
    Family room
    • Level: Main
    • Area: 300 Square Feet
    • Dimensions: 15 x 20
    Kitchen
    • Level: Main
    • Area: 182 Square Feet
    • Dimensions: 13 x 14
    Laundry
    • Level: Main
    • Area: 42 Square Feet
    • Dimensions: 6 x 7
    Loft
    • Level: Upper
    • Area: 266 Square Feet
    • Dimensions: 14 x 19
    Heating
    • Forced Air, Natural Gas
    Cooling
    • Central Air
    Appliances
    • Included: Dishwasher, Disposal, Dryer, Microwave, Range, Refrigerator, Washer
    Features
    • Ceiling Fan(s), Corian Counters, Eat-in Kitchen, Five Piece Bath, High Ceilings, Open Floorplan, Pantry, Vaulted Ceiling(s), Walk-In Closet(s)
    • Flooring: Carpet, Tile, Wood
    • Windows: Double Pane Windows
    • Basement: Partial
    • Number of fireplaces: 1
    • Fireplace features: Family Room
    Interior area
    • Total structure area: 3,894
    • Total interior livable area: 3,894 sqft
    • Finished area above ground: 2,656
    • Finished area below ground: 878

    Property

    Parking
    • Total spaces: 3
    • Parking features: Concrete, Exterior Access Door
    • Attached garage spaces: 3
    Features
    • Levels: Two
    • Stories: 2
    • Patio & porch: Covered, Deck, Front Porch, Patio
    • Has spa: Yes
    • Spa features: Heated
    • Fencing: Full
    • Has view: Yes
    • View description: Mountain(s)
    Lot
    • Size: 7,840 Square Feet
    • Features: Greenbelt, Many Trees, Sprinklers In Front, Sprinklers In Rear
    • Residential vegetation: Grassed
    Details
    • Parcel number: R0434050
    • Special conditions: Standard

    Construction

    Type & style
    • Home type: SingleFamily
    • Architectural style: Contemporary
    • Property subtype: Single Family Residence
    Materials
    • Brick, Frame
    • Roof: Composition
    Condition
    • Updated/Remodeled
    • Year built: 2003

    Utilities & green energy

    • Electric: 220 Volts
    • Sewer: Public Sewer
    • Water: Public
    • Utilities for property: Internet Access (Wired), Natural Gas Available

    Community & HOA

    Community
    • Subdivision: Castle Highlands
    HOA
    • Has HOA: Yes
    • Services included: Recycling, Trash
    • HOA fee: $60 monthly
    • HOA name: Castle Highlands HOA
    • HOA phone: 303-745-2220
    Location
    • Region: Castle Rock

    Financial & listing details

    • Price per square foot: $184/sqft
    • Tax assessed value: $744,179
    • Annual tax amount: $3,520
    • Date on market: 4/2/2026
    • Listing terms: Cash,Conventional,FHA
    • Exclusions: Sellers Personal Property
    • Ownership: Individual
    • Electric utility on property: Yes
    • Road surface type: Paved

    Price history

    DateEventPrice
    5/26/2026Sold$715,000$184/sqft
    Source: REcolorado as distributed by MLS GRID #7834856 Report a problem
    4/30/2026Pending sale$715,000$184/sqft
    Source: REcolorado as distributed by MLS GRID #7834856 Report a problem
    4/17/2026Price change$715,000-1.4%$184/sqft
    Source: REcolorado as distributed by MLS GRID #7834856 Report a problem
    4/2/2026Listed for sale$725,000+104.2%$186/sqft
    Source: REcolorado as distributed by MLS GRID #7834856 Report a problem
    9/15/2004Sold$355,000$91/sqft
    Source: Public Record Report a problem

    Public tax history

    YearProperty taxesTax assessment
    2025$3,499 -1.4%$46,520 -14.2%
    2024$3,547 +54.4%$54,190 -1%
    2023$2,297 -4.2%$54,720 +58.7%
    2022$2,398 $34,480 -2.8%
    2021-- $35,470 +10.7%
    2020$2,182 +8.2%$32,030
    2019$2,016 0%$32,030 +11.6%
    2018$2,016 +9.2%$28,710
    2017$1,845 +107.9%$28,710 +6.7%
    2016$888 -51.4%$26,900
    2015$1,826 +5.9%$26,900 +15.4%
    2014$1,725 $23,320
    2013-- $23,320 +1.7%
    2012-- $22,920
    2011-- $22,920 -12.8%
    2010-- $26,290 -7.5%
    2009$1,033 $28,410
    2008-- $28,410 +9.5%
    2007-- $25,950
    2006$1,831 +54.9%$25,950 +3.9%
    2004$1,182 +488.3%$24,970 +773.1%
    2003$201 $2,860 +28500%
    2002-- $10
    Find assessor info on the county website

    Neighborhood: 80109

    Nearby schools

    GreatSchools rating
    Schools provided by the listing agent
    • Elementary: Clear Sky
    • Middle: Castle Rock
    • High: Castle View
    • District: Douglas RE-1

    Source: REcolorado as distributed by MLS GRID. This data may not be complete. We recommend contacting the local school district to confirm school assignments for this home.

    Get a cash offer in 3 minutes
    Find out how much your home could sell for in as little as 3 minutes with a no-obligation cash offer.
    Estimated market value
    $714,900
    Get a cash offer in 3 minutes
    Find out how much your home could sell for in as little as 3 minutes with a no-obligation cash offer.
    Estimated market value
    $714,900