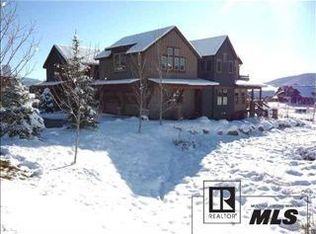
Great location at The Porches close to the amenities barn with a large partially covered porch/deck that has great views up to the Ski Area. The Porches have lovely high-end finishes including hewed beamed ceilings, stone fireplaces, granite counters and custom cabinets, sure to make your stays there luxurious and comfortable. Quality appliances like Wolf and Sub-zero grace the very functional kitchen and a large, lockable walk-in pantry allows for easy storage for all your personal kitchen items so you can feel like you’re home away from home while in residence. The attached 2-car garage is heated and oversized, complete with an EV charger and second refrigerator. A nice mudroom area hallway offers built-in cubbies, drawers, and cabinets for all the gear. 5 bedrooms and 5.5 baths in the Green Zone provide great rental income and The Porches provides in-house rental management. The primary bedroom upstairs boasts vaulted ceilings, walk-in closet, stone fireplace, lockable owner’s closet, and a spacious bath with steam shower and air jetted tub. Two additional bedrooms suites and an office/work-space finish out this level. The lower level offers two additional bedroom suites, one being an oversized bunk room plus a cozy family room with fireplace. Two more owner’s closets on this level provide plenty of storage. The amenities at the Porches are top notch with a beautiful clubhouse, fitness center, pool and hot tub. Additional services include a year-round available shuttle, rental property management and home care programs for those not in the rental pool.. Basement: FNSH,FULL
Sold for $3,300,000
$3,300,000
2053 Indian Summer Drive, Steamboat Springs, CO 80487
5beds
4,169sqft
Townhouse
Built in 2005
2,613 Square Feet Lot
$4,186,800 Zestimate®
$792/sqft
$6,295 Estimated rent
Home value
$4,186,800
$3.77M - $4.65M
$6,295/mo
Zestimate® history
Owner options
List your home for rent
$6,295/mo
Rent Zestimate®
Find your next renter with Zillow Rental Manager. Plus, with online applications, you can quickly screen prospective tenants – for free.
$6,295/mo
Rent Zestimate®
Refinance and save
$41,364/mo
Est. payment
Refinancing to a lower rate could help reduce your monthly payments and save thousands over the life of the loan.
$41,364/mo
Est. payment
Explore your selling options
Work with a Zillow partner agent
Leverage their expertise and Zillow's premium Showcase listings to get your home seen by more buyers.
Get startedList with your own agent
Get your home in front of millions of buyers by listing it on Zillow.
Learn how to do itSell it yourself
Take full control of how buyers see your home on Zillow by listing For Sale by Owner (FSBO).
List your homeWhat's special
Zillow last checked:
Listing updated:
Listed by:
The Vanatta Group 970-879-8100,
Steamboat Sotheby's International Realty
Bought with:
Beth Postemski, ER40013925
Ski Realty
Source: Altitude Realtors,MLS#: SS2721305 Originating MLS: Steamboat Springs Board of Realtors
Originating MLS: Steamboat Springs Board of RealtorsFacts & features
Interior
Bedrooms & bathrooms
- Bedrooms: 5
- Bathrooms: 6
- Full bathrooms: 1
- 3/4 bathrooms: 4
- 1/2 bathrooms: 1
Primary bedroom
- Level: Upper
Bedroom
- Level: Upper
Bedroom
- Level: Basement
Bedroom
- Level: Upper
Bedroom
- Level: Basement
Other
- Level: Main
Other
- Level: Basement
Other
- Level: Main
Half bath
- Level: Main
Mud room
- Description: Hall off garage with cubbies and cabinets
- Level: Main
Office
- Level: Upper
Other
- Level: Upper
Other
- Level: Basement
Other
- Level: Basement
Other
- Level: Upper
Other
- Level: Upper
Heating
- Forced Air, Natural Gas
Cooling
- Central Air
Appliances
- Included: Dishwasher, Disposal, Gas Water Heater, Microwave, Range, Refrigerator, Range Hood
Features
- Fireplace
- Flooring: Carpet, Tile, Wood
- Number of fireplaces: 3
- Fireplace features: Gas
- Furnished: Yes
Interior area
- Total interior livable area: 4,169 sqft
Property
Parking
- Total spaces: 2
- Parking features: Attached, Garage
- Attached garage spaces: 2
Features
- Patio & porch: Covered, Front Porch
- Has view: Yes
- View description: Mountain(s), Ski Area
Lot
- Size: 2,613 Square Feet
Details
- Parcel number: R8169846
- Zoning description: See Remarks
Construction
Type & style
- Home type: Townhouse
- Architectural style: Contemporary,Mountain
- Property subtype: Townhouse
Materials
- Frame, Stone, Wood Siding
- Roof: Composition,Metal
Condition
- Year built: 2005
Utilities & green energy
- Sewer: Public Sewer
- Water: Public
- Utilities for property: Cable Available, Electricity Available, Natural Gas Available, High Speed Internet Available, Phone Available
Community & HOA
Community
- Subdivision: Porches/More's
HOA
- Has HOA: Yes
- Amenities included: Transportation Service
- Services included: Cable TV, Internet, Maintenance Grounds, Recycling, Road Maintenance, Snow Removal, Trash
- HOA fee: $22,660 annually
- HOA name: Pinnacle Resort Management
Location
- Region: Steamboat Springs
Financial & listing details
- Price per square foot: $792/sqft
- Tax assessed value: $3,283,450
- Annual tax amount: $6,197
- Date on market: 2/12/2024
- Cumulative days on market: 44 days
- Exclusions: No, Some exclusions may apply.
- Road surface type: Paved
Price history
| Date | Event | Price |
|---|---|---|
| 2/28/2024 | Sold | $3,300,000-9.6%$792/sqft |
Source:  Altitude Realtors #SS2721305 Report a problem Altitude Realtors #SS2721305 Report a problem | ||
| 2/12/2024 | Pending sale | $3,650,000+69.8%$876/sqft |
Source: Altitude Realtors #SS2721305 Report a problem | ||
| 6/28/2021 | Sold | $2,150,000-4.4%$516/sqft |
Source: Altitude Realtors #SS8563121 Report a problem | ||
| 3/28/2021 | Pending sale | $2,250,000$540/sqft |
Source:  RE/MAX International #8563121 Report a problem RE/MAX International #8563121 Report a problem | ||
| 8/6/2020 | Listed for sale | $2,250,000+15.4%$540/sqft |
Source: RE/MAX PARTNERS #8563121 Report a problem | ||
| 7/14/2019 | Listing removed | $1,950,000$468/sqft |
Source: RE/MAX Partners #2460756 Report a problem | ||
| 12/21/2017 | Price change | $1,950,000-1.5%$468/sqft |
Source: RE/MAX PARTNERS #S170872 Report a problem | ||
| 7/9/2017 | Price change | $1,980,000-1%$475/sqft |
Source: RE/MAX PARTNERS #170872 Report a problem | ||
| 5/25/2017 | Listed for sale | $2,000,000+17.9%$480/sqft |
Source: RE/MAX PARTNERS #170872 Report a problem | ||
| 12/15/2005 | Sold | $1,696,634$407/sqft |
Source: Public Record Report a problem | ||
Public tax history
| Year | Property taxes | Tax assessment |
|---|---|---|
| 2024 | $9,222 +3.4% | $219,990 |
| 2023 | $8,922 +44% | $219,990 +95.9% |
| 2022 | $6,197 -1.8% | $112,270 -2.8% |
| 2021 | $6,309 -15.3% | $115,500 -15.9% |
| 2020 | $7,448 +2.5% | $137,320 |
| 2019 | $7,264 +39.5% | $137,320 +12.4% |
| 2017 | $5,207 -13.5% | $122,150 +6.7% |
| 2016 | $6,020 +18.2% | $114,490 |
| 2015 | $5,093 0% | $114,490 +4.5% |
| 2014 | $5,094 +2.1% | $109,510 -14.9% |
| 2012 | $4,990 | $128,740 -28.5% |
| 2010 | -- | $179,990 |
| 2009 | -- | $179,990 +28.8% |
| 2008 | -- | $139,760 -15.6% |
| 2007 | -- | $165,550 +1076.6% |
| 2005 | -- | $14,070 |
Find assessor info on the county website
Neighborhood: 80487
Nearby homes
- $4,764,3005 bd7 ba5k sqft2039 Indian Summer Dr, Steamboat Springs, CO 80487Off Market
- $5,498,7005 bd7 ba4.9k sqft1997 Indian Summer Dr, Steamboat Springs, CO 80477Off Market
- $4,191,5005 bd5 ba4.3k sqft1999 Indian Summer Dr, Steamboat Springs, CO 80487Off Market
- $4,617,3005 bd7 ba4.8k sqft1985 Indian Summer Dr, Steamboat Springs, CO 80487Off Market
- $6,139,4006 bd9 ba10k sqft2069 Indian Summer Dr, Steamboat Springs, CO 80487Off Market
- $4,857,1005 bd6 ba3.4k sqft2015 Indian Summer Dr, Steamboat Springs, CO 80477Off Market
- $3,820,5005 bd6 ba4.2k sqft1983 Indian Summer Dr, Steamboat Springs, CO 80487Off Market
- $511,1700.28 Acres2046 Indian Summer Dr, Steamboat Springs, CO 80487Off Market
Nearby schools
GreatSchools rating
- 9/10Strawberry Park Elementary SchoolGrades: PK-5Distance: 2.4 mi
- 8/10Steamboat Springs Middle SchoolGrades: 6-8Distance: 2.3 mi
- 7/10Steamboat Springs High SchoolGrades: 9-12Distance: 1.8 mi
Schools provided by the listing agent
- Elementary: Strawberry Park
- Middle: Steamboat Springs
- High: Steamboat Springs
Source: Altitude Realtors. This data may not be complete. We recommend contacting the local school district to confirm school assignments for this home.
- Colorado
- Routt County
- Steamboat Springs
- 80487
- 2053 Indian Summer Drive
Nearby cities
Nearby zip codes
Other Steamboat Springs Topics
- Apartments for Rent in 80487
- Houses for Sale in 80487
- Houses for Rent in 80487
- 80487 Real Estate
- Steamboat Springs Condos
- Houses for Sale in Steamboat Springs
- Newest Listings in Steamboat Springs
- Steamboat Springs Home Values
- Steamboat Springs Real Estate Agents
- Steamboat Springs Refinance
- Steamboat Springs Mortgage Rates
