Skip main navigation
Off market
  • $3,851,100

    1983 Indian Summer Dr, Steamboat Springs, CO 80487

    5beds
    4,264sqft
    Townhouse
    Built in 2005
    2,613 Square Feet Lot
    $3,851,100 Zestimate®
    $903/sqft
    $6,689 Estimated rent

    Home value

    $3,851,100

    $3.39M - $4.35M

    $6,689/mo

    Zestimate® history
    Loading
    Loading...

    Owner options

    List your home for rent

    $6,689/mo

    Rent Zestimate®

    Find your next renter with Zillow Rental Manager. Plus, with online applications, you can quickly screen prospective tenants – for free.

    Learn more

    $6,689/mo

    Rent Zestimate®

    Refinance and save

    $18,951/mo

    Est. payment

    Refinancing to a lower rate could help reduce your monthly payments and save thousands over the life of the loan.

    See today's rates

    $18,951/mo

    Est. payment

    Explore your selling options

    Work with a Zillow partner agent

    Leverage their expertise and Zillow's premium Showcase listings to get your home seen by more buyers.

    Get started

    List with your own agent

    Get your home in front of millions of buyers by listing it on Zillow.

    Learn how to do it

    Sell it yourself

    Take full control of how buyers see your home on Zillow by listing For Sale by Owner (FSBO).

    List your home

    What's special

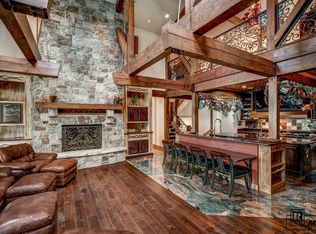
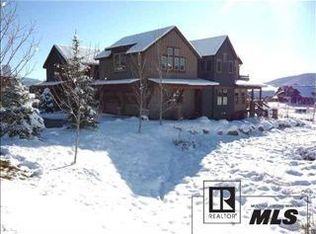
    Custom built 4200 SF luxury duplex with valley and Emerald Mountain views. This custom home has the desirable "Blue Spruce" floor plan that offers a main level bedroom with bath, the upper level offers a "bunk room" that sleeps 6 and has a private bath and plenty of room to gather, a master bedroom with fireplace and master bath, and a second master suite. The lower level offers a bedroom, bath, wet bar, game area with pool table and TV area. This exquisite home is part of the Porches community, a private neighborhood located within the Steamboat ski area base which includes 5-star amenities such as an onsite concierge and year-round shuttle service. Construction of this residence is unparalleled and timeless; hand hewn wood flooring, old world joinery, and hand scraped post and beam accents. The amenities building is just a short walk down the street when you are ready to relax in the outdoor heated pool, steam shower, and hot tubs or a workout in the fitness center. The Porches is the perfect property for a primary residence or second home with the opportunity to rent your home through our onsite management team or exchange weeks with The Registry Collection. Bring the entire family as 1983 Indian Summer Drive allows room for multi-generations with 5 bedrooms and 6 bathrooms.

    This property is not currently displayed as for sale or rent on Zillow. This may be different from what's on other websites or public sources.

    Facts & features

    Interior

    Bedrooms & bathrooms
    • Bedrooms: 5
    • Bathrooms: 6
    • Full bathrooms: 2
    • 3/4 bathrooms: 3
    • 1/2 bathrooms: 1
    Heating
    • Forced air, Other
    Cooling
    • Central
    Appliances
    • Included: Dishwasher, Dryer, Garbage disposal, Microwave, Range / Oven, Refrigerator, Washer
    • Laundry: In Unit
    Features
    • Wet Bar, Pantry, Granite Counters, Entrance Foyer, Open Floorplan, Master Suite
    • Flooring: Tile, Carpet, Hardwood
    • Windows: Double Pane Windows, Window Treatments
    • Basement: Full
    • Has fireplace: Yes
    • Fireplace features: Family Room, Living Room, Master Bedroom, Gas Log
    • Furnished: Yes
    • Common walls with other units/homes: 1 Common Wall, End Unit, No One Below, No One Above
    Interior area
    • Total interior livable area: 4,264 sqft
    • Finished area below ground: 1276.00

    Property

    Parking
    • Total spaces: 2
    • Parking features: Garage - Attached
    Features
    • Patio & porch: Covered, Front Porch
    • Exterior features: Stone, Wood, Metal
    • Has spa: Yes
    • Has view: Yes
    • View description: Mountain
    Lot
    • Size: 2,613 Square Feet
    • Features: Sprinklers In Front, Sprinklers In Rear, Near Ski Area
    Details
    • Parcel number: 251800001

    Construction

    Type & style
    • Home type: Townhouse
    • Architectural style: Mountain Contemporary
    Materials
    • Roof: Metal
    Condition
    • Year built: 2005

    Utilities & green energy

    • Sewer: Public Sewer
    • Water: Public

    Community & HOA

    Community
    • Features: Fitness Center
    • Security: Security System, Smoke Detector(s), Carbon Monoxide Detector(s), Radon Detector
    HOA
    • Has HOA: Yes
    • Amenities included: Spa/Hot Tub, Clubhouse, Pool, Fitness Center, Concierge, On Site Management, Front Desk
    • Services included: Snow Removal, Trash, Maintenance Grounds, Maintenance Structure, Recycling, Capital Reserves, Exterior Maintenance w/out Roof, Shuttle Available, On-Site Check In
    • HOA fee: $1,611 monthly
    Location
    • Region: Steamboat Springs

    Financial & listing details

    • Price per square foot: $903/sqft
    • Tax assessed value: $3,061,710
    • Annual tax amount: $8,599
    • Road surface type: Paved

    Price history

    DateEventPrice
    5/11/2021Sold$2,150,000+2.4%$504/sqft
    Source: Altitude Realtors #SS9043392 Report a problem
    1/13/2021Listing removed--
    Source: REcolorado as distributed by MLS GRID Report a problem
    10/21/2020Listed for sale$2,100,000+34.6%$492/sqft
    Source: Steamboat Mountain Real Estate #9043392 Report a problem
    7/28/2016Sold$1,560,000-2.5%$366/sqft
    Source: Altitude Realtors #SSS141680 Report a problem
    2/2/2016Price change$1,600,000-9.9%$375/sqft
    Source: Steamboat Ski & Resort Realty #141680 Report a problem
    1/2/2016Listed for sale$1,775,000-32.8%$416/sqft
    Source: Steamboat Ski & Resort Realty #141680 Report a problem
    12/15/2010Listing removed$2,640,000$619/sqft
    Source: Dominion Enterprises #122958 Report a problem
    12/23/2009Listed for sale$2,640,000+50.3%$619/sqft
    Source: Dominion Enterprises #122958 Report a problem
    12/16/2005Sold$1,756,923$412/sqft
    Source: Public Record Report a problem

    Public tax history

    YearProperty taxesTax assessment
    2024$8,599 +3.4%$205,140
    2023$8,320 +43.1%$205,140 +94.8%
    2022$5,814 -1.8%$105,330 -2.8%
    2021$5,919 -18.7%$108,370 -19.3%
    2020$7,283 +2.5%$134,270
    2019$7,103 +33.4%$134,270 +3.4%
    2017$5,325 -16.8%$129,850 +10.9%
    2016$6,400 +22.9%$117,100
    2015$5,209 0%$117,100 +4.5%
    2014$5,210 -23.7%$112,010 -38.4%
    2012$6,831 $181,980 -25.6%
    2010-- $244,680
    2009-- $244,680 +50.6%
    2008-- $162,440
    2007-- $162,440 +522.4%
    2005-- $26,100
    Find assessor info on the county website

    Neighborhood: 80487

    Nearby schools

    GreatSchools rating
    Schools provided by the listing agent
    • Elementary: Soda Creek
    • Middle: Steamboat Springs
    • High: Steamboat Springs
    • District: Steamboat Springs RE-2

    Source: The MLS. This data may not be complete. We recommend contacting the local school district to confirm school assignments for this home.