Skip main navigation
Sold for $3,800,000
  • $3,800,000

    2081 Indian Summer Drive UNIT 2081, Steamboat Springs, CO 80487

    4beds
    4,185sqft
    Townhouse
    Built in 2003
    2,613 Square Feet Lot
    $3,679,300 Zestimate®
    $908/sqft
    $6,215 Estimated rent

    Home value

    $3,679,300

    $3.24M - $4.19M

    $6,215/mo

    Zestimate® history
    Loading
    Loading...

    Owner options

    List your home for rent

    $6,215/mo

    Rent Zestimate®

    Find your next renter with Zillow Rental Manager. Plus, with online applications, you can quickly screen prospective tenants – for free.

    Learn more

    $6,215/mo

    Rent Zestimate®

    Refinance and save

    $48,400/mo

    Est. payment

    Refinancing to a lower rate could help reduce your monthly payments and save thousands over the life of the loan.

    See today's rates

    $48,400/mo

    Est. payment

    Explore your selling options

    Work with a Zillow partner agent

    Leverage their expertise and Zillow's premium Showcase listings to get your home seen by more buyers.

    Get started

    List with your own agent

    Get your home in front of millions of buyers by listing it on Zillow.

    Learn how to do it

    Sell it yourself

    Take full control of how buyers see your home on Zillow by listing For Sale by Owner (FSBO).

    List your home

    What's special

    Fire pitAmple storageHot tubsShaded covered front porchPrivate primary suiteHeated outdoor year-round poolSpacious bunk room
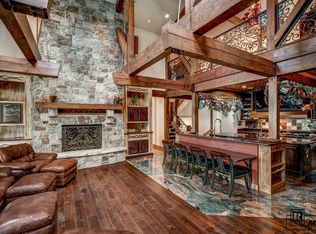
    Newly renovated home at the highly sought after Porches community. This home has new everything: paint, carpet, kitchen cabinets, countertops, lighting, mirrors, fixtures, furnishings, electronics, bedding, window coverings and more... This home is masterfully constructed with 4,185 SF, air- conditioning, 2 living areas, 4 bedroom suites - including a private primary suite, a spacious bunk room, 3 fireplaces, ample storage and an attached 2 car garage. Sold fully furnished & turnkey. Sleeps 12. Enjoy evenings on the shaded, covered front porch, soaking in the expansive ski mountain views. Conveniently located across from the clubhouse a 6,000 square foot "barn" with heated outdoor year-round pool and hot tubs, outdoor BBQ deck and fire pit, fitness center, kids' playroom, business center and great room. Ski access is easy with the on-call shuttle service to the ski mountain and downtown's restaurants and shops...enjoy year-round point to point transportation.

    Zillow last checked:

    Listing updated:

    Listed by:

    Beth Postemski 970-846-2395,

    Ski Realty

    Bought with:

    Ryan Shattuck, FA100072853

    The Steamboat Group

    Source: Altitude Realtors,MLS#: S1061409MLS LogoOriginating MLS: Steamboat Springs Board of Realtors

    Facts & features

    Interior

    Bedrooms & bathrooms
    • Bedrooms: 4
    • Bathrooms: 5
    • Full bathrooms: 4
    • 1/2 bathrooms: 1
    Bedroom
    • Level: Lower
    Bedroom
    • Level: Lower
    Primary bathroom
    • Level: Upper
    Bathroom
    • Level: Upper
    Family room
    • Level: Lower
    Other
    • Level: Upper
    Other
    • Level: Upper
    Other
    • Level: Lower
    Other
    • Level: Lower
    Great room
    • Level: Main
    Half bath
    • Level: Main
    Heating
    • Forced Air, Radiant
    Appliances
    • Included: Dryer, Dishwasher, Disposal, Gas Water Heater, Microwave, Range, Refrigerator, Range Hood, Washer, Washer/Dryer
    • Laundry: In Unit
    Features
    • Entrance Foyer, Eat-in Kitchen, Five Piece Bathroom, Fireplace, Granite Counters, High Ceilings, Jetted Tub, Kitchen Island, Open Floorplan, Cable TV, Walk-In Closet(s)
    • Flooring: Carpet, Tile, Wood
    • Basement: Finished
    • Number of fireplaces: 3
    • Fireplace features: Gas
    • Furnished: Yes
    Interior area
    • Total interior livable area: 4,185 sqft

    Property

    Parking
    • Total spaces: 2
    • Parking features: Garage
    • Garage spaces: 2
    Features
    • Levels: Three Or More
    • Exterior features: Barbecue
    • Pool features: Community
    • Has view: Yes
    • View description: Mountain(s)
    Lot
    • Size: 2,613 Square Feet
    • Features: City Lot, Landscaped, Level, Near Ski Area, Near Public Transit
    Details
    • Parcel number: R8168856
    • Zoning description: Multi-Family

    Construction

    Type & style
    • Home type: Townhouse
    • Architectural style: Contemporary,Mountain
    • Property subtype: Townhouse
    Materials
    • Frame
    • Foundation: Poured
    • Roof: Shake,Wood
    Condition
    • Resale
    • Year built: 2003

    Utilities & green energy

    • Sewer: Connected, Public Sewer
    • Water: Public
    • Utilities for property: Electricity Available, Natural Gas Available, High Speed Internet Available, Phone Available, Sewer Available, Trash Collection, Water Available, Cable Available, Sewer Connected

    Community & HOA

    Community
    • Features: Golf, Trails/Paths, Clubhouse, Pool
    • Subdivision: Porches/More's
    HOA
    • Has HOA: Yes
    • Amenities included: Fitness Center, Transportation Service
    • HOA fee: $26,862 annually
    • HOA name: Pinnacle Resort Management
    • HOA phone: 970-879-0600
    Location
    • Region: Steamboat Springs

    Financial & listing details

    • Price per square foot: $908/sqft
    • Annual tax amount: $8,243
    • Date on market: 7/18/2025
    • Exclusions: No
    • Road surface type: Paved

    Price history

    DateEventPrice
    11/7/2025Sold$3,800,000-5%$908/sqft
    Source: Altitude Realtors #S1061409 Report a problem
    9/14/2025Pending sale$4,000,000$956/sqft
    Source: Altitude Realtors #S1061409 Report a problem
    9/8/2025Price change$4,000,000-4.6%$956/sqft
    Source: Altitude Realtors #S1061409 Report a problem
    7/18/2025Listed for sale$4,195,000$1,002/sqft
    Source: Altitude Realtors #S1061409 Report a problem

    Public tax history

    Tax history is unavailable.

    Neighborhood: 80487

    Nearby schools

    GreatSchools rating
    Schools provided by the listing agent
    • Elementary: Strawberry Park
    • Middle: Steamboat Springs
    • High: Steamboat Springs

    Source: Altitude Realtors. This data may not be complete. We recommend contacting the local school district to confirm school assignments for this home.