Welcome to 2053 Mayfair McLean! Ct! A stunning 3 bedroom, 3.5 bathroom, 4 fireplaces, elevator, hardwood floors on all three levels, 2-car garage colonial style ALL BRICK townhome at the Mayfair of Mclean Community
Feel the elegance of this beautiful home as you walk into the marvelous two-story foyer with amazing natural light and views of gorgeous sunsets. Move into the stylish & radiant living room with 9' ceilings, perfect for entertaining and the exquisite dining room awaits you for your formal dinners, perfect for large family gathering | Enjoy a gourmet kitchen with SS JENNAIR appliances, a Swiss-coffee cabinets color & a breakfast nook waiting for your morning coffee/tea! A perfect size family room off the kitchen with a fireplace to unwind after a hard day at work | Upstairs is the grand owner's suite with large wrap-around walk-in closet with an ELFA system closet and a Salamander spa feeling primary bathroom, it’s amazing! Down the hallway, there are two other bedrooms, equally specious and versatile for guests or a home office and a spectacular sleek & modern bathroom upgrade It’s FABULOUS ! Don’t let me forget the extra size laundry room with new LG washer & dryer
The elevator awaits you to travel to the garden level to enjoy the large family room ready for your gatherings or sleepovers OR convert it to a semi-independent space for an au pair/nanny/housekeeper/caretaker, a full bath services this space
A perfect location for the Washington DC commuter with minutes to East Falls Church & McLean metro stations, Walk to Elementary & Middle Schools | Lincoln Park is 1.3 miles | Drive 2.3 miles to Wegmans, Capital One Hall, The Perch, Starr Hill Biergarten, Ometeo & Tysons Corner Center | For the weekend drive to The Wolf Trap for perfect entertainment
✨ Don’t miss the chance to make this stunning residence your new home!
<b>UPGRADES AS FOLLOWS:
2025 Freshly painted throughout
2025 Hallway bathroom renovation
2025 New Full Attic Insulation
2025 LED recessed lighting
2024 Cedar shingles, underlying boards, protective membrane, the flat roof has been replaced with new membrane, flashing and with reinforcement of the chimneys
2021 & 2017 HVAC Systems (2 zones)
17 New Windows
Sold for $1,479,000
$1,479,000
2053 Mayfair McLean Ct, Falls Church, VA 22043
3beds
4,100sqft
Townhouse
Built in 1990
4,175 Square Feet Lot
$1,511,700 Zestimate®
$361/sqft
$5,627 Estimated rent
Home value
$1,511,700
$1.42M - $1.62M
$5,627/mo
Zestimate® history
Owner options
List your home for rent
$5,627/mo
Rent Zestimate®
Find your next renter with Zillow Rental Manager. Plus, with online applications, you can quickly screen prospective tenants – for free.
$5,627/mo
Rent Zestimate®
Refinance and save
$11,369/mo
Est. payment
Refinancing to a lower rate could help reduce your monthly payments and save thousands over the life of the loan.
$11,369/mo
Est. payment
Explore your selling options
Work with a Zillow partner agent
Leverage their expertise and Zillow's premium Showcase listings to get your home seen by more buyers.
Get startedList with your own agent
Get your home in front of millions of buyers by listing it on Zillow.
Learn how to do itSell it yourself
Take full control of how buyers see your home on Zillow by listing For Sale by Owner (FSBO).
List your homeWhat's special
Zillow last checked:
Listing updated:
Listed by:
Arturo Cruz 703-474-1134,
Compass
Bought with:
Chris Pritchard, 0225067086
Corcoran McEnearney
Source: Bright MLS,MLS#: VAFX2264586
Facts & features
Interior
Bedrooms & bathrooms
- Bedrooms: 3
- Bathrooms: 4
- Full bathrooms: 3
- 1/2 bathrooms: 1
- Main level bathrooms: 1
Rooms
- Room types: Living Room, Dining Room, Primary Bedroom, Bedroom 2, Bedroom 3, Kitchen, Family Room, Laundry, Recreation Room
Primary bedroom
- Features: Flooring - HardWood, Fireplace - Wood Burning
- Level: Upper
- Area: 272 Square Feet
- Dimensions: 17 X 16
Bedroom 2
- Features: Flooring - HardWood
- Level: Upper
- Area: 140 Square Feet
- Dimensions: 14 X 10
Bedroom 3
- Features: Flooring - HardWood
- Level: Upper
- Area: 132 Square Feet
- Dimensions: 12 X 11
Dining room
- Features: Flooring - HardWood
- Level: Main
- Area: 168 Square Feet
- Dimensions: 14 X 12
Family room
- Features: Flooring - HardWood, Fireplace - Gas
- Level: Main
- Area: 400 Square Feet
- Dimensions: 25 X 16
Kitchen
- Features: Flooring - HardWood
- Level: Main
- Area: 400 Square Feet
- Dimensions: 25 X 16
Laundry
- Level: Upper
Living room
- Features: Fireplace - Gas
- Level: Main
- Area: 350 Square Feet
- Dimensions: 25 X 14
Recreation room
- Features: Flooring - HardWood
- Level: Lower
Heating
- Forced Air, Heat Pump, Zoned, Electric, Natural Gas
Cooling
- Central Air, Heat Pump, Zoned, Electric
Appliances
- Included: Dishwasher, Disposal, Exhaust Fan, Oven, Refrigerator, Cooktop, Microwave, Dryer, Washer, Gas Water Heater
- Laundry: Upper Level, Laundry Room
Features
- Family Room Off Kitchen, Kitchen - Table Space, Dining Area, Kitchen Island, Breakfast Area, Butlers Pantry, Ceiling Fan(s), Elevator, Soaking Tub, Crown Molding, Walk-In Closet(s), 9'+ Ceilings
- Flooring: Hardwood, Wood
- Doors: French Doors
- Windows: Bay/Bow, Double Pane Windows
- Basement: Full,Finished,Walk-Out Access
- Number of fireplaces: 4
- Fireplace features: Gas/Propane, Wood Burning
Interior area
- Total structure area: 4,100
- Total interior livable area: 4,100 sqft
- Finished area above ground: 3,100
- Finished area below ground: 1,000
Property
Parking
- Total spaces: 2
- Parking features: Covered, Garage Door Opener, General Common Elements, Attached, Driveway
- Attached garage spaces: 2
- Has uncovered spaces: Yes
Accessibility
- Accessibility features: Accessible Elevator Installed
Features
- Levels: Three
- Stories: 3
- Patio & porch: Patio
- Pool features: None
- Fencing: Back Yard
- Has view: Yes
- View description: Trees/Woods
Lot
- Size: 4,175 Square Feet
Details
- Additional structures: Above Grade, Below Grade
- Parcel number: 0402 43 0001
- Zoning: 180
- Special conditions: Standard
Construction
Type & style
- Home type: Townhouse
- Architectural style: Colonial
- Property subtype: Townhouse
Materials
- Brick
- Foundation: Slab
- Roof: Shake
Condition
- Excellent
- New construction: No
- Year built: 1990
- Major remodel year: 2024
Details
- Builder model: CURZON I
Utilities & green energy
- Sewer: Public Sewer
- Water: Public
- Utilities for property: Cable Available
Community & HOA
Community
- Security: Electric Alarm
- Subdivision: Mayfair Of Mclean
HOA
- Has HOA: Yes
- Services included: Common Area Maintenance, Trash, Snow Removal
- HOA fee: $2,250 annually
- HOA name: MAYFAIR OF MCLEAN ASSOCIATION
Location
- Region: Falls Church
Financial & listing details
- Price per square foot: $361/sqft
- Tax assessed value: $1,386,870
- Annual tax amount: $16,351
- Date on market: 9/3/2025
- Listing agreement: Exclusive Right To Sell
- Ownership: Fee Simple
Price history
| Date | Event | Price |
|---|---|---|
| 10/14/2025 | Sold | $1,479,000-1%$361/sqft |
Source:  Bright MLS #VAFX2264586 Report a problem Bright MLS #VAFX2264586 Report a problem | ||
| 9/24/2025 | Contingent | $1,494,000$364/sqft |
Source: Bright MLS #VAFX2264586 Report a problem | ||
| 9/13/2025 | Listed for sale | $1,494,000-1.8%$364/sqft |
Source: Bright MLS #VAFX2264586 Report a problem | ||
| 8/8/2025 | Listing removed | $1,521,000$371/sqft |
Source: Bright MLS #VAFX2258032 Report a problem | ||
| 7/24/2025 | Listed for sale | $1,521,000-4.9%$371/sqft |
Source: Bright MLS #VAFX2258032 Report a problem | ||
| 7/24/2025 | Listing removed | $1,599,900$390/sqft |
Source: Bright MLS #VAFX2243542 Report a problem | ||
| 7/18/2025 | Listed for rent | $5,800$1/sqft |
Source: Zillow Rentals Report a problem | ||
| 6/11/2025 | Listed for sale | $1,599,900+44.8%$390/sqft |
Source: Bright MLS #VAFX2243542 Report a problem | ||
| 8/11/2016 | Sold | $1,105,000-1.8%$270/sqft |
Source: Public Record Report a problem | ||
| 7/10/2016 | Pending sale | $1,125,000$274/sqft |
Source: BARCROFT REALTY #FX9657369 Report a problem | ||
| 6/3/2016 | Price change | $1,125,000-4.7%$274/sqft |
Source: BARCROFT REALTY #FX9657369 Report a problem | ||
| 5/13/2016 | Listed for sale | $1,180,000+120.6%$288/sqft |
Source: BARCROFT REALTY #FX9657369 Report a problem | ||
| 12/27/1999 | Sold | $535,000+197.2%$130/sqft |
Source: Public Record Report a problem | ||
| 9/25/1995 | Sold | $180,000$44/sqft |
Source: Public Record Report a problem | ||
Public tax history
| Year | Property taxes | Tax assessment |
|---|---|---|
| 2025 | $16,351 +0.6% | $1,386,870 +0.8% |
| 2024 | $16,250 -3.7% | $1,375,330 -6.1% |
| 2023 | $16,873 +22.9% | $1,465,330 +24.5% |
| 2022 | $13,733 | $1,177,290 +8.8% |
| 2021 | -- | $1,081,950 -2.9% |
| 2020 | $13,450 +0.7% | $1,114,830 +0.7% |
| 2019 | $13,360 | $1,107,360 |
| 2018 | $13,360 +3.1% | $1,107,360 +1.1% |
| 2017 | $12,965 +2.8% | $1,094,980 +2.6% |
| 2016 | $12,613 +15.9% | $1,067,560 +11.7% |
| 2015 | $10,887 -5.7% | $955,820 -5.9% |
| 2014 | $11,547 | $1,016,010 +7.6% |
| 2013 | -- | $944,020 +1.7% |
| 2012 | -- | $928,130 +4% |
| 2011 | -- | $892,200 +7.3% |
| 2010 | -- | $831,130 -13.9% |
| 2009 | -- | $965,770 -4.9% |
| 2008 | -- | $1,015,680 +10.6% |
| 2007 | -- | $918,330 +28.8% |
| 2003 | -- | $713,040 +12% |
| 2002 | -- | $636,645 +14% |
| 2001 | -- | $558,460 |
Find assessor info on the county website
Neighborhood: 22043
Nearby homes
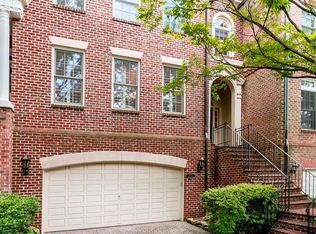
- $1,418,1004 bd4 ba2.7k sqft2051 Mayfair McLean Ct, Falls Church, VA 22043Off Market
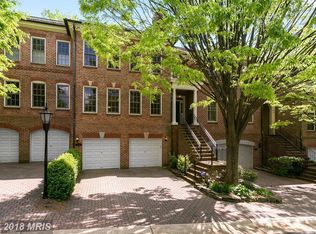
- $1,405,8004 bd4 ba3.1k sqft2049 Mayfair McLean Ct, Falls Church, VA 22043Off Market
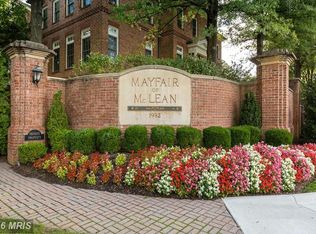
- $1,483,5004 bd4 ba3.1k sqft2047 Mayfair McLean Ct, Falls Church, VA 22043Off Market
- $957,0003 bd2 ba1.7k sqft6674 Midhill Pl, Falls Church, VA 22043Off Market
- $920,1004 bd4 ba1.9k sqft6672 Midhill Pl, Falls Church, VA 22043Off Market
- $1,345,6003 bd4 ba3.3k sqft2045 Mayfair McLean Ct, Falls Church, VA 22043Off Market
- $1,446,6005 bd3 ba3.1k sqft2042 Mayfair McLean Ct, Falls Church, VA 22043Off Market
- $871,1003 bd2 ba1.8k sqft6670 Midhill Pl, Falls Church, VA 22043Off Market
Nearby schools
GreatSchools rating
- 10/10Haycock Elementary SchoolGrades: PK-6Distance: 0.4 mi
- 10/10Longfellow Middle SchoolGrades: 7-8Distance: 0.1 mi
- 9/10McLean High SchoolGrades: 9-12Distance: 1.2 mi
Schools provided by the listing agent
- Elementary: Haycock
- Middle: Longfellow
- High: Mclean
- District: Fairfax County Public Schools
Source: Bright MLS. This data may not be complete. We recommend contacting the local school district to confirm school assignments for this home.
Get a cash offer in 3 minutes
Find out how much your home could sell for in as little as 3 minutes with a no-obligation cash offer.
Estimated market value
$1,511,700
Get a cash offer in 3 minutes
Find out how much your home could sell for in as little as 3 minutes with a no-obligation cash offer.
Estimated market value
$1,511,700
- Virginia
- Fairfax County
- Falls Church
- 22043
- 2053 Mayfair McLean Ct
Nearby cities
Nearby neighborhoods
Nearby zip codes
Other Falls Church Topics
