Masterfully Renovated End-Unit Townhome Minutes to Downtown McLean & Falls Church City! Welcome home to lovely Westmoreland Square — and prepare to be wowed. This spacious end-unit townhome has been transformed with a designer renovation that blends classic architecture with luxurious, modern finishes. The heart of the home is the completely reimagined kitchen: dramatic full-height stone slab backsplash, quartz countertops, custom two-tone cabinetry with brass hardware and glass-front uppers, floating wood shelves, a custom range hood, and stainless steel Jenn-Air appliances — all set beneath a striking wallpapered ceiling with exposed beams. Herringbone porcelain tile flows from the kitchen into the dining room, where a dramatic coffered ceiling, stone accent wall, and brass chandelier create a truly special setting for entertaining. The sunken living room, with soaring 12-foot ceilings, centers on a show-stopping floor-to-ceiling stone fireplace surround flanked by floating shelves and built-ins. Upstairs, the primary suite offers an en-suite bath and walk-in closet, plus two additional generous bedrooms, a full hall bath, and closets. The lower-level recreation room — with wet bar, half bath, and abundant storage — is made for movie nights and gatherings. Step outside to the beautiful brick patio, perfect for grilling out and hosting. The location is hard to beat: highly rated schools from K-12, with Haycock Elementary and Longfellow Middle School a stone's throw away and McLean High School just over two miles away. You're also minutes to the West Falls Church Metro, local parks, the W&OD Trail, and I-66 into Washington, DC.
For sale
$1,050,000
6674 Midhill Pl, Falls Church, VA 22043
3beds
2,200sqft
Townhouse
Built in 1969
2,920 Square Feet Lot
$1,031,200 Zestimate®
$477/sqft
$156/mo HOA
What's special
Stone accent wallCompletely reimagined kitchenTwo additional generous bedroomsDramatic coffered ceilingCustom range hoodBrass chandelierQuartz countertops
- 11 days
- 436
- 32
Likely to sell faster than
Zillow last checked:
Listing updated:
Listed by:
Andrew Musser 703-966-2180,
KW United 7035331500
Source: Bright MLS,MLS#: VAFX2342796
Facts & features
Interior
Bedrooms & bathrooms
- Bedrooms: 3
- Bathrooms: 4
- Full bathrooms: 2
- 1/2 bathrooms: 2
- Main level bathrooms: 1
Basement
- Area: 484
Heating
- Heat Pump, Electric
Cooling
- Central Air, Electric
Appliances
- Included: Disposal, Dishwasher, Dryer, Refrigerator, Stainless Steel Appliance(s), Washer, Water Heater, Oven, Cooktop, Microwave, Range Hood, Electric Water Heater
- Laundry: Dryer In Unit, Has Laundry, Lower Level, Washer In Unit
Features
- Attic, Breakfast Area, Ceiling Fan(s), Chair Railings, Crown Molding, Dining Area, Floor Plan - Traditional, Formal/Separate Dining Room, Eat-in Kitchen, Recessed Lighting, Bathroom - Tub Shower, Upgraded Countertops, Walk-In Closet(s), Bar
- Flooring: Hardwood, Tile/Brick, Wood
- Doors: Six Panel
- Windows: Double Pane Windows
- Basement: Finished
- Number of fireplaces: 1
- Fireplace features: Marble
Interior area
- Total structure area: 2,200
- Total interior livable area: 2,200 sqft
- Finished area above ground: 1,716
- Finished area below ground: 484
Property
Parking
- Total spaces: 1
- Parking features: Assigned, Parking Lot
- Details: Assigned Parking, Assigned Space #: 6674
Accessibility
- Accessibility features: None
Features
- Levels: Three
- Stories: 3
- Patio & porch: Patio
- Pool features: None
Lot
- Size: 2,920 Square Feet
Details
- Additional structures: Above Grade, Below Grade
- Parcel number: 0402 16 0008
- Zoning: 181
- Special conditions: Standard
Construction
Type & style
- Home type: Townhouse
- Architectural style: Colonial
- Property subtype: Townhouse
Materials
- Brick
- Foundation: Block
- Roof: Shingle
Condition
- New construction: No
- Year built: 1969
Utilities & green energy
- Sewer: Public Sewer
- Water: Public
Community & HOA
Community
- Subdivision: Westmoreland Square
HOA
- Has HOA: Yes
- HOA fee: $468 quarterly
- HOA name: WESTMORELAND SQUARE HOA
Location
- Region: Falls Church
Financial & listing details
- Price per square foot: $477/sqft
- Tax assessed value: $870,950
- Annual tax amount: $10,247
- Date on market: 10/15/2026
- Listing agreement: Exclusive Right To Sell
- Listing terms: Cash,Conventional,FHA,VA Loan
- Ownership: Fee Simple
Estimated market value
$1,031,200
$980,000 - $1.08M
$4,105/mo
Price history
| Date | Event | Price |
|---|---|---|
| 10/15/2026 | Listed for sale | $1,050,000+23.5%$477/sqft |
Source:  Bright MLS #VAFX2342796 Report a problem Bright MLS #VAFX2342796 Report a problem | ||
| 5/18/2021 | Sold | $850,000+3%$386/sqft |
Source: Public Record Report a problem | ||
| 4/24/2021 | Pending sale | $825,000$375/sqft |
Source:  Keller Williams #VAFX1182004 Report a problem Keller Williams #VAFX1182004 Report a problem | ||
| 4/22/2021 | Listed for sale | $825,000$375/sqft |
Source: Keller Williams #VAFX1182004 Report a problem | ||
Public tax history
| Year | Property taxes | Tax assessment |
|---|---|---|
| 2025 | $9,906 +13.3% | $840,210 +13.6% |
| 2024 | $8,740 -0.8% | $739,750 -3.4% |
| 2023 | $8,815 -3% | $765,500 -1.8% |
| 2022 | $9,091 | $779,380 +9.8% |
| 2021 | -- | $709,810 +5.1% |
| 2020 | $8,145 +5.7% | $675,090 +5.7% |
| 2019 | $7,707 +2.4% | $638,790 +2.4% |
| 2018 | $7,523 +4.8% | $623,540 +2.8% |
| 2017 | $7,178 +2.3% | $606,280 +2.1% |
| 2016 | $7,017 +5% | $593,930 +1.2% |
| 2015 | $6,682 +7.4% | $586,670 +7.1% |
| 2014 | $6,224 | $547,630 +10.5% |
| 2013 | -- | $495,470 |
| 2012 | -- | $495,470 -3% |
| 2011 | -- | $510,830 +7% |
| 2010 | -- | $477,220 -2.8% |
| 2009 | -- | $490,770 -5.8% |
| 2008 | -- | $520,840 -6.2% |
| 2007 | -- | $555,520 +61.9% |
| 2003 | -- | $343,080 +20.8% |
| 2002 | -- | $283,925 +22.1% |
| 2001 | -- | $232,570 |
Find assessor info on the county website
Monthly payment
Est. payment
Payment breakdown
Explore the cost of this home by adjusting the details. Changes won't be saved.Climate risks
Neighborhood: 22043
Nearby schools
Schools provided by the listing agent
- Elementary: Haycock
- Middle: Longfellow
- High: Mclean
- District: Fairfax County Public Schools
Source: Bright MLS. This data may not be complete. We recommend contacting the local school district to confirm school assignments for this home.
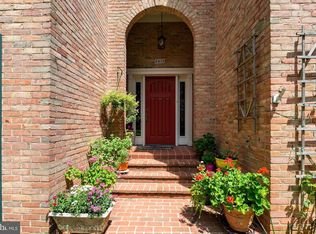
Similar homes
- $940,0004 bd4 ba2.5k sqft1956 Hopewood Dr, Falls Church, VA 22043For Sale

 MLS ID #VAFX2344730, Tania Squadrini Hosmer, Keller Williams Realty. Bright MLS
 - $1,049,9003 bd4 ba1.8k sqft2067 Van Tuyl Pl, Falls Church, VA 22043For Sale
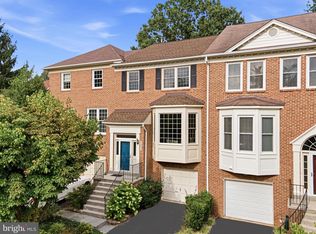 MLS ID #VAFX2332242, Mona Banes, TTR Sotheby's International Realty. Bright MLS
 - $950,0003 bd4 ba2.7k sqftWestmoreland Sq Home Assoc, Falls Church, VA 22043For Sale
 MLS ID #VAFX2332106, Katie Grieco, TTR Sotheby's International Realty. Bright MLS
 - $998,5003 bd4 ba1.6k sqft6856 McLean Province Cir, Falls Church, VA 22043For Sale
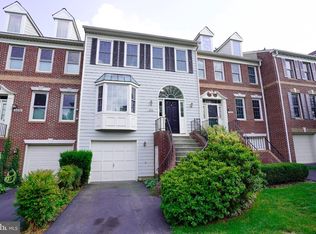 MLS ID #VAFX2342782, Feven Woldu, RE/MAX Allegiance. Bright MLS
 - $895,0003 bd4 ba2.4k sqft6611 Rosecroft Pl, Falls Church, VA 22043For SaleMLS ID #VAFX2336868, Lingyi Zheng, UHome Property Management, LLC. Bright MLS
- $1,100,0003 bd3 ba1.7k sqft6916 McLean Park Manor Ct, Mc Lean, VA 22101For SaleMLS ID #VAFX2346306, Julia Fortin, Compass. Bright MLS
- $799,0003 bd3 ba2k sqft1813 Olney Rd, Falls Church, VA 22043For SaleMLS ID #VAFX2346670, Linda Wheeler, KW United. Bright MLS
- $875,0003 bd4 ba2.2k sqft2129 Kings Garden Way, Falls Church, VA 22043For SaleMLS ID #VAFX2342244, Jalal Achir, Samson Properties. Bright MLS
- $1,099,0003 bd2 ba2k sqft6510 Ivy Hill Dr, Mc Lean, VA 22101For SaleMLS ID #VAFX2345684, Azhar Ali, Global Real Estate, Inc.. Bright MLS
- $1,099,0004 bd3 ba3k sqft2244 Providence St, Falls Church, VA 22043For SaleMLS ID #VAFX2339964, Kartik Aggarwal, Realty2U Inc.. Bright MLS
- $1,249,0003 bd3 ba2.7k sqft403 Hillwood Ave, Falls Church, VA 22046For SaleMLS ID #VAFA2004326, JD Callander, Weichert, REALTORS. Bright MLS
- $860,0004 bd4 ba2.2k sqft2243 Kings Garden Way, Falls Church, VA 22043For SaleMLS ID #VAFX2330690, Matt Ferris, Redfin Corporation. Bright MLS
- $799,9003 bd4 ba2.2k sqft7440 Chummley Ct, Falls Church, VA 22043For SaleMLS ID #VAFX2342534, Blake Davenport, TTR Sotheby's International Realty. Bright MLS
- $899,0004 bd2 ba1.7k sqft7601 Rudyard St, Falls Church, VA 22043For SaleMLS ID #VAFX2318738, Ron Luna, Coldwell Banker Realty. Bright MLS
- $998,9003 bd4 ba1.6k sqft2013 Tysons Ridgeline Rd, Falls Church, VA 22043For SaleMLS ID #VAFX2345944, Cesar Rivera, Corcoran McEnearney. Bright MLS
- $1,150,0003 bd4 ba2.6k sqft2601 N Roosevelt St, Arlington, VA 22207For SaleMLS ID #VAAR2080854, Jim Robertson, Long & Foster Real Estate, Inc.. Bright MLS
- $919,0003 bd4 ba1.8k sqft307 Gundry Dr, Falls Church, VA 22046For SaleMLS ID #VAFA2004268, Chip Benjamin, Long & Foster Real Estate, Inc.. Bright MLS
- $1,169,0004 bd3 ba1.4k sqft1917 Great Falls St, Mc Lean, VA 22101For SaleMLS ID #VAFX2346398, Tim Nguyen, Proplocate Realty, LLC. Bright MLS
- $849,0003 bd2 ba1.3k sqft7315 Friden Dr, Falls Church, VA 22043For SaleMLS ID #VAFX2338678, Praveen Voruganti, Maram Realty, LLC. Bright MLS
