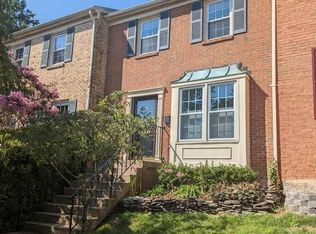
Updated three-level brick townhome in the Churchill Square community featuring three bedrooms, three full bathrooms, one half bathroom, 2,200 square feet, a finished walkout basement, and a fully fenced backyard with an elevated deck and paver patio. The main level features hardwood floors throughout, an entry foyer, and an open living and dining area with recessed lighting. The kitchen includes white cabinetry, a tile backsplash, open wood shelving, and stainless steel appliances updated in 2021. The living room opens to an elevated deck built in 2025, overlooking the paver patio and fenced backyard below. A powder room with patterned tile flooring completes the main level. The upper level includes three bedrooms and two full bathrooms. The primary bedroom features a walk-in closet and an en-suite bathroom with a double-sink vanity and a walk-in shower finished in marble-look tile. Two additional bedrooms share a hall bathroom featuring black-and-white tile, a tub-and-shower combination with an oversized shower niche, floor-to-ceiling shower tile, and separate controls for water temperature and pressure. The finished walkout basement includes a family room with a wood-burning fireplace and direct access to the rear patio. An additional flex room offers space for a gym area, home office, guest room, or playroom. A full bathroom with a marble-look tile walk-in shower, vanity, and brass hardware, along with a separate utility and storage room, completes the lower level. The fully fenced backyard features a paver patio, a lawn area, and mature trees beyond the rear property line, with the elevated 2025 deck providing additional outdoor living space. Parking includes one designated space and additional open parking. The hot water heater was replaced in 2025 and additional storage is available through closets on every level. Located in Fairfax County, the property is approximately 1 mile from the West Falls Church Metro station (Orange Line), 2.5 miles from the McLean Metro station (Silver Line), and 2.8 miles from Tysons Corner Center. Nearby shopping, dining, and entertainment destinations include Tysons Corner Center, Tysons Galleria, Capital One Center, Wegmans, and The Perch at Capital One Center. The location also provides access to Route 7, Interstate 66, and the Capital Beltway (I-495), connecting residents to Washington, D.C., Arlington, and surrounding Northern Virginia communities.
For sale
$799,900
7440 Chummley Ct, Falls Church, VA 22043
3beds
2,200sqft
Townhouse
Built in 1978
1,500 Square Feet Lot
$791,200 Zestimate®
$364/sqft
$92/mo HOA
What's special
Finished walkout basementFully fenced backyardPaver patioUpdated three-level brick townhomeRecessed lightingThree bedroomsTile backsplash
- 18 days
- 918
- 93
Likely to sell faster than
Zillow last checked:
Listing updated:
Listed by:
Blake Davenport 703-350-8800,
TTR Sotheby's International Realty 7037451212
Source: Bright MLS,MLS#: VAFX2342534
Facts & features
Interior
Bedrooms & bathrooms
- Bedrooms: 3
- Bathrooms: 4
- Full bathrooms: 3
- 1/2 bathrooms: 1
- Main level bathrooms: 1
Rooms
- Room types: Living Room, Dining Room, Primary Bedroom, Bedroom 2, Bedroom 3, Kitchen, Family Room, Storage Room, Bonus Room, Primary Bathroom, Full Bath, Half Bath
Primary bedroom
- Level: Upper
Bedroom 2
- Level: Upper
Bedroom 3
- Level: Upper
Primary bathroom
- Level: Upper
Bonus room
- Level: Lower
Dining room
- Level: Main
Family room
- Level: Lower
Other
- Level: Upper
Other
- Level: Lower
Half bath
- Level: Main
Kitchen
- Level: Main
Living room
- Level: Main
Storage room
- Level: Lower
Heating
- Heat Pump, Electric
Cooling
- Central Air, Electric
Appliances
- Included: Microwave, Dishwasher, Disposal, Oven/Range - Electric, Refrigerator, Stainless Steel Appliance(s), Washer, Dryer, Electric Water Heater
Features
- Combination Dining/Living, Dining Area, Primary Bath(s), Upgraded Countertops
- Basement: Full,Exterior Entry,Finished
- Number of fireplaces: 1
Interior area
- Total structure area: 2,200
- Total interior livable area: 2,200 sqft
- Finished area above ground: 1,520
- Finished area below ground: 680
Video & virtual tour
Property
Parking
- Parking features: Assigned, Unassigned, Parking Lot
- Details: Assigned Parking
Accessibility
- Accessibility features: None
Features
- Levels: Three
- Stories: 3
- Patio & porch: Deck
- Pool features: None
Lot
- Size: 1,500 Square Feet
Details
- Additional structures: Above Grade, Below Grade
- Parcel number: 0403 16 0004
- Zoning: 180
- Special conditions: Standard
Construction
Type & style
- Home type: Townhouse
- Architectural style: Colonial
- Property subtype: Townhouse
Materials
- Brick
- Foundation: Permanent
Condition
- New construction: No
- Year built: 1978
Utilities & green energy
- Sewer: Public Sewer
- Water: Public
Community & HOA
Community
- Subdivision: Churchill Square
HOA
- Has HOA: Yes
- Amenities included: Common Grounds, Tot Lots/Playground
- Services included: Common Area Maintenance, Snow Removal, Trash
- HOA fee: $92 monthly
- HOA name: CHURCHILL SQUARE ASSOCIATION INC
Location
- Region: Falls Church
Financial & listing details
- Price per square foot: $364/sqft
- Tax assessed value: $755,880
- Annual tax amount: $9,349
- Date on market: 9/24/2026
- Listing agreement: Exclusive Right To Sell
- Ownership: Fee Simple
Estimated market value
$791,200
$752,000 - $831,000
$3,450/mo
Price history
| Date | Event | Price |
|---|---|---|
| 9/24/2026 | Listed for sale | $799,900+19.4%$364/sqft |
Source:  Bright MLS #VAFX2342534 Report a problem Bright MLS #VAFX2342534 Report a problem | ||
| 4/17/2023 | Listing removed | -- |
Source: Bright MLS #VAFX1185288 Report a problem | ||
| 4/16/2021 | Sold | $670,000$305/sqft |
Source: Public Record Report a problem | ||
| 3/23/2021 | Pending sale | $670,000$305/sqft |
Source: Bright MLS #VAFX1185288 Report a problem | ||
| 3/12/2021 | Listed for sale | $670,000+36.7%$305/sqft |
Source: Bright MLS #VAFX1185288 Report a problem | ||
| 3/9/2021 | Listing removed | -- |
Source: Zillow Rental Manager Report a problem | ||
| 2/6/2021 | Listed for rent | $2,950+8.3%$1/sqft |
Source: Zillow Rental Manager Report a problem | ||
| 6/6/2017 | Listing removed | $2,725$1/sqft |
Source: Zillow Rental Network Report a problem | ||
| 5/25/2017 | Listed for rent | $2,725+13.5%$1/sqft |
Source: Zillow Rental Network Report a problem | ||
| 4/8/2014 | Listing removed | $2,400$1/sqft |
Source: HotPads.com Report a problem | ||
| 3/3/2014 | Listed for rent | $2,400$1/sqft |
Source: Zillow Rental Network Report a problem | ||
| 9/2/2011 | Sold | $490,000-3%$223/sqft |
Source: Public Record Report a problem | ||
| 7/27/2011 | Pending sale | $505,000$230/sqft |
Source: RE/MAX ALLEGIANCE #FX7650161 Report a problem | ||
| 7/17/2011 | Listed for sale | $505,000-1.3%$230/sqft |
Source: RE/MAX Allegiance #FX7650161 Report a problem | ||
| 3/15/2007 | Sold | $511,900$233/sqft |
Source: Public Record Report a problem | ||
Public tax history
| Year | Property taxes | Tax assessment |
|---|---|---|
| 2025 | $8,971 +9.2% | $723,270 +9.4% |
| 2024 | $8,212 +11.2% | $660,910 +8.2% |
| 2023 | $7,385 -6.8% | $610,950 -6.2% |
| 2022 | $7,927 | $651,670 +14.4% |
| 2021 | -- | $569,800 +2.6% |
| 2020 | $6,946 +1.3% | $555,610 +1.7% |
| 2019 | $6,854 +7.7% | $546,570 +7.6% |
| 2018 | $6,363 +1.2% | $508,090 -0.7% |
| 2017 | $6,288 +0.2% | $511,850 |
| 2016 | $6,275 +7.6% | $511,850 +4.1% |
| 2015 | $5,834 +0.8% | $491,830 +0.6% |
| 2014 | $5,788 | $488,830 +7.4% |
| 2013 | -- | $455,330 +0.4% |
| 2012 | -- | $453,330 +6.7% |
| 2011 | -- | $424,720 -1.1% |
| 2010 | -- | $429,520 -2.5% |
| 2009 | -- | $440,340 -9.5% |
| 2008 | -- | $486,350 -4.5% |
| 2007 | -- | $509,330 +58.5% |
| 2003 | -- | $321,325 +46.6% |
| 2002 | -- | $219,120 +12% |
| 2001 | -- | $195,645 |
Find assessor info on the county website
Monthly payment
Est. payment
Payment breakdown
Explore the cost of this home by adjusting the details. Changes won't be saved.Climate risks
Neighborhood: 22043
Nearby schools
Schools provided by the listing agent
- District: Fairfax County Public Schools
Source: Bright MLS. This data may not be complete. We recommend contacting the local school district to confirm school assignments for this home.


Similar homes
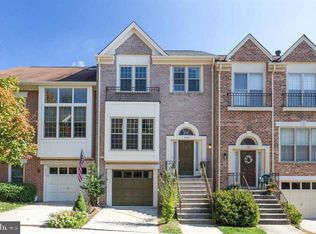
- $875,0003 bd4 ba2.2k sqft2129 Kings Garden Way, Falls Church, VA 22043For Sale
 MLS ID #VAFX2342244, Jalal Achir, Samson Properties. Bright MLS
 - $860,0004 bd4 ba2.2k sqft2243 Kings Garden Way, Falls Church, VA 22043For Sale
 MLS ID #VAFX2330690, Matt Ferris, Redfin Corporation. Bright MLS
 - $775,0003 bd2 ba1.9k sqft7806 Oak St, Falls Church, VA 22043For Sale
 MLS ID #VAFX2338034, Mike LaBrash, Samson Properties. Bright MLS
 - $900,0003 bd2 ba1.4k sqft7811 Marthas Ln, Falls Church, VA 22043For Sale
 MLS ID #VAFX2343522, Kelly Stock Bacon, Century 21 Redwood Realty. Bright MLS
 - $998,5003 bd4 ba1.6k sqft6856 McLean Province Cir, Falls Church, VA 22043For SaleMLS ID #VAFX2342782, Feven Woldu, RE/MAX Allegiance. Bright MLS
- $650,0004 bd4 ba1.9k sqft2806 Hogan Ct, Falls Church, VA 22043For SaleMLS ID #VAFX2343042, Alex Burrell-Hodges, Cottage Street Realty LLC. Bright MLS
- $869,0003 bd3 ba1.4k sqft105 Rees Pl, Falls Church, VA 22046For SaleMLS ID #VAFA2004292, Will Gaskins, KW United. Bright MLS
- $1,095,0003 bd4 ba2.3k sqft6850 McLean Province Cir, Falls Church, VA 22043For SaleMLS ID #VAFX2345198, Sandy Chee, Corcoran McEnearney. Bright MLS
- $895,0003 bd4 ba2.4k sqft6611 Rosecroft Pl, Falls Church, VA 22043For SaleMLS ID #VAFX2336868, Lingyi Zheng, UHome Property Management, LLC. Bright MLS
- $869,9993 bd4 ba2k sqft2117 Patty Ln, Vienna, VA 22182For SaleMLS ID #VAFX2343894, Bron Davis, TTR Sotheby's International Realty. Bright MLS
- $899,0004 bd2 ba1.7k sqft7601 Rudyard St, Falls Church, VA 22043For SaleMLS ID #VAFX2318738, Ron Luna, Coldwell Banker Realty. Bright MLS
- $875,0003 bd3 ba2k sqft8020 Merry Oaks Ct, Vienna, VA 22182For SaleMLS ID #VAFX2340274, Molly Dedham, eXp Realty LLC. Bright MLS
- $950,0003 bd4 ba2.7k sqftWestmoreland Sq Home Assoc, Falls Church, VA 22043For SaleMLS ID #VAFX2332106, Katie Grieco, TTR Sotheby's International Realty. Bright MLS
- $863,0003 bd3 ba1.7k sqftCherry Hill Th, Falls Church, VA 22046For SaleMLS ID #VAFA2004262, Wylie Bean, AWB Real Estate LLC. Bright MLS
- $775,0003 bd4 ba2.5k sqft2851 Yarn Ct, Falls Church, VA 22042For SaleMLS ID #VAFX2299812, Debbie Kent, Cottage Street Realty LLC. Bright MLS
- $899,0003 bd2 ba1.3k sqft7315 Friden Dr, Falls Church, VA 22043For SaleMLS ID #VAFX2338678, Praveen Voruganti, Maram Realty, LLC. Bright MLS
- $870,0003 bd4 ba2.1k sqft8006 Trevor Pl, Vienna, VA 22182For SaleMLS ID #VAFX2341172, Julie hamilton, Century 21 Redwood Realty. Bright MLS
- $919,0003 bd4 ba1.8k sqft307 Gundry Dr, Falls Church, VA 22046For SaleMLS ID #VAFA2004268, Chip Benjamin, Long & Foster Real Estate, Inc.. Bright MLS
- $974,9004 bd3 ba2.7k sqft7608 Salem Rd, Falls Church, VA 22043For SaleMLS ID #VAFX2323356, Morgan Spencer, Realty ONE Group Capital. Bright MLS
- $1,099,0004 bd3 ba3k sqft2244 Providence St, Falls Church, VA 22043For SaleMLS ID #VAFX2339964, Kartik Aggarwal, Realty2U Inc.. Bright MLS
