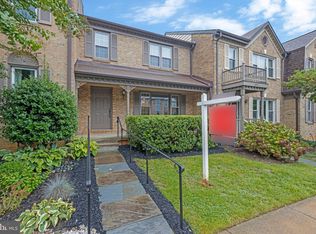
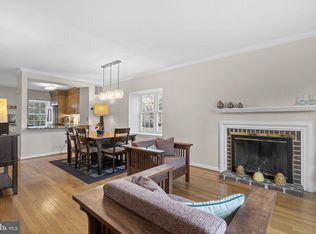
Turn Key Townhouse – List price is aligned with current appraisal and about the same assessed value in 2026 tax records. Located Just Over 1 Mile from the Dunn Loring Metro, and steps from the front door to a Metrobus stop. End-unit brick townhouse with 3 levels, 2,684 SF, 3 bedrooms (top level), 3.5 baths. Dramatic 2-story foyer w/spiral wood staircase, restored hardwood floors in foyer/living/dining, carpeted bedrooms, tile kitchen/powder/basement. Crown molding in foyer/living/dining/primary bedroom. Brass chandeliers in foyer, living & dining rooms. Updated kitchen appliances including 1" marble-look counters, maple cabinets; remodeled bathrooms: new vanities w/decorative chrome faucets & Kohler toilets. Finished walk-out basement to patio, new basement freezer and kitchen Levella beverage fridge conveys. New 2024 heat pump, air handler (4yrs), whole house air purifier, 25-yr architectural roof with gutters (2019), ADT cameras convey, Fios fiberoptics. Ceiling fans in primary bedroom and breakfast nook. Two reserved parking spaces, wood venetian wood blinds throughout convey, front landscape lighting. Just painted all 3 levels - move-in ready. Townhouse is located inside the beltway in Fairfax Co. in Lakeford with walking paths in wooded area and around a scenic lake; close to the Mosaic District and Tysons Malls; near I-495 and I-66.
For sale
Price cut: $24K (6/1)
$775,000
2851 Yarn Ct, Falls Church, VA 22042
3beds
2,540sqft
:
Get pre-qualified$4,997/mo
Townhouse
Built in 1984
2,475 Square Feet Lot
$768,900 Zestimate®
$305/sqft
$97/mo HOA
What's special
Two reserved parking spacesEnd-unit brick townhouseFront landscape lightingRemodeled bathroomsUpdated kitchen appliancesMaple cabinets
- 129 days |
- 881 |
- 45 |
Zillow last checked:
Listing updated:
Listed by:
Debbie Kent 571-293-6923,
Cottage Street Realty LLC 703-242-0005
Source: Bright MLS,MLS#: VAFX2299812
Facts & features
Interior
Bedrooms & bathrooms
- Bedrooms: 3
- Bathrooms: 4
- Full bathrooms: 3
- 1/2 bathrooms: 1
- Main level bathrooms: 1
Rooms
- Room types: Living Room, Dining Room, Primary Bedroom, Bedroom 2, Bedroom 3, Kitchen, Family Room, Office
Primary bedroom
- Level: Upper
- Area: 165 Square Feet
- Dimensions: 15 X 11
Bedroom 2
- Level: Upper
- Area: 120 Square Feet
- Dimensions: 10 X 12
Bedroom 3
- Level: Upper
- Area: 84 Square Feet
- Dimensions: 7 X 12
Dining room
- Level: Main
- Area: 96 Square Feet
- Dimensions: 8 X 12
Family room
- Level: Lower
- Area: 640 Square Feet
- Dimensions: 20 X 32
Kitchen
- Level: Main
- Area: 121 Square Feet
- Dimensions: 11 X 11
Living room
- Level: Main
- Area: 240 Square Feet
- Dimensions: 20 X 12
Office
- Level: Lower
- Area: 96 Square Feet
- Dimensions: 12 X 8
Heating
- Central, Heat Pump, Electric
Cooling
- Ceiling Fan(s), Central Air, Electric
Appliances
- Included: Dishwasher, Disposal, Dryer, Extra Refrigerator/Freezer, Freezer, Oven/Range - Electric, Range Hood, Refrigerator, Washer, Water Heater, Electric Water Heater
- Laundry: In Basement
Features
- Air Filter System, Breakfast Area, Ceiling Fan(s), Chair Railings, Crown Molding, Curved Staircase, Floor Plan - Traditional, Formal/Separate Dining Room, Kitchen - Country, Kitchen - Table Space, Primary Bath(s), Bathroom - Stall Shower, Upgraded Countertops, Walk-In Closet(s), Dry Wall
- Flooring: Ceramic Tile, Hardwood, Carpet, Wood
- Doors: Sliding Glass
- Windows: Bay/Bow, Window Treatments
- Basement: Partial,Finished,Improved,Heated,Interior Entry,Exterior Entry,Walk-Out Access,Windows
- Number of fireplaces: 2
- Fireplace features: Glass Doors, Mantel(s), Wood Burning
Interior area
- Total structure area: 2,684
- Total interior livable area: 2,540 sqft
- Finished area above ground: 1,792
- Finished area below ground: 748
Video & virtual tour
Property
Parking
- Parking features: Parking Space Conveys, Paved, Parking Lot
Accessibility
- Accessibility features: None
Features
- Levels: Three
- Stories: 3
- Patio & porch: Patio, Enclosed
- Exterior features: Lighting, Flood Lights, Play Area, Play Equipment, Sidewalks, Street Lights
- Pool features: Community
- Fencing: Wood
- Has view: Yes
- View description: Street
Lot
- Size: 2,475 Square Feet
- Features: Cul-De-Sac, No Thru Street
Details
- Additional structures: Above Grade, Below Grade
- Parcel number: 0494 07010009
- Zoning: 402
- Special conditions: Standard
Construction
Type & style
- Home type: Townhouse
- Architectural style: Traditional
- Property subtype: Townhouse
Materials
- Brick, Brick Front, Metal Siding
- Foundation: Slab
- Roof: Architectural Shingle
Condition
- Excellent
- New construction: No
- Year built: 1984
Utilities & green energy
- Electric: 120/240V, Circuit Breakers, Underground
- Sewer: Public Sewer
- Water: Public
- Utilities for property: Phone Connected, Cable, Fiber Optic
Community & HOA
Community
- Features: Pool
- Security: Exterior Cameras, Main Entrance Lock, Motion Detectors, Security System
- Subdivision: Lakeford
HOA
- Has HOA: Yes
- Amenities included: Jogging Path, Lake, Pool Mem Avail
- Services included: Common Area Maintenance, Snow Removal, Trash
- HOA fee: $291 quarterly
Location
- Region: Falls Church
Financial & listing details
- Price per square foot: $305/sqft
- Tax assessed value: $769,900
- Annual tax amount: $8,900
- Date on market: 4/2/2026
- Listing agreement: Exclusive Agency
- Listing terms: Assumable,Bank Portfolio,Cash,Conventional,Farm Credit Service,FHA,FHA 203(b),FHLMC,Rural Development,State GI Loan,USDA Loan,VA Loan,Variable,VHDA
- Inclusions: Stove, Range Hood, Dishwasher, Garbage Disposal, Refrigerator, Levella Drink Refrigerator, Basement Upright Freezer, Washer, Dryer, All Window Treatments, Garbage Container And Blue Recycle Container, Hot Water Heater, Outside Heat Pump, Inside Air Handler.
- Exclusions: None
- Ownership: Fee Simple
- Road surface type: Black Top
Estimated market value
$768,900
$730,000 - $807,000
$3,706/mo
Price history
| Date | Event | Price |
|---|---|---|
| 6/1/2026 | Price change | $775,000-3%$305/sqft |
Source:  Bright MLS #VAFX2299812 Report a problem Bright MLS #VAFX2299812 Report a problem | ||
| 4/25/2026 | Listed for sale | $799,000$315/sqft |
Source: Bright MLS #VAFX2299812 Report a problem | ||
| 4/25/2026 | Pending sale | $799,000$315/sqft |
Source: Bright MLS #VAFX2299812 Report a problem | ||
| 4/23/2026 | Price change | $799,000-2.8%$315/sqft |
Source: Bright MLS #VAFX2299812 Report a problem | ||
| 4/2/2026 | Listed for sale | $822,000+275.3%$324/sqft |
Source: Bright MLS #VAFX2299812 Report a problem | ||
| 8/11/1998 | Sold | $219,000$86/sqft |
Source: Public Record Report a problem | ||
Public tax history
| Year | Property taxes | Tax assessment |
|---|---|---|
| 2025 | $8,301 +2.9% | $718,050 +3.1% |
| 2024 | $8,069 -1.1% | $696,540 -3.7% |
| 2023 | $8,158 +2.6% | $722,950 +4% |
| 2022 | $7,951 | $695,320 +13.6% |
| 2021 | -- | $611,870 |
| 2020 | $7,241 +9.5% | $611,870 +9.5% |
| 2019 | $6,612 +2% | $558,670 +2% |
| 2018 | $6,479 +1.9% | $547,460 |
| 2017 | $6,356 +5.7% | $547,460 +5.4% |
| 2016 | $6,016 +4.8% | $519,260 +1% |
| 2015 | $5,738 +141% | $514,130 +4.8% |
| 2014 | $2,381 | $490,430 +3.2% |
| 2013 | -- | $475,300 +1.9% |
| 2012 | -- | $466,490 +0.6% |
| 2011 | -- | $463,610 +6.1% |
| 2010 | -- | $437,070 |
| 2009 | -- | $437,070 -8.3% |
| 2008 | -- | $476,380 -12.1% |
| 2007 | -- | $541,710 +72.2% |
| 2003 | -- | $314,560 +17% |
| 2002 | -- | $268,855 +16% |
| 2001 | -- | $231,770 |
Find assessor info on the county website
Monthly payment
Est. payment
Payment breakdown
Explore the cost of this home by adjusting the details. Changes won't be saved.Climate risks
Neighborhood: 22042
Nearby schools
GreatSchools rating
- 5/10Pine Spring Elementary SchoolGrades: PK-6Distance: 0.4 mi
- 4/10Jackson Middle SchoolGrades: 7-8Distance: 0.8 mi
- 4/10Falls Church High SchoolGrades: 9-12Distance: 1 mi
Schools provided by the listing agent
- Elementary: Pine Spring
- Middle: Jackson
- High: Falls Church
- District: Fairfax County Public Schools
Source: Bright MLS. This data may not be complete. We recommend contacting the local school district to confirm school assignments for this home.
- $787,1003 bd4 ba2.2k sqft2853 Yarn Ct, Falls Church, VA 22042Off Market

- $685,0003 bd4 ba1.5k sqft2855 Yarn Ct, Falls Church, VA 22042Sold
- $740,4003 bd4 ba2.2k sqft2857 Yarn Ct, Falls Church, VA 22042Off Market
- $772,0003 bd4 ba2.4k sqft7900 Yancey Dr, Falls Church, VA 22042Off Market

- $669,6003 bd3 ba1.5k sqft7902 Yancey Dr, Falls Church, VA 22042Off Market
- $799,5003 bd4 ba2.5k sqft2859 Yarn Ct, Falls Church, VA 22042Off Market
- $701,0003 bd3 ba2.1k sqft7904 Yancey Dr, Falls Church, VA 22042Off Market
- $717,9003 bd2 ba1.7k sqft7906 Yancey Dr, Falls Church, VA 22042Off Market
A local agent can set up tours, give advice and negotiate with sellers.
Similar homes
- $910,0004 bd4 ba2.2k sqft2243 Kings Garden Way, Falls Church, VA 22043For Sale

 MLS ID #VAFX2330690, Matt Ferris, Redfin Corporation. Bright MLS
 - $995,0003 bd3 ba2.3k sqft2906 Cedar Ln, Vienna, VA 22180For Sale
 MLS ID #VAFX2333494, Asma Shah, Samson Properties. Bright MLS
 - $790,0003 bd4 ba2k sqft116 Herndon Mill Cir, Herndon, VA 20170For Sale
 MLS ID #VAFX2330446, Madhu KC, Samson Properties. Bright MLS
 - $740,0003 bd3 ba1.8k sqft938 S Rolfe St, Arlington, VA 22204For Sale
 MLS ID #VAAR2077000, Anna Ghen, KW Metro Center. Bright MLS
 - $825,0004 bd3 ba3k sqft11211 Caisson Ct, Woodbridge, VA 22192For SaleMLS ID #VAPW2125562, Tricia Filbert, Samson Properties. Bright MLS
- $950,0005 bd4 ba2.5k sqft8000 Woodcroft Ct, Dunn Loring, VA 22027For SaleMLS ID #VAFX2331060, Michael Gorman, RealtyPeople. Bright MLS
- $729,9003 bd4 ba2.3k sqft9630 Masey McQuire Ct, Lorton, VA 22079For SaleMLS ID #VAFX2330672, Azhar Sultan, Samson Properties. Bright MLS
- $784,9003 bd4 ba2.8k sqft13280 Maple Creek Ln, Centreville, VA 20120For SaleMLS ID #VAFX2320872, Inam Rehman, Samson Properties. Bright MLS
- $859,0003 bd4 ba2.5k sqft4694 Helen Winter Ter, Alexandria, VA 22312For SaleMLS ID #VAFX2315432, Ann Kane, Fairfax Realty 50/66 LLC. Bright MLS
- $739,9003 bd3 ba1.8k sqft4659 Lambert Dr, Alexandria, VA 22311For SaleMLS ID #VAAX2063378, Joshua Waxman, Long & Foster Real Estate, Inc.. Bright MLS
- $825,0003 bd4 ba2.1k sqft5094 Grimm Dr, Alexandria, VA 22304For SaleMLS ID #VAAX2062614, Irina Babb, Samson Properties. Bright MLS
- $829,0003 bd4 ba2.3k sqft1715 Dogwood Dr, Alexandria, VA 22302For SaleMLS ID #VAAX2060538, Mike Webb, RE/MAX Allegiance. Bright MLS
- $776,0003 bd3 ba2.4k sqft21 Blue Hosta Way, Rockville, MD 20850For SaleMLS ID #MDMC2235600, Angelika Dmitrieva, Long & Foster Real Estate, Inc.. Bright MLS
- $800,0004 bd3 ba1.9k sqft4908 Erie St, Annandale, VA 22003For SaleMLS ID #VAFX2323622, Sarah Reynolds, Keller Williams Realty. Bright MLS
- $760,0002 bd3 ba2.1k sqft1902 Duffield Ln, Alexandria, VA 22307For SaleMLS ID #VAFX2324232, Mike Putnam, EXP Realty, LLC. Bright MLS
- $799,0003 bd4 ba2.3k sqft12228 Tildenwood Dr, Rockville, MD 20852For SaleMLS ID #MDMC2224560, Kay Baer, RE/MAX Excellence Realty. Bright MLS
- $730,0003 bd4 ba1.7k sqft6488 Sharon Kay Ct, Alexandria, VA 22310For SaleMLS ID #VAFX2306312, Paul Scott, Long & Foster Real Estate, Inc.. Bright MLS
- $819,9004 bd3 ba2.9k sqft4202 Stanby Ct, Alexandria, VA 22312For SaleMLS ID #VAFX2287760, Sofia Pellegrino, Samson Properties. Bright MLS
- $785,5553 bd4 ba2.2k sqft21122 Angela Sq, Sterling, VA 20166For SaleMLS ID #VALO2129470, Cameron Salemi, Long & Foster Real Estate, Inc.. Bright MLS
- $819,0004 bd4 ba2.1k sqft12753 Heron Ridge Dr, Fairfax, VA 22030For SaleMLS ID #VAFX2323480, Jason Thomas, Compass. Bright MLS
