WOW! Super Falls Church Location. VALUE, CONVENIENCE, PRICED TO SELL!- One of the few Cherry Hill Townhomes, offering a Courtyard setting (NOT FACING THE STREET OR TRAFFIC) with trees & grass. Fenced rear yard with own private driveway; in addition an assigned community parking location. 3 levels of comfort, easily convenient to most places including Metro, great access walkability, parks, trails, shopping, restaurants .... 3 bedrooms, 2 full baths & one half bath. Functional Kitchen with pantry, double bowl sink & space to work. Washer/Dryer. Hardwoods most of main level.Finished basement.Falls Church City Schools. AS/IS Sale. Good condition. Home occupied until October 15,2026. Agent has ownership interest in the home. Finished basement, adequate space for a half or full bath which appears could be added by buyer if desired in the future. Falls Church City School System. Opportunity Priced! Text/call lister for more info.
For sale
Price increase: $38K (9/25)
$863,000
345 James St, Falls Church, VA 22046
3beds
1,773sqft
Townhouse
Built in 1976
1,568 Square Feet Lot
$-- Zestimate®
$487/sqft
$130/mo HOA
What's special
Finished basementFenced rear yardPrivate drivewayTrees and grassAssigned community parking locationFunctional kitchen with pantryDouble bowl sink
- 10 days
- 385
- 21
Likely to sell faster than
Zillow last checked:
Listing updated:
Listed by:
Wylie Bean 703-509-3180,
AWB Real Estate LLC 703-509-3180
Source: Bright MLS,MLS#: VAFA2004262
Facts & features
Interior
Bedrooms & bathrooms
- Bedrooms: 3
- Bathrooms: 3
- Full bathrooms: 2
- 1/2 bathrooms: 1
- Main level bathrooms: 1
Basement
- Area: 591
Heating
- Forced Air, Heat Pump, Electric
Cooling
- Central Air, Electric
Appliances
- Included: Microwave, Disposal, Oven/Range - Electric, Refrigerator, Dishwasher, Electric Water Heater
- Laundry: In Basement, Washer In Unit, Dryer In Unit
Features
- Bathroom - Tub Shower, Floor Plan - Traditional, Family Room Off Kitchen, Formal/Separate Dining Room, Dry Wall
- Flooring: Hardwood, Ceramic Tile, Carpet, Wood
- Doors: Insulated, Six Panel, Storm Door(s)
- Windows: Double Hung, Screens, Storm Window(s)
- Basement: Finished,Heated,Improved,Connecting Stairway
- Has fireplace: No
Interior area
- Total structure area: 1,773
- Total interior livable area: 1,773 sqft
- Finished area above ground: 1,182
- Finished area below ground: 591
Property
Parking
- Total spaces: 1
- Parking features: Assigned, Parking Space Conveys, Paved, Lighted, Concrete, Driveway, On Street
- Uncovered spaces: 1
- Details: Assigned Parking, Assigned Space #: 21
Accessibility
- Accessibility features: None
Features
- Levels: Three
- Stories: 3
- Exterior features: Rain Gutters, Sidewalks, Lighting, Street Lights
- Pool features: Community
- Fencing: Back Yard,Wood
- Has view: Yes
- View description: Courtyard, Garden, Trees/Woods
Lot
- Size: 1,568 Square Feet
- Features: Landscaped, Premium, Rear Yard, Front Yard, Level, Urban
Details
- Additional structures: Above Grade, Below Grade
- Parcel number: 52303102
- Zoning: R-M
- Special conditions: Standard
Construction
Type & style
- Home type: Townhouse
- Architectural style: Colonial
- Property subtype: Townhouse
Materials
- Aluminum Siding, Concrete
- Foundation: Concrete Perimeter
- Roof: Asphalt,Shingle
Condition
- New construction: No
- Year built: 1976
Utilities & green energy
- Sewer: Public Sewer
- Water: Public
- Utilities for property: Cable Available, Fiber Optic
Community & HOA
Community
- Subdivision: Cherry Hill Townhouses
HOA
- Has HOA: Yes
- Amenities included: Pool
- Services included: Common Area Maintenance, Insurance, Management, Snow Removal, Reserve Funds
- HOA fee: $130 monthly
Location
- Region: Falls Church
Financial & listing details
- Price per square foot: $487/sqft
- Tax assessed value: $861,500
- Annual tax amount: $10,596
- Date on market: 9/25/2026
- Listing agreement: Exclusive Agency
- Listing terms: Cash,Conventional
- Ownership: Fee Simple
- Road surface type: Black Top
Estimated market value
Not available
Estimated sales range
Not available
Not available
Price history
| Date | Event | Price |
|---|---|---|
| 9/25/2026 | Price change | $863,000+4.6%$487/sqft |
Source:  Bright MLS #VAFA2004262 Report a problem Bright MLS #VAFA2004262 Report a problem | ||
| 9/15/2026 | Listed for sale | $825,000+327.5%$465/sqft |
Source: Owner Report a problem | ||
| 8/15/2000 | Sold | $193,000$109/sqft |
Source: Agent Provided Report a problem | ||
Public tax history
| Year | Property taxes | Tax assessment |
|---|---|---|
| 2025 | $9,313 -2.3% | $769,200 +1.1% |
| 2024 | $9,536 +3.8% | $761,100 -0.8% |
| 2023 | $9,182 +8.1% | $767,100 +3.8% |
| 2022 | $8,494 -1.5% | $738,700 +16.1% |
| 2021 | $8,623 +7% | $636,400 +7% |
| 2020 | $8,058 -9.7% | $594,700 |
| 2018 | $8,921 +17% | $594,700 +5% |
| 2017 | $7,625 +6.1% | $566,400 +5% |
| 2016 | $7,185 +3% | $539,400 +3% |
| 2015 | $6,977 +0.8% | $523,700 |
| 2014 | $6,924 | $523,700 +6% |
| 2013 | -- | $494,100 +6% |
| 2012 | -- | $466,100 +5% |
| 2011 | -- | $443,900 |
| 2010 | -- | $443,900 -4% |
| 2009 | -- | $462,400 |
| 2008 | -- | $462,400 |
| 2007 | -- | $462,400 -6% |
| 2006 | -- | $491,900 +95.4% |
| 2002 | -- | $251,800 +32.1% |
| 2001 | $2,154 | $190,600 |
Find assessor info on the county website
Monthly payment
Est. payment
Payment breakdown
Explore the cost of this home by adjusting the details. Changes won't be saved.Climate risks
Neighborhood: 22046
Nearby schools
Schools provided by the listing agent
- Elementary: Mt Daniel
- Middle: Mary Ellen Henderson
- High: Meridian
- District: Falls Church City Public Schools
Source: Bright MLS. This data may not be complete. We recommend contacting the local school district to confirm school assignments for this home.

Similar homes
- $919,0003 bd4 ba1.8k sqft307 Gundry Dr, Falls Church, VA 22046For Sale
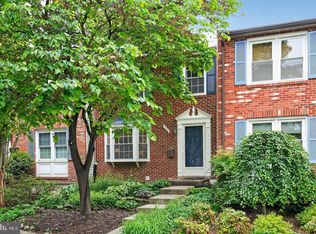
 MLS ID #VAFA2004268, Chip Benjamin, Long & Foster Real Estate, Inc.. Bright MLS
 - $950,0003 bd4 ba1.6k sqft285 Gundry Dr, Falls Church, VA 22046For Sale
 MLS ID #VAFA2004180, JD Callander, Weichert, REALTORS. Bright MLS
 - $875,0003 bd4 ba2.2k sqft2129 Kings Garden Way, Falls Church, VA 22043For Sale
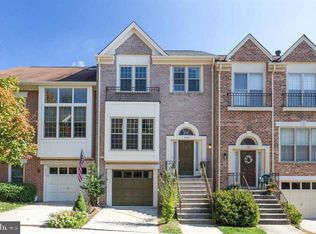 MLS ID #VAFX2342244, Jalal Achir, Samson Properties. Bright MLS
 - $775,0003 bd4 ba2k sqft2273 Idylwood Station Ln, Falls Church, VA 22043For Sale
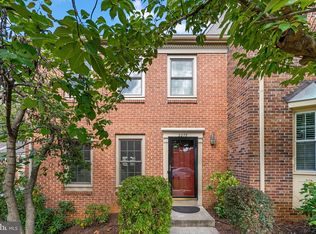 MLS ID #VAFX2342458, Kris Walker, KW United. Bright MLS
 - $1,149,9953 bd2 ba1.7k sqft115 S Spring St, Falls Church, VA 22046For SaleMLS ID #VAFA2004290, Kelly THOMPSON, EXP Realty, LLC. Bright MLS
- $899,9904 bd4 ba2.5k sqftDominion, Falls Church, VA 22043For SaleMLS ID #VAFX2340924, Charles Kim, Samson Properties. Bright MLS
- $849,0003 bd2 ba2.2k sqft3539 Devon Dr, Falls Church, VA 22042For SaleMLS ID #VAFX2344000, Andy Novins, EXP Realty, LLC. Bright MLS
- $799,9003 bd4 ba2.2k sqft7440 Chummley Ct, Falls Church, VA 22043For SaleMLS ID #VAFX2342534, Blake Davenport, TTR Sotheby's International Realty. Bright MLS
- $880,0003 bd3 ba1.4k sqft7807 Freehollow Dr, Falls Church, VA 22042For SaleMLS ID #VAFX2340070, Ed Torres, Samson Properties. Bright MLS
- $849,9003 bd3 ba2.1k sqft3413 Slade Ct, Falls Church, VA 22042For SaleMLS ID #VAFX2343924, Melissa Lango, Compass. Bright MLS
- $920,0004 bd3 ba2k sqft6932 Chestnut Ave, Falls Church, VA 22042For SaleMLS ID #VAFX2343238, Elliott Oliva, Keller Williams Realty. Bright MLS
- $895,0003 bd4 ba2.4k sqft6611 Rosecroft Pl, Falls Church, VA 22043For SaleMLS ID #VAFX2336868, Lingyi Zheng, UHome Property Management, LLC. Bright MLS
- $750,0002 bd2 ba1.6k sqft123 W Westmoreland Rd, Falls Church, VA 22046For SaleMLS ID #VAFA2004126, Jeff Jardine, McMullin Real Estate, LLC. Bright MLS
- $614,9004 bd4 ba2k sqft7718 Trevino Ln, Falls Church, VA 22043For SaleMLS ID #VAFX2344676, Patricia Cox, Coldwell Banker Realty. Bright MLS
- $895,0004 bd4 ba2.2k sqft2243 Kings Garden Way, Falls Church, VA 22043For SaleMLS ID #VAFX2330690, Matt Ferris, Redfin Corporation. Bright MLS
- $899,0003 bd3 ba1.9k sqft3054 Hazelton St, Falls Church, VA 22044For SaleMLS ID #VAFX2334122, Martha Deal, Coldwell Banker Realty. Bright MLS
- $799,0004 bd4 ba2.5k sqft3050 Federal Hill Dr, Falls Church, VA 22044For SaleMLS ID #VAFX2340310, Jenny Canales, Redfin Corporation. Bright MLS
- $835,0003 bd2 ba1.3k sqft7011 Jefferson Ave, Falls Church, VA 22042For SaleMLS ID #VAFX2335038, Ryan Boothe, Compass. Bright MLS
- $849,9003 bd3 ba1.6k sqft3237 Dye Dr, Falls Church, VA 22042For SaleMLS ID #VAFX2339268, Sam Medvene, Samson Properties. Bright MLS
- $870,0003 bd4 ba2.1k sqft8006 Trevor Pl, Vienna, VA 22182For SaleMLS ID #VAFX2341172, Julie hamilton, Century 21 Redwood Realty. Bright MLS
