Skip main navigation
Sold for $800,000
  • $800,000

    7444 Chummley Ct, Falls Church, VA 22043

    3beds
    2,135sqft
    Townhouse
    Built in 1978
    1,500 Square Feet Lot
    $811,900 Zestimate®
    $375/sqft
    $4,118 Estimated rent

    Home value

    $811,900

    $755,000 - $869,000

    $4,118/mo

    Zestimate® history
    Loading
    Loading...

    Owner options

    List your home for rent

    $4,118/mo

    Rent Zestimate®

    Find your next renter with Zillow Rental Manager. Plus, with online applications, you can quickly screen prospective tenants – for free.

    Learn more

    $4,118/mo

    Rent Zestimate®

    Refinance and save

    $5,237/mo

    Est. payment

    Refinancing to a lower rate could help reduce your monthly payments and save thousands over the life of the loan.

    See today's rates

    $5,237/mo

    Est. payment

    Explore your selling options

    Work with a Zillow partner agent

    Leverage their expertise and Zillow's premium Showcase listings to get your home seen by more buyers.

    Get started

    List with your own agent

    Get your home in front of millions of buyers by listing it on Zillow.

    Learn how to do it

    Sell it yourself

    Take full control of how buyers see your home on Zillow by listing For Sale by Owner (FSBO).

    List your home

    What's special

    Wood-burning fireplaceFlagstone patioGranite countertopsRecessed lightingRenovated en-suite bathroomThree comfortable-sized bedroomsRemodeled kitchen
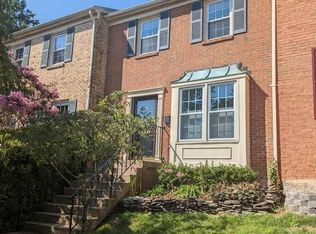
    This beautifully remodeled brick townhome is located in a convenient and sought after Falls Church location, with almost 2,300 square feet of finished living space. Step inside to discover a tastefully updated home featuring a remodeled kitchen and bathrooms, fresh paint, recessed lighting, and gleaming hardwood floors on the main and upper levels. The main level boasts a stunning kitchen with updated appliances, granite countertops, a custom tile backsplash, rich hardwood cabinetry with counter lighting, and two bright windows providing natural light. An open pass through to the separate dining room and spacious living room provides an open feeling with natural light from four large living room windows, offering scenic views of the private, fully fenced backyard. A convenient half bath and coat closet complete this level. Upstairs, you will find three comfortable-sized bedrooms and two updated bathrooms. The sunlit primary suite is a true retreat, featuring two closets and a renovated en-suite bathroom with dual sinks. The lower level offers additional living space, including a spacious family room with a wood-burning fireplace, a full bathroom, a mechanical/storage room, and a separate laundry/storage area. A sliding door walks out to the private backyard with a flagstone patio and backs to a treed common area, creating the perfect setting for outdoor relaxation. Ideally situated in the desirable Churchill Square community, this home is just minutes from top shopping, dining, and entertainment options, including West Falls Church Metro (1 mile), Whole Foods (1 mile), Tysons (2 miles), Mosaic Town Center (3 miles), Washington DC (10 miles), Reston (10 miles), and Reagan National Airport (11 miles). Do not miss this opportunity to own a home that perfectly balances location, condition, and value!

    Zillow last checked:

    Listing updated:

    Listed by:

    Casey O'Neal 703-217-9090,

    Compass

    Bought with:

    Victoria Ro, 022504794

    Pearson Smith Realty, LLC

    Source: Bright MLS,MLS#: VAFX2220150MLS Logo

    Facts & features

    Interior

    Bedrooms & bathrooms
    • Bedrooms: 3
    • Bathrooms: 4
    • Full bathrooms: 3
    • 1/2 bathrooms: 1
    • Main level bathrooms: 1
    Rooms
    • Room types: Living Room, Dining Room, Primary Bedroom, Bedroom 2, Bedroom 3, Kitchen, Foyer, Laundry, Recreation Room, Storage Room, Bathroom 2, Bathroom 3, Primary Bathroom, Half Bath
    Basement
    • Description: Percent Finished: 100.0
    • Area: 760
    Heating
    • Forced Air, Electric
    Cooling
    • Central Air, Ceiling Fan(s), Electric
    Appliances
    • Included: Dishwasher, Disposal, Dryer, Exhaust Fan, Ice Maker, Microwave, Self Cleaning Oven, Oven/Range - Electric, Refrigerator, Washer, Electric Water Heater
    • Laundry: Lower Level, Dryer In Unit, Washer In Unit, Laundry Room
    Features
    • Dining Area, Kitchen - Table Space, Primary Bath(s), Built-in Features, Chair Railings, Upgraded Countertops, Open Floorplan
    • Flooring: Wood
    • Windows: Double Pane Windows, Window Treatments
    • Basement: Connecting Stairway,Exterior Entry,Rear Entrance,Partial,Full,Partially Finished,Walk-Out Access,Windows
    • Number of fireplaces: 1
    • Fireplace features: Glass Doors
    Interior area
    • Total structure area: 2,280
    • Total interior livable area: 2,135 sqft
    • Finished area above ground: 1,520
    • Finished area below ground: 615

    Property

    Parking
    • Parking features: Parking Lot
    Accessibility
    • Accessibility features: None
    Features
    • Levels: Three
    • Stories: 3
    • Patio & porch: Patio
    • Exterior features: Sidewalks, Stone Retaining Walls
    • Pool features: None
    • Fencing: Wood
    Lot
    • Size: 1,500 Square Feet
    Details
    • Additional structures: Above Grade, Below Grade
    • Parcel number: 40316 2
    • Zoning: 180
    • Special conditions: Standard

    Construction

    Type & style
    • Home type: Townhouse
    • Architectural style: Colonial
    • Property subtype: Townhouse
    Materials
    • Brick
    • Foundation: Block
    Condition
    • New construction: No
    • Year built: 1978

    Utilities & green energy

    • Sewer: Public Sewer
    • Water: Public
    • Utilities for property: Cable Available

    Community & HOA

    Community
    • Subdivision: Churchill Square
    HOA
    • Has HOA: Yes
    • HOA fee: $264 quarterly
    • HOA name: CHURCHILL SQUARE ASSOC
    Location
    • Region: Falls Church

    Financial & listing details

    • Price per square foot: $375/sqft
    • Tax assessed value: $644,480
    • Annual tax amount: $7,250
    • Date on market: 2/6/2025
    • Listing agreement: Exclusive Right To Sell
    • Ownership: Fee Simple

    Price history

    DateEventPrice
    2/28/2025Sold$800,000+4.6%$375/sqft
    Source: Bright MLS #VAFX2220150 Report a problem
    2/12/2025Contingent$765,000$358/sqft
    Source: Bright MLS #VAFX2220150 Report a problem
    2/6/2025Listed for sale$765,000+38245.9%$358/sqft
    Source: Bright MLS #VAFX2220150 Report a problem
    11/16/2023Listing removed--
    Source: Zillow Rentals Report a problem
    10/31/2023Listed for rent$3,200+60.4%$1/sqft
    Source: Zillow Rentals Report a problem
    5/10/2016Listing removed$1,995$1/sqft
    Source: Better Homes and Gardens Real Estate Premier #FX9577404 Report a problem
    4/26/2016Listed for sale$1,995-99.6%$1/sqft
    Source: Better Homes and Gardens Real Estate Premier #FX9577404 Report a problem
    4/21/2016Listing removed$1,995-28.7%$1/sqft
    Source: Better Homes and Gardens Real Estate Premier #FX9577404 Report a problem
    2/23/2016Listed for rent$2,800$1/sqft
    Source: Better Homes and Gardens Real Estate Premier #FX9577404 Report a problem
    8/25/2014Listing removed$2,800$1/sqft
    Source: Zillow Rental Network Report a problem
    8/18/2014Listed for rent$2,800$1/sqft
    Source: Samson Properties #FX8434115 Report a problem
    4/22/2011Listing removed$499,900$234/sqft
    Source: TheListingWidget.com #FX7404096 Report a problem
    2/24/2011Listed for sale$499,900+3.1%$234/sqft
    Source: TheListingWidget.com #FX7404096 Report a problem
    10/21/2010Sold$485,000-1%$227/sqft
    Source: Public Record Report a problem
    9/5/2010Price change$489,900-2%$229/sqft
    Source: Terra Group Mclean LLC, dba Keller Williams Realty #FX7404096 Report a problem
    8/6/2010Listed for sale$499,900+85.1%$234/sqft
    Source: Keller Williams Realty McLean #FX7404096 Report a problem
    6/14/2001Sold$270,000+43.6%$126/sqft
    Source: Public Record Report a problem
    8/14/1995Sold$188,000$88/sqft
    Source: Public Record Report a problem

    Public tax history

    YearProperty taxesTax assessment
    2025$8,715 +8.7%$701,140 +8.8%
    2024$8,021 +11.3%$644,480 +8.3%
    2023$7,206 -6.7%$595,110 -6.2%
    2022$7,726 $634,110 +12%
    2021-- $566,110 +2.6%
    2020$6,900 +1.4%$551,750 +1.7%
    2019$6,808 +7.7%$542,670 +7.6%
    2018$6,318 +1.2%$504,260 -0.7%
    2017$6,243 +0.2%$507,980
    2016$6,230 +7.7%$507,980 +4.2%
    2015$5,787 +0.8%$487,640 +0.6%
    2014$5,741 $484,640 +7.6%
    2013-- $450,250 +0.4%
    2012-- $448,250
    2011-- $448,250 +5.6%
    2010-- $424,560 -2.5%
    2009-- $435,520 -9.3%
    2008-- $480,140 -4.8%
    2007-- $504,500 +67.6%
    2003-- $300,950 +35%
    2002-- $222,925 +12%
    2001-- $199,040
    Find assessor info on the county website

    Neighborhood: 22043

    Nearby schools

    GreatSchools rating
    Schools provided by the listing agent
    • Elementary: Shrevewood
    • Middle: Kilmer
    • High: Marshall
    • District: Fairfax County Public Schools

    Source: Bright MLS. This data may not be complete. We recommend contacting the local school district to confirm school assignments for this home.

    Get a cash offer in 3 minutes
    Find out how much your home could sell for in as little as 3 minutes with a no-obligation cash offer.
    Estimated market value
    $811,900
    Get a cash offer in 3 minutes
    Find out how much your home could sell for in as little as 3 minutes with a no-obligation cash offer.
    Estimated market value
    $811,900