Spacious 2BR Reston Condo with Private Balcony and Included Utilities
$2,195/month | 2 Bedrooms | 1 Bathroom | 995 Sq. Ft.
Available December 1, 2026
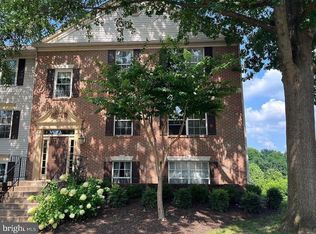
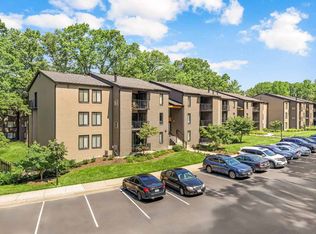
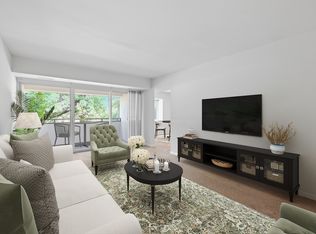
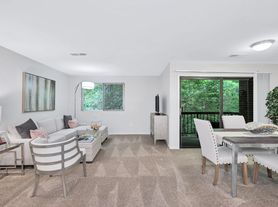
Enjoy comfortable living in this well-maintained 2-bedroom condo in Reston's desirable Royal Fern Court community. The home features a private balcony, in-unit laundry, convenient parking, and water and gas included in the rent. Great outdoor areas, close to walking trails and a few minutes away from Reston Town center shopping and restaurants. Walkable to Wegmans
Home Features
* 2 bedrooms and 1 full bathroom
* 995 square feet of living space
* Private balcony
* In-unit washer and dryer
* Water and gas included
* 1 designated parking space
* Parking privileges for up to 2 additional vehicles, subject to community rules
* Well-maintained interior
* Separate private storage unit included in the rent
Location
Conveniently located near Reston's shopping, dining, parks, outdoor recreation, and major commuter routes, with easy access to employment centers throughout Reston and Northern Virginia.
Rental Details
* Monthly rent: $2,195
* Available: December 1, 2026
* Lease term: 12 months preferred
* Included utilities: Water and gas
* Parking: 1 designated space plus 2 additional parking spaces
Schedule a Tour
Contact us to schedule a showing and see this spacious Reston condo for yourself. With a private outdoor space, included utilities, in-unit laundry, and convenient parking, this home offers comfort and value in a desirable location.
- Security deposit: One month's rent, subject to lease approval
- Lease term: 12 months, beginning December 1, 2026
- Utilities included: Water and gas
- Tenant-paid utilities: Electricity, internet, cable
- Parking: One designated parking space, plus parking privileges for up to two additional vehicles, subject to condominium association rules, availability, and any required permits
- Laundry: In-unit washer and dryer
- Pets: Subject to pet deposit
- Smoking: No smoking or vaping inside the unit or on the balcony
- Occupancy: Maximum occupancy is subject to applicable law, condominium association rules, and landlord approval
- Maintenance: Tenant is responsible for keeping the home clean and promptly reporting maintenance issues. Tenant may not make alterations or repairs without prior written approval.
- Renter's insurance: Required before move-in, with proof of coverage provided upon request
- Application: All applicants must complete an application and meet the landlord's screening criteria, including income, credit, rental history, and background requirements
- Move-in requirements: First month's rent, security deposit, signed lease, required insurance documentation, and any approved pet fees or deposits are due before possession
- Association rules: Tenant must comply with all condominium association rules and regulations provided before or during the lease term
- Showings: Prospective tenants must schedule showings in advance
All lease terms are subject to the final written lease agreement, applicable Virginia law, and condominium association requirements.
Apartment for rent
Apartment
Available Tue Dec 1 2026
Small dogs OK
Air conditioner, central air
In unit laundry
Heat pump
What's special
Private balconyGreat outdoor areasConvenient parkingWell-maintained interiorSpacious reston condoIn-unit washer and dryer
- 4 days |
- -- |
- -- |
Zillow last checked:
Listing updated:
Travel times
Facts & features
Interior
Bedrooms & bathrooms
- Bedrooms: 2
- Bathrooms: 1
- Full bathrooms: 1
Heating
- Heat Pump
Cooling
- Air Conditioner, Central Air
Appliances
- Included: Dishwasher, Dryer, Freezer, Microwave Oven, Oven, Refrigerator, Washer
- Laundry: In Unit
Features
- Storage
Interior area
- Total interior livable area: 991 sqft
Property
Parking
- Details: Contact manager
Features
- Patio & porch: Patio
- Exterior features: Storage
Details
- Additional structures: Storage
Construction
Type & style
- Home type: Apartment
- Property subtype: Apartment
Condition
- Year built: 1973
Utilities & green energy
- Utilities for property: Gas, Water
Building
Management
- Pets allowed: Yes
Community & HOA
Location
- Region: Reston
Financial & listing details
- Lease term: 1 Year
Nearby apartments for rent


Price history
| Date | Event | Price |
|---|---|---|
| 10/28/2026 | Listed for rent | $2,195+21.9%$2/sqft |
Source: Zillow Rentals Report a problem | ||
| 9/16/2021 | Listing removed | -- |
Source: Zillow Rental Manager Report a problem | ||
| 8/28/2021 | Listed for rent | $1,800+9.1%$2/sqft |
Source: Zillow Rental Manager Report a problem | ||
| 3/1/2021 | Listing removed | -- |
Source: Owner Report a problem | ||
| 7/13/2020 | Listing removed | $1,650$2/sqft |
Source: Owner Report a problem | ||
| 6/20/2020 | Listed for rent | $1,650$2/sqft |
Source: Owner Report a problem | ||