Skip main navigation
Sold for $639,900
  • $639,900

    2053 S Cathay Way, Aurora, CO 80013

    4beds
    3,546sqft
    Single Family Residence
    Built in 2016
    7,480 Square Feet Lot
    $615,100 Zestimate®
    $180/sqft
    $3,461 Estimated rent

    Home value

    $615,100

    $572,000 - $658,000

    $3,461/mo

    Zestimate® history
    Loading
    Loading...

    Owner options

    List your home for rent

    $3,461/mo

    Rent Zestimate®

    Find your next renter with Zillow Rental Manager. Plus, with online applications, you can quickly screen prospective tenants – for free.

    Learn more

    $3,461/mo

    Rent Zestimate®

    Refinance and save

    $3,841/mo

    Est. payment

    Refinancing to a lower rate could help reduce your monthly payments and save thousands over the life of the loan.

    See today's rates

    $3,841/mo

    Est. payment

    Explore your selling options

    Work with a Zillow partner agent

    Leverage their expertise and Zillow's premium Showcase listings to get your home seen by more buyers.

    Get started

    List with your own agent

    Get your home in front of millions of buyers by listing it on Zillow.

    Learn how to do it

    Sell it yourself

    Take full control of how buyers see your home on Zillow by listing For Sale by Owner (FSBO).

    List your home

    What's special

    Low maintenance yardFinished backyardCorner lotInterior upgradesSecondary roomsGood size loftPrimary bedroom
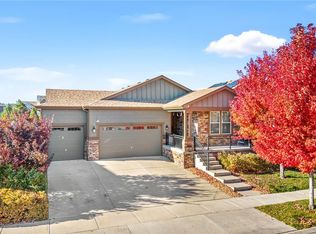
    Extended driveway on a corner lot, this home stands tall from the rest. Better than NEW, includes all appliances washer and dryer, window treats, interior upgrades, and a finished backyard with concrete walkways. The kitchen is located in the heart of this open layout home. The kitchen island with eating area makes for a grand center piece of this home. One of the four bedrooms is located on the main floor adjacent to its designated full bathroom. A good size loft is located on the second floor to make relaxation and opportunity for family time more prevalent. Also on the second is the primary bedroom and 2 secondary rooms. The laundry room is also located on the floor. The backyard has an expanded covered patio and a well maintained but low maintenance yard. It also has concrete walkways and a concrete pad with electrical wiring ready for a hot tub or a she shed. The home is solar power by an owner own solar system which is included with the home. Located near public bus stop and easy access to all the main highways. The home is very well taken cared of which will be evident during the tour. Call now for your private tour.

    Zillow last checked:

    Listing updated:

    Listed by:

    Alvin Anusencion 720-320-3200,

    Brokers Guild Homes

    Bought with:

    Alwin Simanjuntak, 100072145

    Brokers Guild Homes

    Source: REcolorado as distributed by MLS GRID,MLS#: 2871790MLS Logo

    Facts & features

    Interior

    Bedrooms & bathrooms
    • Bedrooms: 4
    • Bathrooms: 3
    • Full bathrooms: 3
    • Main level bathrooms: 1
    • Main level bedrooms: 1
    Primary bedroom
    • Level: Upper
    Bedroom
    • Level: Main
    Bedroom
    • Level: Upper
    Bedroom
    • Level: Upper
    Primary bathroom
    • Level: Upper
    Bathroom
    • Level: Upper
    Bathroom
    • Level: Main
    Dining room
    • Level: Main
    Family room
    • Level: Main
    Kitchen
    • Level: Main
    Laundry
    • Level: Upper
    Loft
    • Level: Upper
    Heating
    • Forced Air
    Cooling
    • Central Air
    Appliances
    • Included: Cooktop, Dishwasher, Disposal, Dryer, Gas Water Heater, Microwave, Range, Refrigerator, Self Cleaning Oven, Tankless Water Heater, Washer, Water Softener
    Features
    • Basement: Cellar,Full,Unfinished
    Interior area
    • Total structure area: 3,546
    • Total interior livable area: 3,546 sqft
    • Finished area above ground: 2,346
    • Finished area below ground: 0

    Property

    Parking
    • Total spaces: 3
    • Parking features: Concrete, Dry Walled, Floor Coating, Insulated Garage, Lighted, Storage
    • Attached garage spaces: 3
    Features
    • Levels: Two
    • Stories: 2
    • Patio & porch: Patio
    • Exterior features: Private Yard, Rain Gutters
    • Fencing: Full
    Lot
    • Size: 7,480 Square Feet
    • Features: Corner Lot, Cul-De-Sac, Greenbelt, Irrigated, Landscaped, Near Public Transit, Sprinklers In Front, Sprinklers In Rear
    Details
    • Parcel number: 035070000
    • Special conditions: Standard

    Construction

    Type & style
    • Home type: SingleFamily
    • Architectural style: Contemporary
    • Property subtype: Single Family Residence
    Materials
    • Brick, Cement Siding, Frame
    • Foundation: Block, Concrete Perimeter, Slab
    • Roof: Composition
    Condition
    • Year built: 2016
    Details
    • Builder name: KB Home

    Utilities & green energy

    • Sewer: Public Sewer

    Community & HOA

    Community
    • Security: Carbon Monoxide Detector(s), Security System, Smoke Detector(s), Video Doorbell
    • Subdivision: Iliff Commons
    HOA
    • Has HOA: Yes
    • Services included: Trash
    • HOA fee: $130 monthly
    • HOA name: Iliff Commons HOA by MSI
    • HOA phone: 720-974-4152
    Location
    • Region: Aurora

    Financial & listing details

    • Price per square foot: $180/sqft
    • Tax assessed value: $627,300
    • Annual tax amount: $6,739
    • Date on market: 12/20/2024
    • Listing terms: Cash,Conventional,FHA,VA Loan
    • Exclusions: Sellers Personal Property.
    • Ownership: Individual
    • Road surface type: Paved

    Price history

    DateEventPrice
    4/28/2025Sold$639,900$180/sqft
    Source: REcolorado as distributed by MLS GRID #2871790 Report a problem
    3/25/2025Pending sale$639,900$180/sqft
    Source: REcolorado as distributed by MLS GRID #2871790 Report a problem
    12/20/2024Listed for sale$639,900+39%$180/sqft
    Source: REcolorado as distributed by MLS GRID #2871790 Report a problem
    12/6/2016Sold$460,485$130/sqft
    Source: Public Record Report a problem

    Public tax history

    YearProperty taxesTax assessment
    2025$6,859 +1.8%$39,206 -5.8%
    2024$6,739 +29.1%$41,627 -9%
    2023$5,221 -2.1%$45,752 +43.3%
    2022$5,333 $31,935 -2.8%
    2021-- $32,854 -7.8%
    2020$5,903 +21.7%$35,621
    2019$4,852 --
    2018$4,852 +9.8%$30,055
    2017$4,418 $30,055 +1129.7%
    2016-- $2,444 +3.2%
    2015-- $2,369 +10.9%
    2014$336 $2,136
    Find assessor info on the county website

    Neighborhood: Sterling Hills

    Nearby schools

    GreatSchools rating
    Schools provided by the listing agent
    • Elementary: Murphy Creek K-8
    • Middle: Mrachek
    • High: Rangeview
    • District: Adams-Arapahoe 28J

    Source: REcolorado as distributed by MLS GRID. This data may not be complete. We recommend contacting the local school district to confirm school assignments for this home.

    Get a cash offer in 3 minutes
    Find out how much your home could sell for in as little as 3 minutes with a no-obligation cash offer.
    Estimated market value
    $615,100
    Get a cash offer in 3 minutes
    Find out how much your home could sell for in as little as 3 minutes with a no-obligation cash offer.
    Estimated market value
    $615,100