Skip main navigation
Sold for $580,000
  • $580,000

    2062 S Cathay Way, Aurora, CO 80013

    3beds
    3,341sqft
    Single Family Residence
    Built in 2016
    5,662 Square Feet Lot
    $572,800 Zestimate®
    $174/sqft
    $2,563 Estimated rent

    Home value

    $572,800

    $544,000 - $601,000

    $2,563/mo

    Zestimate® history
    Loading
    Loading...

    Owner options

    List your home for rent

    $2,563/mo

    Rent Zestimate®

    Find your next renter with Zillow Rental Manager. Plus, with online applications, you can quickly screen prospective tenants – for free.

    Learn more

    $2,563/mo

    Rent Zestimate®

    Refinance and save

    $3,484/mo

    Est. payment

    Refinancing to a lower rate could help reduce your monthly payments and save thousands over the life of the loan.

    See today's rates

    $3,484/mo

    Est. payment

    Explore your selling options

    Work with a Zillow partner agent

    Leverage their expertise and Zillow's premium Showcase listings to get your home seen by more buyers.

    Get started

    List with your own agent

    Get your home in front of millions of buyers by listing it on Zillow.

    Learn how to do it

    Sell it yourself

    Take full control of how buyers see your home on Zillow by listing For Sale by Owner (FSBO).

    List your home

    What's special

    Primary suiteLarge islandGas cook topStainless steel appliancesOpen spaceBeautiful finishesLarge walk in closet
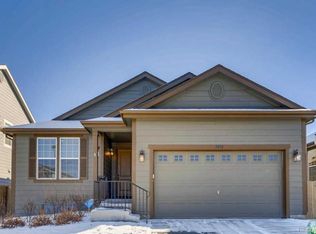
    Welcome Home! This beauty is gorgeous with fantastic updates throughout. When you enter the home you will be greeted by 9 ft ceilings, beautiful laminate flooring, and tasteful finishes. The heart of this home is open concept with a spacious kitchen, large island, quartz countertops, gas cook top, stainless steel appliances and a corner pantry. You'll love all the windows that filter in lots of natural light! The primary suite has a large walk in closet, and grand 5 piece bath with beautiful finishes that are sure to give you the relaxation you need. There are two additional bedrooms and a secondary bathroom along with the laundry room all on the main floor. Just off the kitchen you will find a beautiful home office equipped with glass French doors so you can have the privacy you need while working from home. Downstairs you will find the perfect unfinished basement with a bathroom rough-in ready for you to make it your own. This gem of a home also backs to a trail and open space with a flat, fully fenced, yard and plenty of room for gardening, play, or pets. Come see it for yourself and make this house your perfect home.

    Zillow last checked:

    Listing updated:

    Listed by:

    Jennifer Hall 801-310-8083 jen.djrealestate@gmail.com,

    eXp Realty, LLC

    Bought with:

    Tammy Miller, 001319983

    RE/MAX Alliance

    Source: REcolorado as distributed by MLS GRID,MLS#: 3270791MLS Logo

    Facts & features

    Interior

    Bedrooms & bathrooms
    • Bedrooms: 3
    • Bathrooms: 2
    • Full bathrooms: 2
    • Main level bathrooms: 2
    • Main level bedrooms: 3
    Primary bedroom
    • Level: Main
    Bedroom
    • Level: Main
    Bedroom
    • Level: Main
    Primary bathroom
    • Description: 5 Piece Primary Bathroom
    • Level: Main
    Bathroom
    • Description: 2nd Bathroom
    • Level: Main
    Dining room
    • Level: Main
    Family room
    • Level: Main
    Kitchen
    • Level: Main
    Laundry
    • Level: Main
    Office
    • Level: Main
    Heating
    • Forced Air
    Cooling
    • Central Air
    Appliances
    • Included: Convection Oven, Cooktop, Dishwasher, Disposal, Gas Water Heater, Microwave, Oven, Refrigerator
    Features
    • Ceiling Fan(s), Entrance Foyer, Five Piece Bath, High Ceilings, Kitchen Island, Open Floorplan, Pantry, Primary Suite, Quartz Counters, Radon Mitigation System, Smart Thermostat, Smoke Free, Walk-In Closet(s)
    • Flooring: Carpet, Laminate, Tile
    • Windows: Window Coverings
    • Basement: Crawl Space,Partial
    Interior area
    • Total structure area: 3,341
    • Total interior livable area: 3,341 sqft
    • Finished area above ground: 1,985
    • Finished area below ground: 0

    Property

    Parking
    • Total spaces: 2
    • Parking features: Concrete
    • Attached garage spaces: 2
    Features
    • Levels: One
    • Stories: 1
    • Patio & porch: Front Porch, Patio
    • Exterior features: Garden, Rain Gutters
    • Fencing: Full
    Lot
    • Size: 5,662 Square Feet
    • Features: Greenbelt, Master Planned, Sprinklers In Front, Sprinklers In Rear
    Details
    • Parcel number: 035069788
    • Special conditions: Standard

    Construction

    Type & style
    • Home type: SingleFamily
    • Property subtype: Single Family Residence
    Materials
    • Cement Siding
    • Foundation: Concrete Perimeter
    Condition
    • Updated/Remodeled
    • Year built: 2016

    Utilities & green energy

    • Sewer: Public Sewer
    • Water: Public

    Community & HOA

    Community
    • Subdivision: Iliff Commons
    HOA
    • Has HOA: Yes
    • Services included: Maintenance Grounds, Recycling, Snow Removal, Trash
    • HOA fee: $120 monthly
    • HOA name: Iliff Commons
    • HOA phone: 303-733-1121
    Location
    • Region: Aurora

    Financial & listing details

    • Price per square foot: $174/sqft
    • Tax assessed value: $565,400
    • Annual tax amount: $5,068
    • Date on market: 3/20/2024
    • Listing terms: 1031 Exchange,Cash,Conventional,FHA,Jumbo,VA Loan
    • Exclusions: Washer And Dryer, All Curtains, Toddler Book Shelves, Staging Decor And Personal Property
    • Ownership: Individual
    • Road surface type: Paved

    Price history

    DateEventPrice
    4/30/2024Sold$580,000$174/sqft
    Source: REcolorado as distributed by MLS GRID #3270791 Report a problem
    3/25/2024Pending sale$580,000$174/sqft
    Source: REcolorado as distributed by MLS GRID #3270791 Report a problem
    3/20/2024Listed for sale$580,000+34.3%$174/sqft
    Source: REcolorado as distributed by MLS GRID #3270791 Report a problem
    11/6/2020Sold$432,000-2.5%$129/sqft
    Source: Public Record Report a problem
    10/5/2020Pending sale$443,000$133/sqft
    Source: Homesmart Realty Group Of Colorado #2567277 Report a problem
    9/24/2020Listed for sale$443,000+20.1%$133/sqft
    Source: Homesmart Cherry Creek Properties #2567277 Report a problem
    1/5/2017Sold$368,928$110/sqft
    Source: Public Record Report a problem

    Public tax history

    YearProperty taxesTax assessment
    2025$6,040 +1.8%$35,338 -3.6%
    2024$5,935 +17.1%$36,656 -10%
    2023$5,068 -2.1%$40,732 +31.4%
    2022$5,177 $30,997 -2.8%
    2021-- $31,889 +1.7%
    2020$5,196 +6.8%$31,360
    2019$4,867 --
    2018$4,867 +9.8%$30,148
    2017$4,431 $30,148 +1133.6%
    2016-- $2,444 +3.2%
    2015-- $2,369 +10.9%
    2014$336 $2,136
    Find assessor info on the county website

    Neighborhood: Sterling Hills

    Nearby schools

    GreatSchools rating
    Schools provided by the listing agent
    • Elementary: Side Creek
    • Middle: Mrachek
    • High: Rangeview
    • District: Adams-Arapahoe 28J

    Source: REcolorado as distributed by MLS GRID. This data may not be complete. We recommend contacting the local school district to confirm school assignments for this home.

    Get a cash offer in 3 minutes
    Find out how much your home could sell for in as little as 3 minutes with a no-obligation cash offer.
    Estimated market value
    $572,800
    Get a cash offer in 3 minutes
    Find out how much your home could sell for in as little as 3 minutes with a no-obligation cash offer.
    Estimated market value
    $572,800