Skip main navigation
Sold for $350,000
  • $350,000

    20530 Camino Real Point, Fountain, CO 80817

    3beds
    1,484sqft
    Single Family Residence, Manufactured Home
    Built in 1999
    5.3 Acres Lot
    $398,600 Zestimate®
    $236/sqft
    $2,083 Estimated rent

    Home value

    $398,600

    $379,000 - $419,000

    $2,083/mo

    Zestimate® history
    Loading
    Loading...

    Owner options

    List your home for rent

    $2,083/mo

    Rent Zestimate®

    Find your next renter with Zillow Rental Manager. Plus, with online applications, you can quickly screen prospective tenants – for free.

    Learn more

    $2,083/mo

    Rent Zestimate®

    Refinance and save

    $2,039/mo

    Est. payment

    Refinancing to a lower rate could help reduce your monthly payments and save thousands over the life of the loan.

    See today's rates

    $2,039/mo

    Est. payment

    Explore your selling options

    Work with a Zillow partner agent

    Leverage their expertise and Zillow's premium Showcase listings to get your home seen by more buyers.

    Get started

    List with your own agent

    Get your home in front of millions of buyers by listing it on Zillow.

    Learn how to do it

    Sell it yourself

    Take full control of how buyers see your home on Zillow by listing For Sale by Owner (FSBO).

    List your home

    What's special

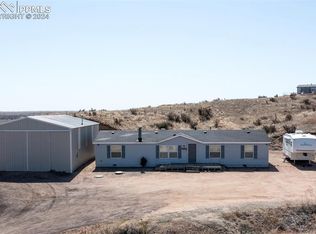
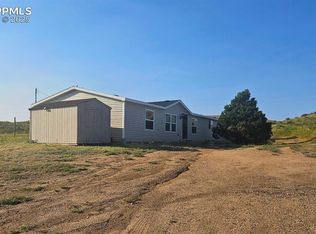
    Enjoy country living w/all the city amenities nearby! 3BR, 2BA home nestled on a 5.3-acre, horse-zoned lot, located on the outskirts of Fountain in the serene rural community of Villa Casitas. This home offers the perfect blend of tranquility & convenience. As you approach the front entry, you'll be greeted by a front deck to enjoy your morning coffee and the Colorado sunshine. The tiled entry leads you into a bright & open floor plan w/ vaulted ceilings & large living spaces that create an inviting atmosphere, perfect for entertaining. Stay comfortable year-round w/central air, lighted ceiling fans, & propane heat. The Living Rm offers a wall of windows, skylights, a wood burning fireplace w/ floor to ceiling rock surround & raised hearth. It flows seamlessly into the Dining Area & Kitchen. There is a counter bar w/ rock surround & pendant lights for informal dining. The Dining Area has French doors out to the rear of the property. The Kitchen has a vinyl floor & skylight & features a pantry, abundant white cabinets & plenty of counterspace for storage & food preparation. Appliances include an oven range, vent hood, dishwasher, & French door refrigerator. The Laundry Rm has upper cabinets & a washer & dryer that stay. The Primary BR offers a private sanctuary w/ a walk-in closet & a 5pc bathroom that includes a dual sink vanity, soaking tub, & separate shower. 2 more BRs w/ walk in closets share a full bathroom w/ vanity, mirror, & tub/shower. The backyard provides a fenced animal pen, dog run, & storage shed for tools & toys. With plenty of room for RV parking, corrals for your horses, & pens for your other animals, this property offers endless possibilities for the outdoor enthusiast or animal lover. Convenient location, just 1 mile from I-25 & a short 15-min drive to Fort Carson & less than 30 min to Peterson Space Force Base. Easy commute to Colorado Springs & Pueblo. Don't miss this opportunity to make this home your own!

    Zillow last checked:

    Listing updated:

    Listed by:

    Monica Breckenridge ABR CDPE CLHMS GRI MRP PSA RSPS SFR SRES 719-888-7465,

    Pink Realty Inc,

    Jacob Roth 719-352-2638

    Bought with:

    Non Member

    Non Member

    Source: elevateMLS,MLS#: 4111647MLS Logo

    Facts & features

    Interior

    Bedrooms & bathrooms
    • Bedrooms: 3
    • Bathrooms: 2
    • Full bathrooms: 2
    Heating
    • Forced Air, Propane
    Cooling
    • Ceiling Fan(s), Central Air
    Appliances
    • Included: Dishwasher, Dryer, Refrigerator, Washer
    • Laundry: Electric Hook-up, Main Level
    Features
    • French Doors, Skylight (s), Vaulted Ceiling(s), Pantry
    • Flooring: Vinyl/Linoleum, Wood Laminate
    • Has basement: No
    • Number of fireplaces: 1
    • Fireplace features: Insert, One
    Interior area
    • Total structure area: 1,484
    • Total interior livable area: 1,484 sqft
    • Finished area above ground: 1,484
    • Finished area below ground: 0

    Property

    Parking
    • Total spaces: 4
    • Parking features: Carport, Gravel Driveway, RV Access/Parking
    • Garage spaces: 4
    • Has carport: Yes
    Features
    • Patio & porch: Wood Deck
    • Fencing: See Remarks
    Lot
    • Size: 5.3 Acres
    • Features: Rural, Near Fire Station, HOA Required $, Horses (Zoned)
    Details
    • Additional structures: Kennel/Dog Run, Storage, See Remarks
    • Parcel number: 5727002010

    Construction

    Type & style
    • Home type: MobileManufactured
    • Architectural style: Ranch
    • Property subtype: Single Family Residence, Manufactured Home
    Materials
    • Alum/Vinyl/Steel
    • Foundation: Crawl Space
    • Roof: Composite Shingle
    Condition
    • Existing Home
    • New construction: No
    • Year built: 1999

    Utilities & green energy

    • Water: Well
    • Utilities for property: Propane

    Community & HOA

    HOA
    • Services included: Covenant Enforcement, Management
    • HOA fee: $21 monthly
    Location
    • Region: Fountain

    Financial & listing details

    • Price per square foot: $236/sqft
    • Tax assessed value: $407,068
    • Annual tax amount: $992
    • Date on market: 9/29/2023
    • Listing terms: Cash,Conventional,FHA,VA Loan

    Price history

    DateEventPrice
    9/25/2023Sold$350,000-4.1%$236/sqft
    Source: elevateMLS #4111647 Report a problem
    8/12/2023Contingent$365,000$246/sqft
    Source: elevateMLS #4111647 Report a problem
    7/26/2023Listed for sale$365,000+37.7%$246/sqft
    Source: elevateMLS #4111647 Report a problem
    1/17/2020Sold$265,000-5.4%$179/sqft
    Source: Public Record Report a problem
    11/4/2019Listed for sale$280,000+51.4%$189/sqft
    Source: Resident Realty North Metro #9028694 Report a problem
    8/17/2017Sold$185,000+2.8%$125/sqft
    Source: Public Record Report a problem
    6/27/2017Price change$179,900-2.7%$121/sqft
    Source: Merit Company #167761 Report a problem
    6/17/2017Listed for sale$184,900+60.8%$125/sqft
    Source: Merit Company #167761 Report a problem
    7/10/2000Sold$115,000+3.6%$77/sqft
    Source: Public Record Report a problem
    3/11/1999Sold$111,000$75/sqft
    Source: Public Record Report a problem

    Public tax history

    YearProperty taxesTax assessment
    2024$1,148 +15.7%$27,270
    2023$992 -1.6%$27,270 +35.1%
    2022$1,008 $20,190 -2.7%
    2021-- $20,750 +52.6%
    2020$656 -9.4%$13,600
    2019$724 +64.4%$13,600 +69.8%
    2018$440 +3.7%$8,010
    2017$424 -3.5%$8,010 +12%
    2016$440 +14.2%$7,150
    2015$386 +28.1%$7,150 +5.1%
    2014$301 $6,800
    2013-- --
    2012-- $7,010
    2011$431 $7,010
    2010-- $7,010
    2009-- $7,010 -30%
    2008-- $10,020
    2006-- $10,020 +16.2%
    2004-- $8,620
    2003$407 +4.6%$8,620 -11.3%
    2002$389 +10.7%$9,720 +17.8%
    2001$352 $8,250
    Find assessor info on the county website

    Neighborhood: 80817

    Nearby schools

    GreatSchools rating
    Schools provided by the listing agent
    • District: Hanover-28

    Source: elevateMLS. This data may not be complete. We recommend contacting the local school district to confirm school assignments for this home.

    Get a cash offer in 3 minutes
    Find out how much your home could sell for in as little as 3 minutes with a no-obligation cash offer.
    Estimated market value
    $398,600
    Get a cash offer in 3 minutes
    Find out how much your home could sell for in as little as 3 minutes with a no-obligation cash offer.
    Estimated market value
    $398,600