Enjoy this Country Home with all of the city ammenities nearby. This 4 Bedroom / 2 Bath Rancher is Horse Zoned & on a over 5 Acres. When you walk in, you'll be greeted w/ Vaulted Ceilings, Wood Floors, and Tons of Light. The heart of the home is the Kitchen - Enjoy entertaining w/ an Open-Concept Kitchen Equipped w/ Solid Countertops, Clean Backspash, Eat In Country Bar w/ Outlets & Coffee Nook, Stainless Steel Appliances & Farmhouse Sink, Newer Windows, Wood Flooring w/ Custom Cabinet & Drawer Storage. Open Concept Dining w/ Walk-Out to the Sun Room! A Flex Space, great for Schooling, Media, Office, or anything else you can think of. When you need to relax, Your sanctuary awaits. Endulge in the Private BR Ensuite w/ a Luxurious Spa Retreat w/ Double Vanity, Stand-Alone Tub, Standing Shower, & Massive Walk-In Closet with a Dressing/Sitting Nook, Built In Safe, and Custom Features. 3 Additional Bedrooms w/ Custom Walk-In Closets share a Full Bathroom with tub/shower. Separate Laundry / Drop Zone Area w/ plenty of Storage Space/Shelving. Walkout from the Dining or Living Room and Enjoy Breathtaking Views of Pikes Peak. With plenty of room for RV Parking, Horses, Livestock, Toys, & Gardening. This property includes a Large Connex Building that is Solid Metal and Fully Enclosed -- A Mechanics Dream with Space for 3 Cars, Electricity, Shelving, and Work Bench. This property offers endless possibilities for the outdoor enthusiast, Space for 10 + Cars, & 2 Additional Buildings. Newer Roof/Siding, Newer Windows, New Paint, Large, Modern Baseboard and Trim throughout, Wood Floors throughout, New Carpet in Family/Primary w/ a Walk-Out to 12X10 Enclosed SunRoom. Home boasts privacy & space w/ a Local, Community feel, w/ ease of Municipal Water, Utilities and Mainteained Roads. About a mile west of 1-25. This location is close enough that you'll have an easy commute to either Colorado Springs or Pueblo. About a 15 minute drive to Fort Carson. Ask your Realtor® about incentives!
Sold for $370,000
$370,000
9775 Indian Village Hts, Fountain, CO 80817
4beds
2,014sqft
Single Family Residence, Mobile Home, Manufactured Home
Built in 1999
5.1 Acres Lot
$365,600 Zestimate®
$184/sqft
$2,602 Estimated rent
Home value
$365,600
$347,000 - $384,000
$2,602/mo
Zestimate® history
Owner options
List your home for rent
$2,602/mo
Rent Zestimate®
Find your next renter with Zillow Rental Manager. Plus, with online applications, you can quickly screen prospective tenants – for free.
$2,602/mo
Rent Zestimate®
Refinance and save
$2,451/mo
Est. payment
Refinancing to a lower rate could help reduce your monthly payments and save thousands over the life of the loan.
$2,451/mo
Est. payment
Explore your selling options
Work with a Zillow partner agent
Leverage their expertise and Zillow's premium Showcase listings to get your home seen by more buyers.
Get startedList with your own agent
Get your home in front of millions of buyers by listing it on Zillow.
Learn how to do itSell it yourself
Take full control of how buyers see your home on Zillow by listing For Sale by Owner (FSBO).
List your homeWhat's special
Rv parkingFarmhouse sinkCustom featuresPrivate br ensuiteVaulted ceilingsEat in country barStainless steel appliances
Zillow last checked:
Listing updated:
Listed by:
Jennifer Bonis CRS 719-455-4626,
HomeSmart
Bought with:
Justin Critchfield CREN MRP
Coldwell Banker Realty
Source: elevateMLS,MLS#: 6880636
Facts & features
Interior
Bedrooms & bathrooms
- Bedrooms: 4
- Bathrooms: 2
- Full bathrooms: 2
Primary bedroom
- Level: Main
- Area: 340 Square Feet
- Dimensions: 20 x 17
Heating
- Forced Air, Propane
Cooling
- Ceiling Fan(s)
Appliances
- Included: Countertop System, Dishwasher, Disposal, Exhaust Fan, Range, Refrigerator
- Laundry: Electric Hook-up, Main Level
Features
- 5-Pc Bath, 6-Panel Doors, 9Ft + Ceilings, Breakfast Bar, High Speed Internet, Pantry
- Flooring: Wood Laminate
- Windows: Window Coverings
- Has basement: No
- Has fireplace: No
- Fireplace features: None
Interior area
- Total structure area: 2,014
- Total interior livable area: 2,014 sqft
- Finished area above ground: 2,014
- Finished area below ground: 0
Property
Parking
- Total spaces: 3
- Parking features: Garage Available, Detached, Even with Main Level, Oversized, Workshop in Garage, See Remarks, Gravel Driveway, RV Access/Parking
- Garage spaces: 3
Accessibility
- Accessibility features: Accessible Kitchen, See Prop Desc Remarks
Features
- Patio & porch: Enclosed, See Prop Desc Remarks
- Has view: Yes
- View description: Panoramic, Mountain(s), View of Pikes Peak
Lot
- Size: 5.1 Acres
- Features: Backs to Open Space, Hillside, Meadow, Rural, See Remarks, Hiking Trail, Near Fire Station, Near Park, Near Schools, Horses (Zoned), Horses(Zoned for 2 or more)
Details
- Additional structures: Loafing Shed, Workshop, Storage, See Remarks
- Parcel number: 5727002001
Construction
Type & style
- Home type: MobileManufactured
- Architectural style: Ranch
- Property subtype: Single Family Residence, Mobile Home, Manufactured Home
Materials
- Alum/Vinyl/Steel, Frame
- Foundation: Crawl Space
- Roof: Composite Shingle
Condition
- Existing Home
- New construction: No
- Year built: 1999
Utilities & green energy
- Water: Municipal
- Utilities for property: Cable Available, Electricity Connected, Propane, Phone Available, See Remarks
Community & HOA
Community
- Features: Hiking or Biking Trails, Parks or Open Space, See Prop Desc Remarks
HOA
- Has HOA: Yes
- HOA fee: $300 annually
Location
- Region: Fountain
Financial & listing details
- Price per square foot: $184/sqft
- Tax assessed value: $241,326
- Annual tax amount: $688
- Date on market: 8/20/2025
- Listing terms: Cash,Conventional,FHA,VA Loan
- Electric utility on property: Yes
- Body type: Double Wide
Price history
| Date | Event | Price |
|---|---|---|
| 10/1/2025 | Sold | $370,000-1.3%$184/sqft |
Source:  elevateMLS #6880636 Report a problem elevateMLS #6880636 Report a problem | ||
| 8/28/2025 | Pending sale | $375,000$186/sqft |
Source: elevateMLS #6880636 Report a problem | ||
| 8/20/2025 | Listed for sale | $375,000+7.1%$186/sqft |
Source: elevateMLS #6880636 Report a problem | ||
| 8/19/2025 | Listing removed | $350,000$174/sqft |
Source: elevateMLS #8229216 Report a problem | ||
| 8/7/2025 | Price change | $350,000-6.7%$174/sqft |
Source: elevateMLS #8229216 Report a problem | ||
| 7/10/2025 | Price change | $375,000-3.8%$186/sqft |
Source: elevateMLS #8229216 Report a problem | ||
| 6/4/2025 | Price change | $390,000-2.5%$194/sqft |
Source: elevateMLS #8229216 Report a problem | ||
| 5/14/2025 | Listed for sale | $400,000+6.7%$199/sqft |
Source: elevateMLS #8229216 Report a problem | ||
| 2/13/2025 | Sold | $375,000+161.3%$186/sqft |
Source: Public Record Report a problem | ||
| 5/24/2006 | Sold | $143,500+13%$71/sqft |
Source: Public Record Report a problem | ||
| 9/7/1999 | Sold | $127,000$63/sqft |
Source: Public Record Report a problem | ||
Public tax history
| Year | Property taxes | Tax assessment |
|---|---|---|
| 2024 | $544 -7% | $16,160 |
| 2023 | $585 -1.6% | $16,160 +35.8% |
| 2022 | $594 | $11,900 -2.7% |
| 2021 | -- | $12,230 +17% |
| 2020 | $504 -9.4% | $10,450 |
| 2019 | $556 +11.6% | $10,450 +15.2% |
| 2018 | $498 +3.7% | $9,070 |
| 2017 | $481 -3.5% | $9,070 +11.4% |
| 2016 | $498 +13.5% | $8,140 |
| 2015 | $439 +27.9% | $8,140 +5% |
| 2014 | $343 | $7,750 |
| 2013 | -- | -- |
| 2012 | -- | $7,990 |
| 2011 | $316 | $7,990 |
| 2010 | -- | $7,990 |
| 2009 | -- | $7,990 -30% |
| 2008 | -- | $11,410 |
| 2006 | -- | $11,410 +10.6% |
| 2004 | -- | $10,320 |
| 2003 | $483 +4.6% | $10,320 -10.5% |
| 2002 | $462 -12.4% | $11,530 -6.8% |
| 2001 | $528 | $12,370 |
Find assessor info on the county website
Neighborhood: 80817
Nearby homes
- $350,0003 bd2 ba1.4k sqft20530 Camino Real Point, Fountain, CO 80817Sold

- $357,0003 bd2 ba1.5k sqft9765 La Pintura Point, Fountain, CO 80817Sold

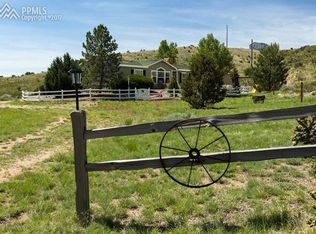
- $447,2004 bd3 ba2k sqft9685 Indian Village Hts, Fountain, CO 80817Off Market
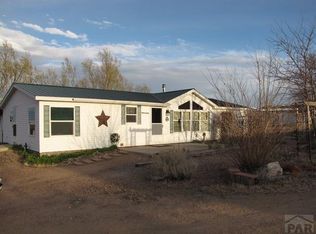
- $452,8003 bd3 ba1.5k sqft9865 Indian Village Hts, Fountain, CO 80817Off Market
- $385,0004 bd2 ba1.5k sqft20525 Camino Real Point, Fountain, CO 80817Sold
- $352,6004 bd2 ba1.7k sqft20490 El Gallo Point, Fountain, CO 80817Off Market
- $374,5004 bd2 ba1.4k sqft9595 Indian Village Hts, Fountain, CO 80817Off Market
- $341,1004 bd2 ba1.6k sqft20510 El Gallo Point, Fountain, CO 80817Off Market
Nearby schools
GreatSchools rating
- 3/10Prairie Heights Elementary SchoolGrades: PK-5Distance: 1.7 mi
- 2/10Hanover Junior-Senior High SchoolGrades: 6-12Distance: 10.6 mi
Schools provided by the listing agent
- Elementary: Prairie Heights
- Middle: Hanover
- High: Hanover
- District: Hanover-28
Source: elevateMLS. This data may not be complete. We recommend contacting the local school district to confirm school assignments for this home.
Get a cash offer in 3 minutes
Find out how much your home could sell for in as little as 3 minutes with a no-obligation cash offer.
Estimated market value
$365,600
Get a cash offer in 3 minutes
Find out how much your home could sell for in as little as 3 minutes with a no-obligation cash offer.
Estimated market value
$365,600
- Colorado
- El Paso County
- Pueblo
- 80817
- 9775 Indian Village Hts
Nearby cities
Nearby neighborhoods
Nearby zip codes
Other Pueblo Topics
