Fantastic opportunity to own this newly constructed townhome in Painted Prairie! You'll be delighted by the captivating open floor plan with high ceilings, recessed lighting, a soothing palette, and attractive wood-look flooring for a timeless appeal. The stunning kitchen comes with sleek quartz counters, grey shaker cabinetry with crown moulding, a tile backsplash, brand-new stainless-steel appliances, a pantry, and a center island with a breakfast bar for casual meals. Upstairs, you'll find a tranquil primary bedroom boasting plenty of windows that bathe the room with natural light, plush carpeting, an ensuite with double sinks, and a practical walk-in closet. You'll also find an attached 2-car garage, providing secure parking space. 4 bedrooms up! Don't let this incredible chance pass you by!
Sold for $468,500
$468,500
20530 E 58th Avenue, Aurora, CO 80019
4beds
1,690sqft
Townhouse
Built in 2025
2,430 Square Feet Lot
$466,200 Zestimate®
$277/sqft
$2,836 Estimated rent
Home value
$466,200
$438,000 - $494,000
$2,836/mo
Zestimate® history
Owner options
List your home for rent
$2,836/mo
Rent Zestimate®
Find your next renter with Zillow Rental Manager. Plus, with online applications, you can quickly screen prospective tenants – for free.
$2,836/mo
Rent Zestimate®
Refinance and save
$2,866/mo
Est. payment
Refinancing to a lower rate could help reduce your monthly payments and save thousands over the life of the loan.
$2,866/mo
Est. payment
Explore your selling options
Work with a Zillow partner agent
Leverage their expertise and Zillow's premium Showcase listings to get your home seen by more buyers.
Get startedList with your own agent
Get your home in front of millions of buyers by listing it on Zillow.
Learn how to do itSell it yourself
Take full control of how buyers see your home on Zillow by listing For Sale by Owner (FSBO).
List your homeWhat's special
Ensuite with double sinksBrand-new stainless-steel appliancesTile backsplashTranquil primary bedroomPractical walk-in closetStunning kitchenHigh ceilings
Zillow last checked:
Listing updated:
Listed by:
Jesus Orozco 303-570-8561 JOJ@McStain.com,
Jesus Orozco Jr
Bought with:
Tony Martinez, 40014474
Brokers Guild Real Estate
Source: REcolorado as distributed by MLS GRID,MLS#: 1761530
Facts & features
Interior
Bedrooms & bathrooms
- Bedrooms: 4
- Bathrooms: 3
- Full bathrooms: 1
- 3/4 bathrooms: 1
- 1/2 bathrooms: 1
- Main level bathrooms: 1
Bedroom
- Description: Carpeting
- Level: Upper
Bedroom
- Description: Built-In Closet
- Level: Upper
Bedroom
- Level: Upper
Bathroom
- Description: Powder Room
- Level: Main
Bathroom
- Description: Shower/Tub Combo
- Level: Upper
Other
- Description: Ceiling Light
- Level: Upper
Other
- Description: Glass-Enclosed Shower
- Level: Upper
Dining room
- Description: Open
- Level: Main
Kitchen
- Description: Recessed Lighting
- Level: Main
Laundry
- Description: Built-In Cabinets
- Level: Main
Living room
- Description: Front
- Level: Main
Heating
- Forced Air, Natural Gas
Cooling
- Central Air
Appliances
- Included: Dishwasher, Disposal, Microwave, Oven, Range
- Laundry: In Unit
Features
- Built-in Features, Eat-in Kitchen, High Ceilings, High Speed Internet, Kitchen Island, Open Floorplan, Pantry, Primary Suite, Quartz Counters, Walk-In Closet(s)
- Flooring: Carpet, Laminate, Tile
- Basement: Crawl Space
- Common walls with other units/homes: End Unit,1 Common Wall
Interior area
- Total structure area: 1,690
- Total interior livable area: 1,690 sqft
- Finished area above ground: 1,690
Property
Parking
- Total spaces: 2
- Parking features: Garage - Attached
- Attached garage spaces: 2
Features
- Levels: Two
- Stories: 2
- Exterior features: Rain Gutters
- Fencing: None
Lot
- Size: 2,430 Square Feet
Details
- Parcel number: R0220675
- Special conditions: Standard
Construction
Type & style
- Home type: Townhouse
- Architectural style: Contemporary
- Property subtype: Townhouse
- Attached to another structure: Yes
Materials
- Cement Siding, Frame, Wood Siding
- Foundation: Concrete Perimeter
Condition
- New Construction
- New construction: Yes
- Year built: 2025
Details
- Builder model: Silverton
- Builder name: McStain
- Warranty included: Yes
Utilities & green energy
- Sewer: Public Sewer
- Water: Public
- Utilities for property: Cable Available, Natural Gas Available, Phone Available
Green energy
- Energy efficient items: Appliances, Construction, Doors, HVAC, Insulation, Lighting, Roof, Thermostat, Water Heater, Windows
Community & HOA
Community
- Security: Smoke Detector(s)
- Subdivision: Painted Prairie
HOA
- Has HOA: Yes
- HOA fee: $50 monthly
- HOA name: Painted Prairie Master
- HOA phone: 303-482-2213
- Second HOA fee: $95 monthly
- Second HOA name: Painted Prairie TH
- Second HOA phone: 303-482-2213
Location
- Region: Aurora
Financial & listing details
- Price per square foot: $277/sqft
- Annual tax amount: $729
- Date on market: 6/5/2025
- Listing terms: 1031 Exchange,Cash,Conventional,FHA,VA Loan
- Exclusions: None
- Ownership: Builder
- Electric utility on property: Yes
- Road surface type: Paved
Price history
| Date | Event | Price |
|---|---|---|
| 5/7/2026 | Sold | $468,500-8.3%$277/sqft |
Source:  REcolorado as distributed by MLS GRID #1761530 Report a problem REcolorado as distributed by MLS GRID #1761530 Report a problem | ||
| 2/24/2026 | Pending sale | $510,900$302/sqft |
Source: REcolorado as distributed by MLS GRID #1761530 Report a problem | ||
| 6/5/2025 | Listed for sale | $510,900$302/sqft |
Source: REcolorado as distributed by MLS GRID #1761530 Report a problem | ||
Public tax history
Tax history is unavailable.
Neighborhood: Painted Prairie
Nearby homes
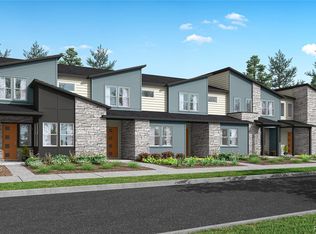
- $437,9003 bd3 ba1.5k sqft20532 E 58th Ave, Aurora, CO 80019New Construction
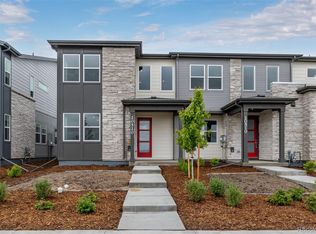
- $489,9004 bd3 ba1.6k sqft20520 E 58th Ave, Aurora, CO 80019New Construction
- $445,0003 bd3 ba1.6k sqft20540 E 58th Ave, Aurora, CO 80019Sold
- $399,9003 bd3 ba1.5k sqft20510 E 58th Ave, Aurora, CO 80019Sold
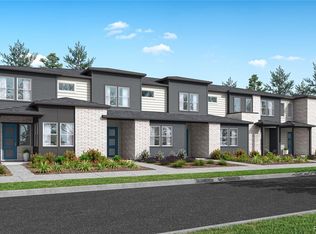
- $419,6004 bd3 ba1.6k sqft5785 N Jericho Way, Aurora, CO 80019Off Market
- $420,0004 bd3 ba1.6k sqft5785 Jericho Way, Aurora, CO 80019Pending
- $441,0003 bd3 ba1.5k sqft5783 Jericho Way, Aurora, CO 80019Sold
- $444,0003 bd3 ba1.6k sqft5775 N Jericho Way, Aurora, CO 80019Sold
Nearby schools
GreatSchools rating
- 5/10Aurora Highlands P-8Grades: PK-8Distance: 2.9 mi
- 5/10Vista Peak 9-12 PreparatoryGrades: 9-12Distance: 5.9 mi
Schools provided by the listing agent
- Elementary: Aurora Highlands
- Middle: Aurora Highlands
- High: Vista Peak
- District: Adams-Arapahoe 28J
Source: REcolorado as distributed by MLS GRID. This data may not be complete. We recommend contacting the local school district to confirm school assignments for this home.
Get a cash offer in 3 minutes
Find out how much your home could sell for in as little as 3 minutes with a no-obligation cash offer.
Estimated market value
$466,200
Get a cash offer in 3 minutes
Find out how much your home could sell for in as little as 3 minutes with a no-obligation cash offer.
Estimated market value
$466,200
- Colorado
- Adams County
- Aurora
- 80019
- Painted Prairie
- 20530 E 58th Avenue
Nearby cities
Nearby neighborhoods
Nearby zip codes
Other Aurora Topics
