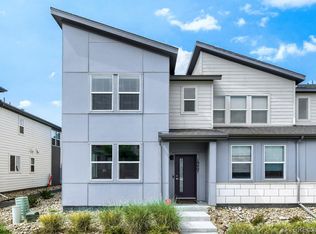
This end-unit townhome comes complete with 4 full bedrooms and 2.5 bathrooms. Tasteful upgrades include KitchenAid appliances, laundry room cabinetry, open railings, a semi-frameless shower in the primary, and so much more! The traditional exterior architecture screams curb-appeal and your just steps away from neighborhood walking paths. Expected move in: April
Pending
$420,000
5785 N Jericho Way, Aurora, CO 80019
4beds
1,685sqft
Townhouse
Built in 2025
-- sqft lot
$-- Zestimate®
$249/sqft
$145/mo HOA
What's special
End-unit townhomeTraditional exterior architectureKitchenaid appliancesLaundry room cabinetryNeighborhood walking pathsOpen railingsTasteful upgrades
- 575 days |
- 13 |
- 0 |
Zillow last checked:
Listing updated:
Listed by:
Justin Dinkel 303-594-6499 DINKELJAY@GMAIL.COM,
Dinkel Real Estate
Source: REcolorado as distributed by MLS GRID,MLS#: 9050566
Facts & features
Interior
Bedrooms & bathrooms
- Bedrooms: 4
- Bathrooms: 3
- Full bathrooms: 1
- 3/4 bathrooms: 1
- 1/2 bathrooms: 1
- Main level bathrooms: 1
Bedroom
- Level: Upper
- Area: 105.04 Square Feet
- Dimensions: 10.4 x 10.1
Bedroom
- Level: Upper
- Area: 102.01 Square Feet
- Dimensions: 10.1 x 10.1
Bedroom
- Level: Upper
- Area: 115.14 Square Feet
- Dimensions: 10.1 x 11.4
Bathroom
- Level: Main
Bathroom
- Level: Upper
Other
- Description: 4-Piece
- Level: Upper
Other
- Level: Upper
- Area: 157.3 Square Feet
- Dimensions: 13 x 12.1
Dining room
- Level: Main
- Area: 114.3 Square Feet
- Dimensions: 9 x 12.7
Great room
- Level: Main
- Area: 166.98 Square Feet
- Dimensions: 13.8 x 12.1
Kitchen
- Level: Main
- Area: 92.45 Square Feet
- Dimensions: 8.11 x 11.4
Laundry
- Level: Upper
Heating
- Forced Air
Cooling
- Central Air
Features
- Basement: Crawl Space
- Common walls with other units/homes: End Unit
Interior area
- Total structure area: 1,685
- Total interior livable area: 1,685 sqft
- Finished area above ground: 1,685
Property
Parking
- Total spaces: 2
- Parking features: Garage - Attached
- Attached garage spaces: 2
Features
- Levels: Two
- Stories: 2
- Entry location: Ground
- Patio & porch: Front Porch
Details
- Parcel number: R0220692
- Special conditions: Standard
Construction
Type & style
- Home type: Townhouse
- Architectural style: Contemporary
- Property subtype: Townhouse
- Attached to another structure: Yes
Materials
- Cement Siding
- Foundation: Concrete Perimeter
Condition
- New Construction
- New construction: Yes
- Year built: 2025
Details
- Builder model: 2630A
- Builder name: McStain
- Warranty included: Yes
Utilities & green energy
- Sewer: Public Sewer
Green energy
- Energy efficient items: Appliances, Construction, Doors, HVAC, Insulation, Thermostat, Windows
Community & HOA
Community
- Subdivision: Painted Prairie
HOA
- Has HOA: Yes
- Services included: Recycling, Snow Removal, Trash
- HOA fee: $95 monthly
- HOA name: Advance HOA
- HOA phone: 303-482-2213
- Second HOA fee: $50 monthly
- Second HOA name: Advance HOA
- Second HOA phone: 303-482-2213
Location
- Region: Aurora
Financial & listing details
- Price per square foot: $249/sqft
- Annual tax amount: $1
- Date on market: 12/21/2024
- Listing terms: Cash,Conventional,FHA,VA Loan
- Exclusions: None
- Ownership: Builder
Estimated market value
Not available
Estimated sales range
Not available
Not available
Price history
| Date | Event | Price |
|---|---|---|
| 2/28/2026 | Pending sale | $420,000$249/sqft |
Source:  REcolorado as distributed by MLS GRID #9050566 Report a problem REcolorado as distributed by MLS GRID #9050566 Report a problem | ||
| 2/12/2026 | Price change | $420,000-16%$249/sqft |
Source: REcolorado as distributed by MLS GRID #9050566 Report a problem | ||
| 4/24/2025 | Price change | $499,900-0.8%$297/sqft |
Source: REcolorado as distributed by MLS GRID #9050566 Report a problem | ||
| 1/28/2025 | Price change | $504,175-0.5%$299/sqft |
Source: REcolorado as distributed by MLS GRID #9050566 Report a problem | ||
| 12/21/2024 | Listed for sale | $506,675$301/sqft |
Source: REcolorado as distributed by MLS GRID #9050566 Report a problem | ||
Public tax history
Tax history is unavailable.
Monthly payment
Est. payment
Payment breakdown
Explore the cost of this home by adjusting the details. Changes won't be saved.Climate risks
Neighborhood: Painted Prairie
Nearby schools
GreatSchools rating
- 5/10Aurora Highlands P-8Grades: PK-8Distance: 2.9 mi
- 5/10Vista Peak 9-12 PreparatoryGrades: 9-12Distance: 5.9 mi
Schools provided by the listing agent
- Elementary: Aurora Highlands
- Middle: Aurora Highlands
- High: Vista Peak
- District: Adams-Arapahoe 28J
Source: REcolorado as distributed by MLS GRID. This data may not be complete. We recommend contacting the local school district to confirm school assignments for this home.
- $419,6004 bd3 ba1.6k sqft5785 N Jericho Way, Aurora, CO 80019Off Market
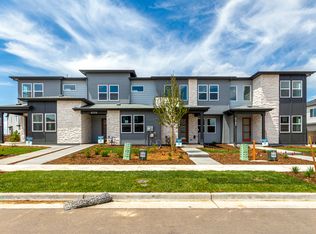
- $441,0003 bd3 ba1.5k sqft5783 Jericho Way, Aurora, CO 80019Sold
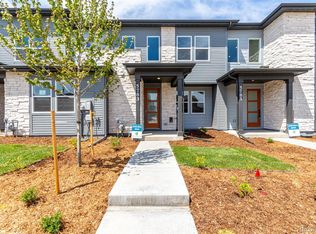
- $444,0003 bd3 ba1.6k sqft5775 N Jericho Way, Aurora, CO 80019Sold
- $490,0003 bd3 ba1.6k sqft5773 N Jericho Way, Aurora, CO 80019Sold
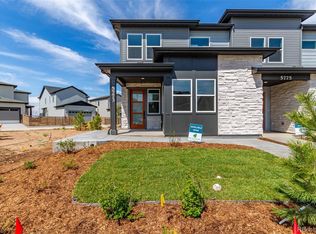
- $445,0003 bd3 ba1.6k sqft20540 E 58th Ave, Aurora, CO 80019Sold
- $437,9003 bd3 ba1.5k sqft20532 E 58th Ave, Aurora, CO 80019New Construction
- $468,5004 bd3 ba1.6k sqft20530 E 58th Ave, Aurora, CO 80019Sold
- $399,9003 bd3 ba1.5k sqft20510 E 58th Ave, Aurora, CO 80019Sold
A local agent can set up tours, give advice and negotiate with sellers.
Similar homes
- $425,0003 bd3 ba1.7k sqft24111 E 54th Place, Aurora, CO 80019New Construction

 MLS ID #7670152, Team Front Range, Keller Williams DTC. REcolorado as distributed by MLS GRID
 - $410,0003 bd3 ba1.7k sqft19007 E 64th Avenue, Denver, CO 80249For Sale
 MLS ID #6124031, Kevin Nydam, Compass - Denver. REcolorado as distributed by MLS GRID
 - $412,9993 bd3 ba1.4k sqft21143 E 67th Avenue, Aurora, CO 80019For Sale
 MLS ID #9654692, Anna Smouse, Resident Realty North Metro LLC. REcolorado as distributed by MLS GRID
 - $520,0003 bd3 ba2.1k sqft21405 E 59th Drive, Aurora, CO 80019For Sale
 MLS ID #4781425, L. Elle Baker, LIV Sotheby's International Realty. REcolorado as distributed by MLS GRID
 - $514,0004 bd4 ba2.3k sqft6253 N Liverpool Street, Aurora, CO 80019For SaleMLS ID #6341424, Zacharias Andarge, Brokers Guild Real Estate. REcolorado as distributed by MLS GRID
- $499,0004 bd3 ba1.9k sqft4130 N Quatar Court, Aurora, CO 80019For SaleMLS ID #7478464, Ashley Hay, Compass - Denver. REcolorado as distributed by MLS GRID
- $439,0004 bd3 ba1.8k sqft16151 Bolling Drive, Denver, CO 80239For SaleMLS ID #3776731, Brenda Melgar, Better Homes & Gardens Real Estate - Kenney & Co.. REcolorado as distributed by MLS GRID
- $465,9904 bd3 ba1.9k sqft3927 N Rome Street, Aurora, CO 80019New ConstructionREcolorado as distributed by MLS GRID
- $430,0003 bd3 ba1.9k sqft5433 N Eaton Park Way, Aurora, CO 80019New ConstructionDRB Homes
- $425,0003 bd4 ba1.9k sqft5431 N Eaton Park Way, Aurora, CO 80019New ConstructionDRB Homes
- $389,0003 bd3 ba1.4k sqft21761 E 7th Avenue, Aurora, CO 80018For SaleMLS ID #1740124, Lyna Nguyen, Brokers Guild Real Estate. REcolorado as distributed by MLS GRID
- $443,7003 bd3 ba1.5k sqft21891 E 7th Avenue, Aurora, CO 80018For SaleMLS ID #6875949, Kimberly Austin, eXp Realty, LLC. REcolorado as distributed by MLS GRID
- $448,9902 bd2 ba1.5k sqft3378 N Duquesne Way, Aurora, CO 80019New ConstructionTaylor Morrison
- $435,0003 bd3 ba1.5k sqft27662 E 1st Avenue, Aurora, CO 80018For SaleMLS ID #4253645, Leslie Hanson, Integrity Real Estate Group. REcolorado as distributed by MLS GRID
- $419,9953 bd3 ba1.4k sqft22604 E 6th Place, Aurora, CO 80018New ConstructionREcolorado as distributed by MLS GRID
- $430,0003 bd3 ba1.4k sqft1657 S Andes Way, Aurora, CO 80017For SaleMLS ID #1527551, Jake Rapplean, Coldwell Banker Realty 24. REcolorado as distributed by MLS GRID
- $542,0534 bd3 ba2.1k sqft21152 E 63rd Dr, Aurora, CO 80019New ConstructionRisewell Homes
- $349,9903 bd2 ba1.2k sqft6153 N Ceylon Street Bldg 3 #202, Aurora, CO 80019New ConstructionMLS ID #5792046, Sarah Futa, Keller Williams Action Realty LLC. REcolorado as distributed by MLS GRID
- $460,0003 bd2 ba1.4k sqft18201 E 89th Place, Commerce City, CO 80022For SaleMLS ID #5363955, Roger Vong, Fathom Realty Colorado LLC. REcolorado as distributed by MLS GRID
- $380,0002 bd3 ba1.3k sqft16021 E 47th Place, Denver, CO 80239For SaleMLS ID #2702422, Jon Schaefer, Thrive Real Estate Group. REcolorado as distributed by MLS GRID
