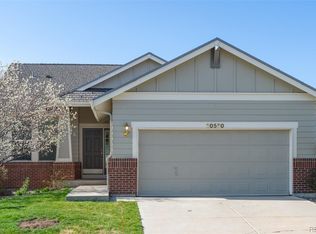
Beautifully maintained DETACHED PATIO Home ideally positioned for exceptional privacy, with neighboring homes thoughtfully spaced for added seclusion. The surrounding grounds are professionally maintained by the HOA, offering open green space without fencing and providing a seamless, well-kept setting — all cared for at the HOA’s expense located in the Award-Winning Cherry Creek School District. Experience the perfect blend of luxury, comfort, and convenience in this beautifully maintained home, ideally situated on a premium south-facing cul-de-sac lot backing to open park and scenic trails.
Inside, the light-filled open floor plan features soaring ceilings, elegant architectural details, and a private main-floor study with French doors. The spacious chef’s kitchen is equipped with stainless steel appliances and generous prep space, ideal for everyday living and entertaining.
The expansive primary suite offers a 5-piece bath and walk-in closet. The finished basement adds exceptional flexibility with two additional bedrooms and a beautifully tiled bathroom—perfect for guests, multigenerational living, or a private retreat.
Enjoy resort-style community amenities including a clubhouse, pool, and tennis courts. Some photos are virtually staged for illustrative purposes. The HOA has approved a community-wide exterior painting project beginning June 2026. This home will receive a full exterior repaint fully funded by the HOA. There are no special assessments associated with this improvement — the HOA is covering 100% of the cost.
A valuable upgrade that enhances curb appeal, preserves the exterior, and offers long-term protection and peace of mind for the new owner.
Sold for $608,888
$608,888
20532 E Lake Circle, Centennial, CO 80016
4beds
2,677sqft
Single Family Residence
Built in 2002
4,356 Square Feet Lot
$603,300 Zestimate®
$227/sqft
$3,359 Estimated rent
Home value
$603,300
$567,000 - $646,000
$3,359/mo
Zestimate® history
Owner options
List your home for rent
$3,359/mo
Rent Zestimate®
Find your next renter with Zillow Rental Manager. Plus, with online applications, you can quickly screen prospective tenants – for free.
$3,359/mo
Rent Zestimate®
Refinance and save
$3,591/mo
Est. payment
Refinancing to a lower rate could help reduce your monthly payments and save thousands over the life of the loan.
$3,591/mo
Est. payment
Explore your selling options
Work with a Zillow partner agent
Leverage their expertise and Zillow's premium Showcase listings to get your home seen by more buyers.
Get startedList with your own agent
Get your home in front of millions of buyers by listing it on Zillow.
Learn how to do itSell it yourself
Take full control of how buyers see your home on Zillow by listing For Sale by Owner (FSBO).
List your homeWhat's special
Elegant architectural detailsFinished basementPremium south-facing cul-de-sac lotExpansive primary suiteExceptional privacyStainless steel appliancesPreserves the exterior
Zillow last checked:
Listing updated:
Listed by:
Vladimir Hamanovich 720-427-8481 vladimir@stepupre.com,
Step Up Realty
Bought with:
Jesse Dixon, 100036778
8z Real Estate
Source: REcolorado as distributed by MLS GRID,MLS#: 3132742
Facts & features
Interior
Bedrooms & bathrooms
- Bedrooms: 4
- Bathrooms: 4
- Full bathrooms: 2
- 3/4 bathrooms: 1
- 1/2 bathrooms: 1
- Main level bathrooms: 1
Bedroom
- Features: Primary Suite
- Level: Upper
Bedroom
- Level: Upper
Bedroom
- Level: Basement
Bedroom
- Level: Basement
Bathroom
- Features: Primary Suite
- Level: Upper
Bathroom
- Level: Upper
Bathroom
- Level: Basement
Bathroom
- Level: Main
Family room
- Level: Main
Kitchen
- Level: Main
Laundry
- Level: Main
Office
- Level: Main
Utility room
- Level: Basement
Heating
- Forced Air
Cooling
- Central Air
Appliances
- Included: Dishwasher, Disposal, Microwave, Oven, Range Hood, Refrigerator
- Laundry: In Unit
Features
- Audio/Video Controls, Eat-in Kitchen, Five Piece Bath, Granite Counters, High Ceilings, Open Floorplan, Smoke Free, Vaulted Ceiling(s), Walk-In Closet(s)
- Flooring: Carpet, Laminate, Tile
- Windows: Double Pane Windows
- Basement: Crawl Space,Finished,Interior Entry
- Number of fireplaces: 1
- Fireplace features: Family Room, Gas
Interior area
- Total structure area: 2,677
- Total interior livable area: 2,677 sqft
- Finished area above ground: 1,951
- Finished area below ground: 650
Property
Parking
- Total spaces: 2
- Parking features: Garage - Attached
- Attached garage spaces: 2
Features
- Levels: Two
- Stories: 2
- Patio & porch: Deck
- Fencing: None
Lot
- Size: 4,356 Square Feet
- Features: Level
Details
- Parcel number: 034154353
- Special conditions: Standard
Construction
Type & style
- Home type: SingleFamily
- Property subtype: Single Family Residence
Materials
- Brick, Frame, Wood Siding
- Foundation: Concrete Perimeter, Slab
- Roof: Composition
Condition
- Updated/Remodeled
- Year built: 2002
Utilities & green energy
- Electric: 110V, 220 Volts
- Sewer: Public Sewer
- Water: Public
- Utilities for property: Electricity Connected, Natural Gas Available, Natural Gas Connected
Community & HOA
Community
- Security: Carbon Monoxide Detector(s), Security System, Smart Cameras, Smart Locks, Smoke Detector(s), Video Doorbell
- Subdivision: Greenfield
HOA
- Has HOA: Yes
- Amenities included: Clubhouse, Pool, Tennis Court(s), Trail(s)
- Services included: Exterior Maintenance w/out Roof, Maintenance Grounds, Maintenance Structure, Recycling, Trash
- HOA fee: $75 monthly
- HOA name: Greenfield Master Association
- HOA phone: 866-611-5864
- Second HOA fee: $385 monthly
- Second HOA name: Hillside Sub Association
- Second HOA phone: 866-611-5864
Location
- Region: Centennial
Financial & listing details
- Price per square foot: $227/sqft
- Tax assessed value: $602,300
- Annual tax amount: $4,846
- Date on market: 2/27/2026
- Listing terms: Cash,Conventional,FHA,VA Loan
- Exclusions: None
- Ownership: Individual
- Electric utility on property: Yes
- Road surface type: Paved
Price history
| Date | Event | Price |
|---|---|---|
| 6/2/2026 | Sold | $608,888$227/sqft |
Source:  REcolorado as distributed by MLS GRID #3132742 Report a problem REcolorado as distributed by MLS GRID #3132742 Report a problem | ||
| 4/21/2026 | Pending sale | $608,888$227/sqft |
Source: REcolorado as distributed by MLS GRID #3132742 Report a problem | ||
| 4/18/2026 | Price change | $608,888-2%$227/sqft |
Source: REcolorado as distributed by MLS GRID #3132742 Report a problem | ||
| 3/23/2026 | Price change | $621,100-1.4%$232/sqft |
Source: REcolorado as distributed by MLS GRID #3132742 Report a problem | ||
| 2/27/2026 | Listed for sale | $629,800+55.5%$235/sqft |
Source: REcolorado as distributed by MLS GRID #3132742 Report a problem | ||
| 9/16/2025 | Listing removed | $3,300$1/sqft |
Source: Zillow Rentals Report a problem | ||
| 9/11/2025 | Listed for rent | $3,300$1/sqft |
Source: Zillow Rentals Report a problem | ||
| 9/3/2025 | Listing removed | $3,300$1/sqft |
Source: Zillow Rentals Report a problem | ||
| 8/13/2025 | Price change | $3,300-4.3%$1/sqft |
Source: Zillow Rentals Report a problem | ||
| 8/12/2025 | Price change | $3,450-1.4%$1/sqft |
Source: Zillow Rentals Report a problem | ||
| 8/7/2025 | Listed for rent | $3,500+12.9%$1/sqft |
Source: Zillow Rentals Report a problem | ||
| 7/15/2023 | Listing removed | -- |
Source: Zillow Rentals Report a problem | ||
| 7/13/2023 | Listed for rent | $3,100$1/sqft |
Source: Zillow Rentals Report a problem | ||
| 1/8/2019 | Sold | $405,000-1.2%$151/sqft |
Source: Public Record Report a problem | ||
| 12/3/2018 | Pending sale | $409,900$153/sqft |
Source: Brokers Guild-Cherry Creek Ltd. #5832528 Report a problem | ||
| 11/13/2018 | Price change | $409,900-0.7%$153/sqft |
Source: Redefy #9705217 Report a problem | ||
| 11/9/2018 | Price change | $412,900-0.2%$154/sqft |
Source: Redefy #9705217 Report a problem | ||
| 10/26/2018 | Price change | $413,900-0.5%$155/sqft |
Source: Redefy #9705217 Report a problem | ||
| 10/17/2018 | Price change | $415,900-1%$155/sqft |
Source: Redefy #9705217 Report a problem | ||
| 10/4/2018 | Price change | $419,900-0.7%$157/sqft |
Source: Redefy #9705217 Report a problem | ||
| 9/22/2018 | Listed for sale | $422,900$158/sqft |
Source: Redefy #9705217 Report a problem | ||
| 9/20/2018 | Pending sale | $422,900$158/sqft |
Source: Redefy #9705217 Report a problem | ||
| 9/11/2018 | Price change | $422,900-1.6%$158/sqft |
Source: Redefy #9705217 Report a problem | ||
| 9/1/2018 | Listed for sale | $429,900+15.8%$161/sqft |
Source: Redefy #9705217 Report a problem | ||
| 8/20/2015 | Sold | $371,200-0.7%$139/sqft |
Source: Public Record Report a problem | ||
| 8/7/2015 | Pending sale | $374,000+51.4%$140/sqft |
Source: Keller Williams - Denver Tech Center #3599272 Report a problem | ||
| 12/27/2012 | Sold | $247,000-16.3%$92/sqft |
Source: Public Record Report a problem | ||
| 9/17/2002 | Sold | $294,953$110/sqft |
Source: Public Record Report a problem | ||
Public tax history
| Year | Property taxes | Tax assessment |
|---|---|---|
| 2025 | $4,772 +10.1% | $37,644 +0.8% |
| 2024 | $4,332 +21.2% | $37,359 -9.9% |
| 2023 | $3,575 +1% | $41,442 +43.9% |
| 2022 | $3,540 | $28,808 -2.8% |
| 2021 | -- | $29,637 -3.3% |
| 2020 | $3,689 +8.1% | $30,659 |
| 2019 | $3,413 | $30,659 +9.8% |
| 2018 | $3,413 +1.5% | $27,929 |
| 2017 | $3,361 | $27,929 +33.2% |
| 2016 | -- | $20,967 |
| 2015 | -- | $20,967 +5.4% |
| 2014 | $2,573 -4.5% | $19,892 +13.2% |
| 2013 | $2,693 | $17,570 |
| 2012 | -- | $17,570 |
| 2011 | $2,592 +1.9% | $17,570 -14.9% |
| 2010 | $2,543 -10.6% | $20,650 |
| 2009 | $2,846 | $20,650 -11.7% |
| 2008 | -- | $23,395 |
| 2007 | -- | $23,395 +4.2% |
| 2006 | -- | $22,447 |
| 2005 | -- | $22,447 +126.3% |
| 2002 | $582 | $9,920 |
Find assessor info on the county website
Neighborhood: 80016
Nearby homes
- $535,4002 bd3 ba2k sqft20530 E Lake Cir, Centennial, CO 80016Off Market
- $635,0003 bd3 ba2.9k sqft20550 E Lake Cir, Centennial, CO 80016Sold
- $571,9003 bd3 ba3.5k sqft20538 E Lake Pl, Centennial, CO 80016Off Market
- $566,8003 bd3 ba2k sqft20528 E Lake Pl, Centennial, CO 80016Off Market

- $536,6002 bd3 ba3k sqft20518 E Lake Pl, Centennial, CO 80016Off Market
- $675,0004 bd4 ba3k sqft20512 E Lake Cir, Centennial, CO 80016Sold
- $544,6002 bd3 ba1.6k sqft20552 E Lake Cir, Centennial, CO 80016Off Market
- $540,0002 bd2 ba3.3k sqft20548 E Lake Pl, Centennial, CO 80016Sold
Nearby schools
GreatSchools rating
- 7/10Rolling Hills Elementary SchoolGrades: PK-5Distance: 0.8 mi
- 7/10Falcon Creek Middle SchoolGrades: 6-8Distance: 0.3 mi
- 9/10Grandview High SchoolGrades: 9-12Distance: 1.1 mi
Schools provided by the listing agent
- Elementary: Rolling Hills
- Middle: Falcon Creek
- High: Grandview
- District: Cherry Creek 5
Source: REcolorado as distributed by MLS GRID. This data may not be complete. We recommend contacting the local school district to confirm school assignments for this home.
Get a cash offer in 3 minutes
Find out how much your home could sell for in as little as 3 minutes with a no-obligation cash offer.
Estimated market value
$603,300
Get a cash offer in 3 minutes
Find out how much your home could sell for in as little as 3 minutes with a no-obligation cash offer.
Estimated market value
$603,300
- Colorado
- Arapahoe County
- Centennial
- 80016
- 20532 E Lake Circle
Nearby cities
Nearby zip codes
Other Centennial Topics
