Beautiful and like new condominium completely remodeled with new kitchen, all new luxury vinyl tile flooring throughout, new bathrooms, 2 new sliding glass doors, all new double pane windows throughout, new closet doors, new switches, some with dimmers, lovely yard with nice landscaping offering sprinklers with drip system going to each plant, private and enclosed for comfortable gatherings with family and friends. This unit has of lovely fireplace in the living room as well as a formal dining room and there is also a kitchen counter where a few people can sit to eat a meal or just enjoy a cup of coffee or a snack. There are three bedrooms but seller is using the front bedroom as a family room which has a double door entrance that opens to the living room. She has offered to credit buyer for a new door if they want to convert it back into a 3rd bedroom, but it's lovely as a family room. Close to the Ontario International Airport, Ontario Mills Mall, lots of shopping, transportation, the Pacific Electric Trail offering a walkway from Clairmont to Rialto. A great location and very centrally located. A great place to live with 3 bedrooms and 2 baths, this home is move-in ready and waiting for you to enjoy.
Sold for $530,000
Listed by: Hopper Real Estate • Laura Francis • Contact: 760-242-9944
Bought with: TOP PRODUCERS REALTY PARTNERS
$530,000
2054 E Yale St APT A, Ontario, CA 91764
3beds
1,253sqft
Condominium
Built in 1981
-- sqft lot
$603,300 Zestimate®
$423/sqft
$3,115 Estimated rent
Home value
$603,300
$573,000 - $633,000
$3,115/mo
Zestimate® history
Owner options
List your home for rent
$3,115/mo
Rent Zestimate®
Find your next renter with Zillow Rental Manager. Plus, with online applications, you can quickly screen prospective tenants – for free.
$3,115/mo
Rent Zestimate®
Refinance and save
$3,758/mo
Est. payment
Refinancing to a lower rate could help reduce your monthly payments and save thousands over the life of the loan.
$3,758/mo
Est. payment
Explore your selling options
Work with a Zillow partner agent
Leverage their expertise and Zillow's premium Showcase listings to get your home seen by more buyers.
Get startedList with your own agent
Get your home in front of millions of buyers by listing it on Zillow.
Learn how to do itSell it yourself
Take full control of how buyers see your home on Zillow by listing For Sale by Owner (FSBO).
List your homeWhat's special
New bathroomsDouble door entranceNew kitchenLovely fireplaceDrip systemFormal dining roomLovely yard
Zillow last checked:
Listing updated:
Listed by:
Laura Francis DRE #00797302 626-252-4663,
Hopper Real Estate
Bought with:
Alissa Infanti, DRE #02094449
TOP PRODUCERS REALTY PARTNERS
Source: CRMLS,MLS#: AR23227226 Originating MLS: California Regional MLS
Originating MLS: California Regional MLSFacts & features
Interior
Bedrooms & bathrooms
- Bedrooms: 3
- Bathrooms: 2
- Full bathrooms: 2
- Main level bathrooms: 2
- Main level bedrooms: 3
Rooms
- Room types: Center Hall, Kitchen, Living Room, Primary Bathroom, Primary Bedroom, Dining Room
Primary bedroom
- Features: Primary Suite
Bathroom
- Features: Bidet, Bathroom Exhaust Fan, Bathtub, Tub Shower
Kitchen
- Features: Updated Kitchen
Heating
- Central, Forced Air, Fireplace(s)
Cooling
- Central Air, Electric, Attic Fan
Appliances
- Included: Dishwasher, Gas Cooktop, Disposal, Gas Oven, Gas Range, Gas Water Heater, Microwave, Range Hood, Water Heater
- Laundry: In Garage
Features
- Breakfast Area, Separate/Formal Dining Room, Primary Suite
- Flooring: Tile, Vinyl
- Doors: Sliding Doors
- Windows: Blinds, Double Pane Windows
- Has fireplace: Yes
- Fireplace features: Gas Starter, Living Room
- Common walls with other units/homes: No Common Walls
Interior area
- Total interior livable area: 1,253 sqft
Property
Parking
- Total spaces: 2
- Parking features: Concrete, Door-Multi, Direct Access, Driveway, Garage Faces Front, Garage, Garage Door Opener, One Space
- Attached garage spaces: 2
Features
- Levels: One
- Stories: 1
- Entry location: First floor
- Patio & porch: Deck, Enclosed, Patio
- Exterior features: Barbecue, Lighting
- Pool features: Community, Fenced, In Ground, Association
- Has spa: Yes
- Spa features: Association, Community, Heated, In Ground
- Fencing: Wood
- Has view: Yes
- View description: Neighborhood
Lot
- Size: 3,400 Square Feet
- Features: Back Yard, Cul-De-Sac, Sprinklers In Rear, Near Public Transit
Details
- Parcel number: 0210352710000
- Special conditions: Standard
Construction
Type & style
- Home type: Condo
- Architectural style: Contemporary
- Property subtype: Condominium
Materials
- Stucco
- Foundation: Slab
- Roof: Tile
Condition
- Updated/Remodeled,Turnkey
- New construction: No
- Year built: 1981
Utilities & green energy
- Sewer: Public Sewer, Sewer Tap Paid
- Water: Public
- Utilities for property: Cable Available, Cable Connected, Electricity Connected, Natural Gas Connected, Phone Available, Phone Connected, Sewer Connected, Water Available, Water Connected
Community & HOA
Community
- Features: Street Lights, Pool
- Security: Carbon Monoxide Detector(s), Fire Detection System, Smoke Detector(s)
HOA
- Has HOA: Yes
- Amenities included: Maintenance Grounds, Pool, Spa/Hot Tub
- HOA fee: $385 monthly
- HOA name: Haven Management
- HOA phone: 909-930-9750
Location
- Region: Ontario
Financial & listing details
- Price per square foot: $423/sqft
- Tax assessed value: $540,600
- Annual tax amount: $5,730
- Date on market: 12/16/2023
- Cumulative days on market: 23 days
- Listing terms: Contract
Price history
| Date | Event | Price |
|---|---|---|
| 2/9/2024 | Sold | $530,000+1%$423/sqft |
Source:  CRMLS #AR23227226 Report a problem CRMLS #AR23227226 Report a problem | ||
| 1/10/2024 | Pending sale | $525,000$419/sqft |
Source: CRMLS #AR23227226 Report a problem | ||
| 12/17/2023 | Listed for sale | $525,000+31.3%$419/sqft |
Source: CRMLS #AR23227226 Report a problem | ||
| 7/19/2021 | Sold | $400,000+153.2%$319/sqft |
Source: Public Record Report a problem | ||
| 2/23/2011 | Sold | $158,000-48.2%$126/sqft |
Source: Public Record Report a problem | ||
| 12/5/2007 | Sold | $305,000$243/sqft |
Source: Public Record Report a problem | ||
Public tax history
| Year | Property taxes | Tax assessment |
|---|---|---|
| 2025 | $5,730 +182.9% | $540,600 +172.4% |
| 2024 | $2,025 +2.4% | $198,457 +2% |
| 2023 | $1,977 +1.2% | $194,566 +2% |
| 2022 | $1,954 +1.7% | $190,751 +2% |
| 2021 | $1,921 +1.9% | $187,010 +1% |
| 2020 | $1,886 +0.6% | $185,093 +2% |
| 2019 | $1,874 +2.7% | $181,464 +2% |
| 2018 | $1,826 +3.9% | $177,906 +2% |
| 2017 | $1,757 | $174,418 +2% |
| 2016 | $1,757 +1.4% | $170,998 +1.5% |
| 2015 | $1,733 +0.8% | $168,429 +2% |
| 2014 | $1,720 | $165,129 +0.5% |
| 2013 | -- | $164,383 +2% |
| 2012 | -- | $161,160 +6.6% |
| 2011 | -- | $151,200 |
| 2010 | -- | $151,200 -20% |
| 2009 | -- | $189,000 -38% |
| 2008 | -- | $305,000 +144.8% |
| 2007 | -- | $124,612 +2% |
| 2006 | -- | $122,169 +2% |
| 2005 | -- | $119,773 +2% |
| 2004 | -- | $117,424 +1.9% |
| 2003 | -- | $115,272 +2% |
| 2002 | -- | $113,012 +2% |
| 2001 | -- | $110,796 +68.6% |
| 2000 | -- | $65,721 |
Find assessor info on the county website
Neighborhood: 91764
Nearby homes
- $487,5003 bd2 ba1.2k sqft2054 E Yale St APT B, Ontario, CA 91764Off Market

- $475,0002 bd1 ba1k sqft2058 E Yale St APT A, Ontario, CA 91764Off Market
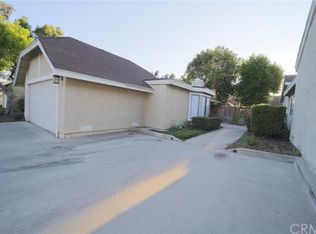
- $418,6002 bd2 ba1.2k sqft2056 E Yale St, Ontario, CA 91764Off Market
- $421,5002 bd1 ba1k sqft2058 E Yale St APT B, Ontario, CA 91764Sold

- $452,3002 bd1 ba1.3k sqft2056 Yale A St, Ontario, CA 91764Off Market
- $446,2002 bd1 ba1.3k sqft2056 E Yale B St, Ontario, CA 91764Off Market
- $391,9002 bd1 ba1k sqft2050 E Yale St APT A, Ontario, CA 91764Off Market
- $422,5002 bd1 ba1k sqft2050 E Yale St APT B, Ontario, CA 91764Off Market
Nearby schools
GreatSchools rating
- 5/10Los Amigos Elementary SchoolGrades: K-5Distance: 1.4 mi
- 6/10Rancho Cucamonga Middle SchoolGrades: 6-8Distance: 1.5 mi
- 5/10Colony High SchoolGrades: 9-12Distance: 4.9 mi
Get a cash offer in 3 minutes
Find out how much your home could sell for in as little as 3 minutes with a no-obligation cash offer.
Estimated market value
$603,300
Get a cash offer in 3 minutes
Find out how much your home could sell for in as little as 3 minutes with a no-obligation cash offer.
Estimated market value
$603,300
- California
- San Bernardino County
- Ontario
- 91764
- 2054 E Yale St Apartment A
Nearby cities
Nearby neighborhoods
Nearby zip codes
Other Ontario Topics
