Welcome to this charming 2-bedroom fixer-upper condo that presents a fantastic opportunity for customization and personalization to suit your unique taste and style. Nestled in a quiet community, this residence offers a cozy one-story layout, providing both convenience and accessibility. As you enter, you'll be greeted by a spacious living area, ready to be transformed into your dream space. The kitchen, though in need of TLC, boasts great potential and can be redesigned to accommodate modern appliances and features. The adjoining dining area is perfect for intimate meals with friends and family. The highlight of this condo is the unique Jack and Jill bathroom that connects the two bedrooms, creating a sense of privacy and functionality. This setup is not only practical but also adds a touch of character to the home. Additionally, a garage provides secure parking and extra storage space for your convenience. Assorted fruit trees in yard are included in sale. This property is a canvas waiting for your personal touch – an excellent opportunity to turn a fixer-upper into a dream home. With its one-story layout, Jack and Jill bathroom, patio, and garage, this condo offers the perfect foundation for your vision.
Sold for $421,500
Listed by: PRICE REAL ESTATE GROUP INC • Briana Price • Contact: 909-291-9494
Bought with: Realty Executives Com. & Res.
$421,500
2058 E Yale St APT B, Ontario, CA 91764
2beds
1,053sqft
Condominium
Built in 1981
-- sqft lot
$502,900 Zestimate®
$400/sqft
$2,527 Estimated rent
Home value
$502,900
$478,000 - $528,000
$2,527/mo
Zestimate® history
Owner options
List your home for rent
$2,527/mo
Rent Zestimate®
Find your next renter with Zillow Rental Manager. Plus, with online applications, you can quickly screen prospective tenants – for free.
$2,527/mo
Rent Zestimate®
Refinance and save
$3,073/mo
Est. payment
Refinancing to a lower rate could help reduce your monthly payments and save thousands over the life of the loan.
$3,073/mo
Est. payment
Explore your selling options
Work with a Zillow partner agent
Leverage their expertise and Zillow's premium Showcase listings to get your home seen by more buyers.
Get startedList with your own agent
Get your home in front of millions of buyers by listing it on Zillow.
Learn how to do itSell it yourself
Take full control of how buyers see your home on Zillow by listing For Sale by Owner (FSBO).
List your homeWhat's special
Extra storage spaceJack and jill bathroomSecure parking
Zillow last checked:
Listing updated:
Listed by:
Briana Price DRE #01849530 909-957-9288,
PRICE REAL ESTATE GROUP INC,
Sue Ann Challita DRE #01994646,
PRICE REAL ESTATE GROUP INC
Bought with:
Nicholas Mauro, DRE #01875027
Realty Executives Com. & Res.
Source: CRMLS,MLS#: CV24028793 Originating MLS: California Regional MLS
Originating MLS: California Regional MLSFacts & features
Interior
Bedrooms & bathrooms
- Bedrooms: 2
- Bathrooms: 1
- Full bathrooms: 1
- Main level bathrooms: 1
- Main level bedrooms: 2
Rooms
- Room types: Bedroom, Kitchen, Living Room, Other
Bedroom
- Features: All Bedrooms Down
Bathroom
- Features: Bathtub, Dual Sinks, Linen Closet, Separate Shower, Tub Shower
Other
- Features: Walk-In Closet(s)
Heating
- Central
Cooling
- Central Air
Appliances
- Included: Dishwasher, Water Heater
- Laundry: Washer Hookup, Electric Dryer Hookup, Gas Dryer Hookup, In Garage
Features
- All Bedrooms Down, Walk-In Closet(s)
- Has fireplace: Yes
- Fireplace features: Gas Starter, Living Room, Wood Burning
- Common walls with other units/homes: 1 Common Wall
Interior area
- Total interior livable area: 1,053 sqft
Property
Parking
- Total spaces: 2
- Parking features: Door-Single, Garage, Garage Faces Side
- Attached garage spaces: 2
Features
- Levels: One
- Stories: 1
- Entry location: Front Door
- Patio & porch: Patio
- Exterior features: Lighting
- Pool features: Community, In Ground, Association
- Has spa: Yes
- Spa features: Association, Community
- Has view: Yes
- View description: Neighborhood
Lot
- Size: 3,400 Square Feet
- Features: Corner Lot, Garden, Sprinklers In Rear, Landscaped, Paved, Sprinklers Manual
Details
- Parcel number: 0210352740000
- Special conditions: Standard
Construction
Type & style
- Home type: Condo
- Property subtype: Condominium
- Attached to another structure: Yes
Materials
- Foundation: Slab
Condition
- Fixer
- New construction: No
- Year built: 1981
Utilities & green energy
- Electric: Standard
- Sewer: Public Sewer
- Water: Public
- Utilities for property: Cable Available, Electricity Connected, Natural Gas Connected, Phone Available, Sewer Connected, Water Connected
Community & HOA
Community
- Features: Curbs, Gutter(s), Storm Drain(s), Street Lights, Sidewalks, Pool
- Security: Smoke Detector(s)
HOA
- Has HOA: Yes
- Amenities included: Call for Rules, Clubhouse, Maintenance Grounds, Meeting Room, Management, Pool, Spa/Hot Tub, Tennis Court(s), Trash, Water
- Services included: Sewer
- HOA fee: $385 monthly
- HOA name: Ontario Downs
- HOA phone: 909-948-0777
Location
- Region: Ontario
Financial & listing details
- Price per square foot: $400/sqft
- Tax assessed value: $429,931
- Annual tax amount: $4,560
- Date on market: 2/9/2024
- Cumulative days on market: 92 days
- Listing terms: Cash,Conventional,Contract,FHA,Submit,VA Loan
- Road surface type: Paved
Price history
| Date | Event | Price |
|---|---|---|
| 4/8/2024 | Sold | $421,500-6.3%$400/sqft |
Source:  CRMLS #CV24028793 Report a problem CRMLS #CV24028793 Report a problem | ||
| 3/26/2024 | Pending sale | $450,000$427/sqft |
Source: CRMLS #CV24028793 Report a problem | ||
| 3/5/2024 | Contingent | $450,000$427/sqft |
Source: CRMLS #CV24028793 Report a problem | ||
| 2/9/2024 | Listed for sale | $450,000$427/sqft |
Source: CRMLS #CV24028793 Report a problem | ||
Public tax history
| Year | Property taxes | Tax assessment |
|---|---|---|
| 2025 | $4,560 +167.4% | $429,931 +155.9% |
| 2024 | $1,705 +2.4% | $167,989 +2% |
| 2023 | $1,665 +1.9% | $164,695 +2% |
| 2022 | $1,633 +1% | $161,466 +2% |
| 2021 | $1,617 +1.9% | $158,300 +1% |
| 2020 | $1,587 +0.6% | $156,677 +2% |
| 2019 | $1,578 +2.7% | $153,605 +2% |
| 2018 | $1,537 +3.9% | $150,593 +2% |
| 2017 | $1,479 | $147,640 +2% |
| 2016 | $1,479 +1.4% | $144,745 +1.5% |
| 2015 | $1,458 +0.8% | $142,571 +2% |
| 2014 | $1,447 | $139,778 +0.5% |
| 2013 | -- | $139,146 +2% |
| 2012 | -- | $136,417 +2% |
| 2011 | -- | $133,743 +0.8% |
| 2010 | -- | $132,743 -0.2% |
| 2009 | -- | $133,059 +2% |
| 2008 | -- | $130,450 +2% |
| 2007 | -- | $127,893 +2% |
| 2006 | -- | $125,386 +2% |
| 2005 | -- | $122,927 +2% |
| 2004 | -- | $120,517 +1.9% |
| 2003 | -- | $118,308 +69% |
| 2002 | -- | $70,000 |
| 2001 | -- | $70,000 |
| 2000 | -- | $70,000 |
Find assessor info on the county website
Neighborhood: 91764
Nearby homes
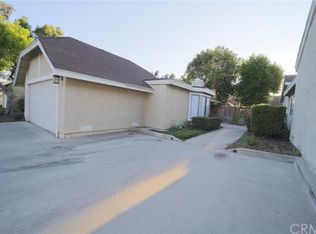
- $466,3002 bd1 ba1k sqft2058 E Yale St APT A, Ontario, CA 91764Off Market
- $741,7004 bd3 ba2.1k sqft2073 E Sentinel Privado, Ontario, CA 91764Off Market
- $530,0003 bd2 ba1.2k sqft2054 E Yale St APT A, Ontario, CA 91764Sold

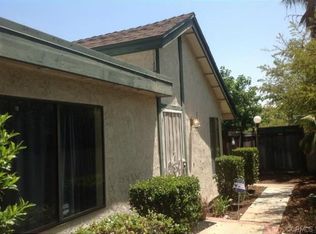
- $560,8003 bd2 ba1.2k sqft2060 E Yale St APT B, Ontario, CA 91764Off Market
- $484,1003 bd2 ba1.2k sqft2060 E Yale St APT A, Ontario, CA 91764Off Market
- $418,1002 bd1 ba1.3k sqft2042 E Yale B St, Ontario, CA 91764Off Market
- $472,7002 bd2 ba1.3k sqft2042 E Yale A St, Ontario, CA 91764Off Market
- $---- bd-- ba-- sqft2042 E Yale St APT A, Ontario, CA 91764Off Market
Nearby schools
GreatSchools rating
- 5/10Los Amigos Elementary SchoolGrades: K-5Distance: 1.4 mi
- 6/10Rancho Cucamonga Middle SchoolGrades: 6-8Distance: 1.5 mi
- 5/10Colony High SchoolGrades: 9-12Distance: 4.9 mi
Get a cash offer in 3 minutes
Find out how much your home could sell for in as little as 3 minutes with a no-obligation cash offer.
Estimated market value
$502,900
Get a cash offer in 3 minutes
Find out how much your home could sell for in as little as 3 minutes with a no-obligation cash offer.
Estimated market value
$502,900
- California
- San Bernardino County
- Ontario
- 91764
- 2058 E Yale St Apartment B
Nearby cities
Nearby neighborhoods
Nearby zip codes
Other Ontario Topics
