Skip main navigation
Off market
  • $489,900

    2060 E Yale St APT A, Ontario, CA 91764

    3beds
    1,253sqft
    Condo
    Built in 1981
    -- sqft lot
    $489,900 Zestimate®
    $391/sqft
    $2,784 Estimated rent

    Home value

    $489,900

    $465,000 - $514,000

    $2,784/mo

    Zestimate® history
    Loading
    Loading...

    Owner options

    List your home for rent

    $2,784/mo

    Rent Zestimate®

    Find your next renter with Zillow Rental Manager. Plus, with online applications, you can quickly screen prospective tenants – for free.

    Learn more

    $2,784/mo

    Rent Zestimate®

    Refinance and save

    $3,382/mo

    Est. payment

    Refinancing to a lower rate could help reduce your monthly payments and save thousands over the life of the loan.

    See today's rates

    $3,382/mo

    Est. payment

    Explore your selling options

    Work with a Zillow partner agent

    Leverage their expertise and Zillow's premium Showcase listings to get your home seen by more buyers.

    Get started

    List with your own agent

    Get your home in front of millions of buyers by listing it on Zillow.

    Learn how to do it

    Sell it yourself

    Take full control of how buyers see your home on Zillow by listing For Sale by Owner (FSBO).

    List your home

    What's special

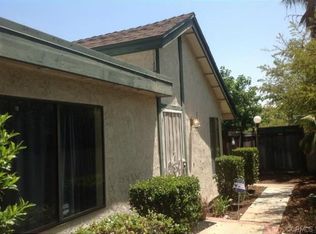
    Welcome Home! to your charming and highly sought after single level condo (home) in a desirable cul-de-sac location. This end-unit shares only one common wall, its design gives a single family home feel and includes a private spacious fenced backyard with no one directly behind you. As you enter the home you are greeted by the open floor plan, vaulted ceilings in the living and dining areas, upgraded flooring and a cozy wood burning fireplace. Your dining area is open on one side to a spacious kitchen with a large island and plenty of cabinet space and on the other, you have direct access to your lovely backyard for an outdoor extension of your living and dining enjoyment. The large master suite features an upgraded master bathroom, two closets, and a small private patio. There are two additional nice size bedrooms. Both bathrooms have been recently upgraded, with new flooring, sinks, paint and a new walk-in shower for the master bath. Direct access from the attached 2 car garage and an extra dedicated parking space in front of your home. Community features include pool/spa, tennis court and club house for additional family and friends fun. Close to grocery stores and freeways, with near-by access to 10, 60, 210 & 15, you also have the Ontario Mills and Victoria Gardens close by for a variety of retail shopping and restaurants options. This is a must see gem!

    This property is off market, which means it's not currently listed for sale or rent on Zillow. This may be different from what's available on other websites or public sources.

    Facts & features

    Interior

    Bedrooms & bathrooms
    • Bedrooms: 3
    • Bathrooms: 2
    • Full bathrooms: 2
    Heating
    • None, Other
    Cooling
    • Central
    Appliances
    • Included: Dishwasher, Microwave, Range / Oven
    • Laundry: In Garage
    Features
    • Beamed Ceilings, Open Floorplan, High Ceilings
    • Flooring: Other
    • Doors: Sliding Doors, Mirror Closet Door(s)
    • Windows: Blinds, Screens, Double Pane Windows
    • Has fireplace: Yes
    • Fireplace features: Living Room, Gas, Wood Burning
    • Common walls with other units/homes: 1 common wall
    Interior area
    • Total interior livable area: 1,253 sqft

    Property

    Parking
    • Total spaces: 2
    • Parking features: Garage - Attached
    Accessibility
    • Accessibility features: No Interior Steps
    Features
    • Levels: One
    • Patio & porch: Patio Open, Concrete
    • Exterior features: Stucco
    • Pool features: In Ground, Association, Fenced, Community
    • Has spa: Yes
    • Spa features: Association, Community
    • Fencing: Wood, New Condition
    Lot
    • Size: 3,397 Square Feet
    • Features: Cul-De-Sac, Landscaped, Yard, Close to Clubhouse, Level
    Details
    • Parcel number: 0210352760000
    • Special conditions: Standard

    Construction

    Type & style
    • Home type: Condo
    Materials
    • wood frame
    • Roof: Composition
    Condition
    • Turnkey
    • Year built: 1981

    Utilities & green energy

    • Sewer: Public Sewer
    • Water: Public
    • Utilities for property: Cable Available, Natural Gas Available, Water Connected, Phone Available, Sewer Connected, Electricity Available

    Community & HOA

    HOA
    • Has HOA: Yes
    • Amenities included: Common RV Parking
    • HOA fee: $280 monthly
    Location
    • Region: Ontario

    Financial & listing details

    • Price per square foot: $391/sqft
    • Tax assessed value: $382,776
    • Annual tax amount: $4,062
    • Road surface type: Paved

    Price history

    DateEventPrice
    10/2/2019Sold$350,000+0%$279/sqft
    Source: CRMLS #CV19197347 Report a problem
    9/13/2019Pending sale$349,900$279/sqft
    Source: Berkshire Hathaway HomeServices California Properties - Upland Office #CV19197347 Report a problem
    9/2/2019Price change$349,900-1.4%$279/sqft
    Source: Berkshire Hath Hm Svcs CA Prop #CV19197347 Report a problem
    9/1/2019Price change$355,000-1.4%$283/sqft
    Source: Berkshire Hath Hm Svcs CA Prop #CV19197347 Report a problem
    8/17/2019Listed for sale$360,000+105.7%$287/sqft
    Source: Berkshire Hath Hm Svcs CA Prop #CV19197347 Report a problem
    8/15/2003Sold$175,000$140/sqft
    Source: Public Record Report a problem

    Public tax history

    YearProperty taxesTax assessment
    2025$4,062 +2.8%$382,776 +2%
    2024$3,953 +2.4%$375,270 +2%
    2023$3,862 +1.9%$367,912 +2%
    2022$3,792 +0.9%$360,698 +2%
    2021$3,759 +1.8%$353,626 +1%
    2020$3,691 +54.3%$350,000 +56.9%
    2019$2,392 +2.6%$223,050 +2%
    2018$2,332 +3.8%$218,676 +2%
    2017$2,246 $214,388 +2%
    2016$2,246 +4.8%$210,185 +1.5%
    2015$2,143 +0.7%$207,028 +2%
    2014$2,127 $202,973 +29.3%
    2013-- $157,000 +7.3%
    2012-- $146,300 -5%
    2011-- $154,000
    2010-- $154,000 -20.3%
    2009-- $193,216 +2%
    2008-- $189,427 +2%
    2007-- $185,713 +2%
    2006-- $182,071 +2%
    2005-- $178,500 +2%
    2004-- $175,000 +48.8%
    2003-- $117,585 +2%
    2002-- $115,279 +2%
    2001-- $113,019 +61.5%
    2000-- $70,000
    Find assessor info on the county website

    Neighborhood: 91764

    Nearby schools

    GreatSchools rating
    Schools provided by the listing agent
    • District: Chaffey Joint Union High

    Source: The MLS. This data may not be complete. We recommend contacting the local school district to confirm school assignments for this home.

    Get a cash offer in 3 minutes
    Find out how much your home could sell for in as little as 3 minutes with a no-obligation cash offer.
    Estimated market value
    $489,900
    Get a cash offer in 3 minutes
    Find out how much your home could sell for in as little as 3 minutes with a no-obligation cash offer.
    Estimated market value
    $489,900