Skip main navigation
Off market
  • $841,600

    2054 Gypsy Moth Ct, Castle Rock, CO 80109

    5beds
    3,814sqft
    SingleFamily
    Built in 2006
    8,712 Square Feet Lot
    $841,600 Zestimate®
    $221/sqft
    $4,039 Estimated rent

    Home value

    $841,600

    $800,000 - $884,000

    $4,039/mo

    Zestimate® history
    Loading
    Loading...

    Owner options

    List your home for rent

    $4,039/mo

    Rent Zestimate®

    Find your next renter with Zillow Rental Manager. Plus, with online applications, you can quickly screen prospective tenants – for free.

    Learn more

    $4,039/mo

    Rent Zestimate®

    Refinance and save

    $4,949/mo

    Est. payment

    Refinancing to a lower rate could help reduce your monthly payments and save thousands over the life of the loan.

    See today's rates

    $4,949/mo

    Est. payment

    Explore your selling options

    Work with a Zillow partner agent

    Leverage their expertise and Zillow's premium Showcase listings to get your home seen by more buyers.

    Get started

    List with your own agent

    Get your home in front of millions of buyers by listing it on Zillow.

    Learn how to do it

    Sell it yourself

    Take full control of how buyers see your home on Zillow by listing For Sale by Owner (FSBO).

    List your home

    What's special

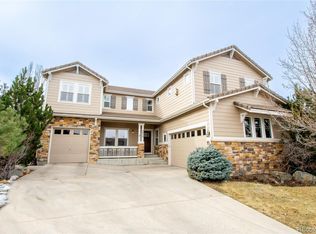
    Views of the majestic Rocky Mountains and native vegetation as far as the eye can see. This 5-bedroom/4-bath home sits on a cul-de-sac receding the beautiful foothills of The Meadows Neighborhood. Stacked rock adorns a portion of the homes exterior, including a double-sideload garage; a single-car garage lies nearest a split-rail fence lining the perimeter of a landscaped yard with a stamped concreate back patio and gas firepit perfect for cozy nights observing visiting wildlife. Indoors, natural light gleams throughout as it reflects off hickory floors and arched walk-ways dotting the main-floor. Near the front entrance is a convenient home office with French doors and dining room framed by tray ceilings. A Butlers pantry cascades from the dining room to the kitchen with access to a walk-in pantry. The eat-in kitchen takes shape with stainless-steel Whirlpool appliances, 5-burner gas stove, center island, granite countertops and a built-in desk. The kitchen opens onto an inviting living room accented by a gas fireplace and arched built-in shelves. The second-floor is occupied by another built-in desk, linen closet and four bedrooms three with walk-in closets. The master suite boasts a gas fireplace and 5-piece ensuite with quartz countertops, ceramic-tile floors/shower and soaker tub. An additional second-floor bathroom has ceramic-tile floor and shower; plus, a double-vanity with quartz countertop. In the basement, a family/rec room is appropriately outfitted with a wet bar; as well as an additional bathroom and bedroom with egress window and closet built-ins. The master planned community is 30 minutes from Denver and Colorado Springs. Neighborhood residents enjoy access to two swimming pools, miles of nature trails and more.

    This property is off market, which means it's not currently listed for sale or rent on Zillow. This may be different from what's available on other websites or public sources.

    Facts & features

    Interior

    Bedrooms & bathrooms
    • Bedrooms: 5
    • Bathrooms: 4
    • Full bathrooms: 3
    • 1/2 bathrooms: 1
    Heating
    • Forced air
    Cooling
    • Central, Other
    Features
    • Flooring: Tile, Carpet, Hardwood
    • Basement: Finished
    • Has fireplace: Yes
    Interior area
    • Total interior livable area: 3,814 sqft

    Property

    Parking
    • Total spaces: 3
    • Parking features: Garage - Attached
    Features
    • Exterior features: Wood
    Lot
    • Size: 8,712 sqft
    Details
    • Parcel number: 250505108020

    Construction

    Type & style
    • Home type: SingleFamily
    Materials
    • Frame
    • Roof: Tile
    Condition
    • Year built: 2006

    Community & neighborhood

    Location
    • Region: Castle Rock

    HOA & financial

    HOA
    • Has HOA: Yes
    • HOA fee: $54 monthly

    Price history

    DateEventPrice
    4/6/2021Sold$780,000+15.6%$205/sqft
    Source: Public Record Report a problem
    3/1/2021Pending sale$675,000$177/sqft
    Source: RE/MAX of Cherry Creek Inc #9956556 Report a problem
    2/25/2021Listed for sale$675,000+35.8%$177/sqft
    Source: RE/MAX of Cherry Creek Inc #9956556 Report a problem
    10/28/2014Sold$497,000-0.6%$130/sqft
    Source: Public Record Report a problem
    9/16/2014Price change$500,000-3.8%$131/sqft
    Source: Equity Colorado #5798837 Report a problem
    8/19/2014Price change$520,000-1%$136/sqft
    Source: Equity Colorado #5798837 Report a problem
    7/17/2014Listed for sale$525,000+15.3%$138/sqft
    Source: Equity Colorado #5798837 Report a problem
    5/26/2006Sold$455,245$119/sqft
    Source: Public Record Report a problem

    Public tax history

    YearProperty taxesTax assessment
    2025$5,822 -0.9%$51,890 -12.8%
    2024$5,876 +39.4%$59,520 -1%
    2023$4,215 -3.7%$60,100 +44.9%
    2022$4,377 $41,470 -2.8%
    2021-- $42,660 +8.3%
    2020$4,063 +8.1%$39,400
    2019$3,757 0%$39,400 +10.3%
    2018$3,757 +6%$35,710
    2017$3,545 -2.8%$35,710 -1.1%
    2016$3,647 -1.8%$36,110
    2015$3,715 +15.7%$36,110 +22.6%
    2014$3,210 $29,460
    2013-- $29,460 +2.8%
    2012-- $28,670
    2011-- $28,670 -14.3%
    2010-- $33,440 -9.2%
    2009-- $36,840
    2008-- $36,840 +160.4%
    2007-- $14,150
    2006$1,032 $14,150 +504.7%
    2004-- $2,340

    Find assessor info on the county website

    Neighborhood: The Meadows

    Nearby schools

    GreatSchools rating
    Schools provided by the listing agent
    • Elementary: Soaring Hawk
    • Middle: Castle Rock
    • High: Castle View
    • District: Douglas RE-1

    Source: The MLS. This data may not be complete. We recommend contacting the local school district to confirm school assignments for this home.

    Get a cash offer in 3 minutes
    Find out how much your home could sell for in as little as 3 minutes with a no-obligation cash offer.
    Estimated market value
    $841,600
    Get a cash offer in 3 minutes
    Find out how much your home could sell for in as little as 3 minutes with a no-obligation cash offer.
    Estimated market value
    $841,600