Skip main navigation
Sold for $833,000
  • $833,000

    2042 Gypsy Moth Court, Castle Rock, CO 80109

    4beds
    4,742sqft
    Single Family Residence
    Built in 2006
    8,712 Square Feet Lot
    $830,200 Zestimate®
    $176/sqft
    $4,111 Estimated rent

    Home value

    $830,200

    $789,000 - $872,000

    $4,111/mo

    Zestimate® history
    Loading
    Loading...

    Owner options

    List your home for rent

    $4,111/mo

    Rent Zestimate®

    Find your next renter with Zillow Rental Manager. Plus, with online applications, you can quickly screen prospective tenants – for free.

    Learn more

    $4,111/mo

    Rent Zestimate®

    Refinance and save

    $5,171/mo

    Est. payment

    Refinancing to a lower rate could help reduce your monthly payments and save thousands over the life of the loan.

    See today's rates

    $5,171/mo

    Est. payment

    Explore your selling options

    Work with a Zillow partner agent

    Leverage their expertise and Zillow's premium Showcase listings to get your home seen by more buyers.

    Get started

    List with your own agent

    Get your home in front of millions of buyers by listing it on Zillow.

    Learn how to do it

    Sell it yourself

    Take full control of how buyers see your home on Zillow by listing For Sale by Owner (FSBO).

    List your home

    What's special

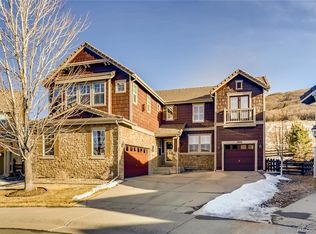
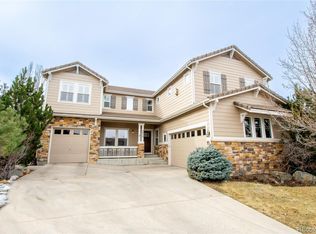
    Enjoy this spacious lot at the end of a quiet cul-de-sac on the desirable edge of The Meadows, this expansive ranch-style home backs directly to Ridgeline Open Space with miles of trails, sweeping views, and exceptional privacy. Located in one of Castle Rock’s most sought-after communities, The Meadows offers access to top-rated schools, neighborhood parks, pools, clubhouse amenities, and an extensive trail system, all with convenient access to I-25 and just minutes from downtown Castle Rock’s shops and restaurants. With over 4,000 finished square feet, this home offers true main-floor living, including a spacious primary suite, guest bedroom, office or third bedroom, laundry room, and open-concept living and dining areas. Real hardwood floors extend throughout the main level, complemented by high ceilings, coffered details, transom windows, and plantation shutters. The gourmet kitchen features updated stainless steel appliances including double ovens and gas cooktop, Corian countertops, 42” maple cabinetry, walk-in pantry, and a large center island ideal for gathering. The inviting family room showcases a statement fireplace and unobstructed open space views. The finished basement provides excellent flexibility with an additional bedroom and bath, media room, game area, craft space, kitchenette, and secondary laundry hookup, ideal for guests or multigenerational living. Thoughtful updates since 2020 include full interior paint, expanded hardwood flooring, modern iron stair railing, updated kitchen appliances, enhanced laundry room with sink and drying area, refreshed primary bath, custom closet systems, pantry upgrades, whole house humidifier, and more. Enjoy Colorado living from the private backyard with new deck, xeriscaped landscaping for low maintenance, and minimal sightlines to neighboring homes. Additional highlights include a 3-car tandem garage with workshop space, widened driveway, added walkways, Hardiplank siding, and cement tile roof.

    Zillow last checked:

    Listing updated:

    Listed by:

    Inger Hiller 720-839-0387 inger@nhaspireco.com,

    NextHome Aspire

    Bought with:

    Diana Sharma, 100092731

    HomeSmart Realty

    Source: REcolorado as distributed by MLS GRID,MLS#: 9466825MLS Logo

    Facts & features

    Interior

    Bedrooms & bathrooms
    • Bedrooms: 4
    • Bathrooms: 4
    • Full bathrooms: 3
    • 1/2 bathrooms: 1
    • Main level bathrooms: 3
    • Main level bedrooms: 3
    Bedroom
    • Level: Main
    Bedroom
    • Level: Main
    Bedroom
    • Level: Basement
    Bedroom
    • Features: Primary Suite
    • Level: Main
    Bathroom
    • Description: Master Bath Modifications: Added Granite Countertop And Sinks. Modernized Lighting; Low Flow, Extended Bowl, Chair Height Toilet
    • Features: Primary Suite
    • Level: Main
    Bathroom
    • Description: Low Flow, Extended Bowl, Chair Height Toilet
    • Level: Main
    Bathroom
    • Description: Low Flow, Extended Bowl, Chair Height Toilet
    • Level: Main
    Bathroom
    • Level: Basement
    Dining room
    • Description: Plantation Shutters Throughout Upstairs.
    • Level: Main
    Great room
    • Description: Games Area, Kitchenette
    • Level: Basement
    Kitchen
    • Description: Kitchen Cabinets: Installed Slide Out Shelves In 11 Cabinets. Extra Shelves For Upper Cabinets; Kitchen Pantry: Removed Wire Shelved And Installed Wooden Shelves; Replaced Kitchen Appliances: Ge Double Oven, Ge Dishwasher, Ge Microwave, Frigidaire Gas Cooktop
    • Level: Main
    Laundry
    • Description: Expanded The Size Of The Laundry Room To Add A Sink And Drying Area.
    • Level: Main
    Living room
    • Description: New Railings Around Stairwell, Replaced Carpet With Wood Floor
    • Level: Main
    Media room
    • Level: Basement
    Office
    • Description: Home Has Whole House Humidifier.
    • Level: Basement
    Heating
    • Forced Air
    Cooling
    • Central Air
    Appliances
    • Included: Cooktop, Dishwasher, Double Oven, Dryer, Refrigerator, Washer
    Features
    • Corian Counters, Eat-in Kitchen
    • Flooring: Carpet, Tile, Wood
    • Basement: Finished,Full
    • Number of fireplaces: 1
    • Fireplace features: Living Room
    Interior area
    • Total structure area: 4,742
    • Total interior livable area: 4,742 sqft
    • Finished area above ground: 2,371
    • Finished area below ground: 1,677

    Property

    Parking
    • Total spaces: 3
    • Parking features: Garage
    • Garage spaces: 3
    Features
    • Levels: One
    • Stories: 1
    • Patio & porch: Deck
    • Fencing: Full
    Lot
    • Size: 8,712 Square Feet
    • Features: Cul-De-Sac, Open Space
    Details
    • Parcel number: R0449368
    • Zoning: Residential
    • Special conditions: Standard

    Construction

    Type & style
    • Home type: SingleFamily
    • Architectural style: Contemporary
    • Property subtype: Single Family Residence
    Materials
    • Frame
    • Foundation: Slab
    • Roof: Concrete
    Condition
    • Year built: 2006

    Utilities & green energy

    • Sewer: Public Sewer
    • Water: Public

    Community & HOA

    Community
    • Subdivision: The Meadows
    HOA
    • Has HOA: Yes
    • Amenities included: Clubhouse, Park, Playground, Pool, Trail(s)
    • Services included: Maintenance Grounds, Recycling, Trash
    • HOA fee: $270 quarterly
    • HOA name: The Meadows Neighborhood Company (MNC)
    • HOA phone: 303-814-2358
    Location
    • Region: Castle Rock

    Financial & listing details

    • Price per square foot: $176/sqft
    • Tax assessed value: $840,487
    • Annual tax amount: $5,122
    • Date on market: 3/27/2026
    • Listing terms: 1031 Exchange,Cash,Conventional,FHA,VA Loan
    • Exclusions: Stained Glass Swag Lamp In The Office, Bookshelves In Office And Basement, Antique Tools / Sports Equipment On Basement Walls remaining Photos/Art On The Walls, Lawn Furniture, Fire Pit, Storage Shelves In Basement Storage Area, Smaller Workbench In Garage, With Pegboard, All Sellers' Personal Property And Staging Items.
    • Ownership: Individual

    Price history

    DateEventPrice
    4/28/2026Sold$833,000+4.1%$176/sqft
    Source: REcolorado as distributed by MLS GRID #9466825 Report a problem
    3/28/2026Pending sale$800,000$169/sqft
    Source: REcolorado as distributed by MLS GRID #9466825 Report a problem
    3/27/2026Listed for sale$800,000+30.1%$169/sqft
    Source: REcolorado as distributed by MLS GRID #9466825 Report a problem
    3/18/2020Sold$615,000-1.6%$130/sqft
    Source: Public Record Report a problem
    2/18/2020Pending sale$624,900$132/sqft
    Source: Prism Realty Inc #8187086 Report a problem
    2/17/2020Listed for sale$624,900+75.5%$132/sqft
    Source: Prism Realty Inc #8187086 Report a problem
    1/6/2010Sold$356,000-22.6%$75/sqft
    Source: Public Record Report a problem
    2/18/2009Listing removed$459,900$97/sqft
    Source: SecondSpace #1442253 Report a problem
    10/18/2008Price change$459,900-3.2%$97/sqft
    Source: Homes & Land #660097 Report a problem
    7/23/2008Listed for sale$474,900+6.2%$100/sqft
    Source: Homes & Land #660097 Report a problem
    3/1/2007Sold$447,256$94/sqft
    Source: Public Record Report a problem

    Public tax history

    YearProperty taxesTax assessment
    2025$5,823 -0.9%$52,530 -11.7%
    2024$5,877 +39.4%$59,520 -1%
    2023$4,216 -3.7%$60,100 +44.9%
    2022$4,378 $41,480 -2.8%
    2021-- $42,670 +6.6%
    2020$4,127 +6.9%$40,020
    2019$3,859 $40,020 +9.1%
    2018$3,859 +6%$36,680
    2017$3,641 +96.6%$36,680
    2016$1,852 -50.9%$36,680
    2015$3,774 +14.4%$36,680 +21.2%
    2014$3,297 $30,260
    2013-- $30,260 -3.5%
    2012-- $31,350
    2011-- $31,350 -18.8%
    2010-- $38,620 -1.8%
    2009$2,118 $39,320
    2008-- $39,320 +502.1%
    2007-- $6,530
    2006$1,032 $6,530 +179.1%
    2004-- $2,340
    Find assessor info on the county website

    Neighborhood: The Meadows

    Nearby schools

    GreatSchools rating
    Schools provided by the listing agent
    • Elementary: Soaring Hawk
    • Middle: Castle Rock
    • High: Castle View
    • District: Douglas RE-1

    Source: REcolorado as distributed by MLS GRID. This data may not be complete. We recommend contacting the local school district to confirm school assignments for this home.

    Get a cash offer in 3 minutes
    Find out how much your home could sell for in as little as 3 minutes with a no-obligation cash offer.
    Estimated market value
    $830,200
    Get a cash offer in 3 minutes
    Find out how much your home could sell for in as little as 3 minutes with a no-obligation cash offer.
    Estimated market value
    $830,200