Skip main navigation
Sold
  • $412,500

    2054 Partridge Dr, Franklin, IN 46131

    3beds
    2,534sqft
    Residential, Single Family Residence
    Built in 1998
    0.28 Acres Lot
    $416,000 Zestimate®
    $163/sqft
    $2,166 Estimated rent

    Home value

    $416,000

    $374,000 - $462,000

    $2,166/mo

    Zestimate® history
    Loading
    Loading...

    Owner options

    List your home for rent

    $2,166/mo

    Rent Zestimate®

    Find your next renter with Zillow Rental Manager. Plus, with online applications, you can quickly screen prospective tenants – for free.

    Learn more

    $2,166/mo

    Rent Zestimate®

    Refinance and save

    $2,713/mo

    Est. payment

    Refinancing to a lower rate could help reduce your monthly payments and save thousands over the life of the loan.

    See today's rates

    $2,713/mo

    Est. payment

    Explore your selling options

    Work with a Zillow partner agent

    Leverage their expertise and Zillow's premium Showcase listings to get your home seen by more buyers.

    Get started

    List with your own agent

    Get your home in front of millions of buyers by listing it on Zillow.

    Learn how to do it

    Sell it yourself

    Take full control of how buyers see your home on Zillow by listing For Sale by Owner (FSBO).

    List your home

    What's special

    All-brick ranchCozy gas fireplaceWalk-in closetsInvisible fenceLarge loftPeaceful rural subdivisionFire pit
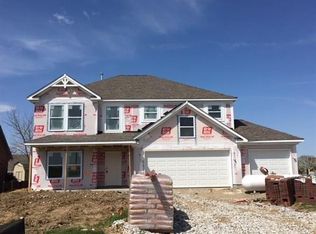
    Looking for the perfect blend of country charm and modern convenience? This custom-built, all-brick ranch has it all! Convenient to both Franklin and Bargersville, nestled in a peaceful rural subdivision with city utilities, this 3-bedroom, 2 full and 2 half-bath home offers 2,534 sq ft of comfortable living space. The oversized 2-car garage - built to the dimensions of a 3-car - features separate bays and extra storage. The open-concept main level features a bright, welcoming great room with cathedral ceilings, skylights, and a cozy gas fireplace. The kitchen offers plenty of cabinet space, a large pantry, and an island big enough for the entire family - perfect for casual meals or entertaining. Need more space? Head upstairs to the large loft, complete with a half bath, walk-in closets (so much storage!), and easy access to the attic. Outdoor lovers, you're in for a treat! Relax on the screened patio, or host epic backyard gatherings on the stunning custom stone patio featuring integrated lighting, built-in benches, and a fire pit. The yard also includes an invisible fence and a handy storage barn. Recent updates include a new HVAC system, fresh paint, a new water heater, Leaf Filter gutter guards, new front entry door, and a matching garage side door. Solid 6-panel doors and trim throughout give the home a polished, high-end feel This home is move-in ready, packed with charm, and awaiting your unique touch - this must be the place!

    Zillow last checked:

    Listing updated:

    Listing Provided by:

    Jacquie Bontrager-McCann 812-374-2998,

    Highgarden Real Estate,

    Joseph Bontrager,

    Highgarden Real Estate

    Bought with:

    Debra Brown-Nally

    Carpenter, REALTORS®

    Source: MIBOR as distributed by MLS GRID,MLS#: 22028781MLS Logo

    Facts & features

    Interior

    Bedrooms & bathrooms
    • Bedrooms: 3
    • Bathrooms: 4
    • Full bathrooms: 2
    • 1/2 bathrooms: 2
    • Main level bathrooms: 3
    • Main level bedrooms: 3
    Primary bedroom
    • Features: Carpet
    • Level: Main
    • Area: 180 Square Feet
    • Dimensions: 15x12
    Bedroom 2
    • Features: Carpet
    • Level: Main
    • Area: 132 Square Feet
    • Dimensions: 12x11
    Bedroom 3
    • Features: Carpet
    • Level: Main
    • Area: 121 Square Feet
    • Dimensions: 11x11
    Kitchen
    • Features: Engineered Hardwood
    • Level: Main
    • Area: 315 Square Feet
    • Dimensions: 15x21
    Laundry
    • Features: Vinyl
    • Level: Main
    • Area: 60 Square Feet
    • Dimensions: 12x5
    Living room
    • Features: Carpet
    • Level: Main
    • Area: 288 Square Feet
    • Dimensions: 18x16
    Loft
    • Features: Carpet
    • Level: Upper
    • Area: 360 Square Feet
    • Dimensions: 20x18
    Heating
    • Natural Gas
    Appliances
    • Included: Dishwasher, Dryer, Gas Water Heater, MicroHood, Electric Oven, Refrigerator, Free-Standing Freezer, Washer, Water Softener Owned
    • Laundry: Laundry Room
    Features
    • Attic Stairway, Bookcases, Vaulted Ceiling(s), Kitchen Island, Eat-in Kitchen, Smart Thermostat, Supplemental Storage, Walk-In Closet(s)
    • Windows: Skylight(s)
    • Has basement: No
    • Attic: Permanent Stairs
    • Number of fireplaces: 1
    • Fireplace features: Gas Log
    Interior area
    • Total structure area: 2,534
    • Total interior livable area: 2,534 sqft

    Property

    Parking
    • Total spaces: 3
    • Parking features: Attached, Storage
    • Attached garage spaces: 3
    Accessibility
    • Accessibility features: Accessible Full Bath, Handicap Accessible Interior
    Features
    • Levels: One Leveland + Loft
    • Stories: 1
    • Patio & porch: No Maintenance, Patio, Screened
    • Exterior features: Gutter Guards, Fire Pit
    • Fencing: Fenced,Invisible
    Lot
    • Size: 0.28 Acres
    Details
    • Additional structures: Storage
    • Parcel number: 410901041011000036
    • Special conditions: None
    • Horse amenities: None

    Construction

    Type & style
    • Home type: SingleFamily
    • Architectural style: Ranch
    • Property subtype: Residential, Single Family Residence
    Materials
    • Brick
    • Foundation: Crawl Space
    Condition
    • Updated/Remodeled
    • New construction: No
    • Year built: 1998

    Utilities & green energy

    • Water: Municipal/City
    • Utilities for property: Sewer Connected, Water Connected

    Community & neighborhood

    Community
    • Community features: Low Maintenance Lifestyle
    Location
    • Region: Franklin
    • Subdivision: Pheasant Pointe

    HOA & financial

    HOA
    • Has HOA: Yes
    • HOA fee: $200 annually
    • Amenities included: Insurance, Maintenance
    • Services included: Insurance, Maintenance
    • Association phone: 317-557-4037

    Price history

    DateEventPrice
    6/2/2025Sold$412,500-1.8%$163/sqft
    Source: MIBOR as distributed by MLS GRID #22028781 Report a problem
    4/30/2025Pending sale$419,900$166/sqft
    Source: MIBOR as distributed by MLS GRID #22028781 Report a problem
    4/4/2025Price change$419,900-1.2%$166/sqft
    Source: MIBOR as distributed by MLS GRID #22028781 Report a problem
    3/25/2025Listed for sale$424,900+19.7%$168/sqft
    Source: MIBOR as distributed by MLS GRID #22028781 Report a problem
    4/25/2022Sold$355,000-2.7%$140/sqft
    Source: MIBOR as distributed by MLS GRID #21840837 Report a problem
    3/10/2022Pending sale$365,000$144/sqft
    Source: MIBOR as distributed by MLS GRID #21840837 Report a problem
    3/3/2022Listed for sale$365,000+2.8%$144/sqft
    Source: MIBOR as distributed by MLS GRID #21840837 Report a problem
    11/24/2021Listing removed--
    Source: MIBOR as distributed by MLS GRID #21818890 Report a problem
    10/28/2021Price change$355,000-2.7%$140/sqft
    Source: MIBOR as distributed by MLS GRID #21818890 Report a problem
    10/13/2021Listed for sale$365,000+59.5%$144/sqft
    Source: MIBOR as distributed by MLS GRID #21818890 Report a problem
    10/10/2012Sold$228,900-6.5%$90/sqft
    Source: MIBOR as distributed by MLS GRID #21171418 Report a problem
    9/27/2012Pending sale$244,900$97/sqft
    Source: Carpenter Realtors #21171418 Report a problem
    6/20/2012Price change$244,900-2%$97/sqft
    Source: Carpenter Realtors #21171418 Report a problem
    4/17/2012Listed for sale$249,900$99/sqft
    Source: Carpenter Realtors #21171418 Report a problem

    Public tax history

    YearProperty taxesTax assessment
    2025$3,968 +12%$377,400 +6%
    2024$3,542 +6.4%$355,900 +12.2%
    2023$3,328 +12.3%$317,200 +7.6%
    2022$2,962 0%$294,800 +12.1%
    2021$2,962 +20.5%$263,000
    2020$2,459 +17%$263,000 +20%
    2019$2,101 -0.9%$219,200 +4.3%
    2018$2,120 -2%$210,100 -0.9%
    2017$2,163 $212,000 -2%
    2016$2,163 +7.6%$216,300 +7.9%
    2014$2,011 -0.6%$200,400 -1%
    2013$2,024 +3.3%$202,400 +3.3%
    2012$1,960 +8.9%$196,000 +9.5%
    2011$1,800 $179,000
    2010$1,800 $179,000
    2009$1,800 -25.6%$179,000 -8.1%
    2007$2,419 -12.7%$194,800 -3.1%
    2006$2,772 $201,100 +10.4%
    2005-- $182,100

    Find assessor info on the county website

    Neighborhood: 46131

    Nearby schools

    GreatSchools rating
    Schools provided by the listing agent
    • Middle: Franklin Community Middle School
    • High: Franklin Community High School

    Source: MIBOR as distributed by MLS GRID. This data may not be complete. We recommend contacting the local school district to confirm school assignments for this home.

    Get a cash offer in 3 minutes
    Find out how much your home could sell for in as little as 3 minutes with a no-obligation cash offer.
    Estimated market value
    $416,000
    Get a cash offer in 3 minutes
    Find out how much your home could sell for in as little as 3 minutes with a no-obligation cash offer.
    Estimated market value
    $416,000