Skip main navigation
Sold
  • $390,000

    2032 Partridge Dr, Franklin, IN 46131

    3beds
    1,741sqft
    Residential, Single Family Residence
    Built in 2026
    0.31 Acres Lot
    $390,100 Zestimate®
    $224/sqft
    $2,157 Estimated rent

    Home value

    $390,100

    $363,000 - $421,000

    $2,157/mo

    Zestimate® history
    Loading
    Loading...

    Owner options

    List your home for rent

    $2,157/mo

    Rent Zestimate®

    Find your next renter with Zillow Rental Manager. Plus, with online applications, you can quickly screen prospective tenants – for free.

    Learn more

    $2,157/mo

    Rent Zestimate®

    Refinance and save

    $2,576/mo

    Est. payment

    Refinancing to a lower rate could help reduce your monthly payments and save thousands over the life of the loan.

    See today's rates

    $2,576/mo

    Est. payment

    Explore your selling options

    Work with a Zillow partner agent

    Leverage their expertise and Zillow's premium Showcase listings to get your home seen by more buyers.

    Get started

    List with your own agent

    Get your home in front of millions of buyers by listing it on Zillow.

    Learn how to do it

    Sell it yourself

    Take full control of how buyers see your home on Zillow by listing For Sale by Owner (FSBO).

    List your home

    What's special

    Quartz countertopsFront porchAiry open layoutThoughtful storage throughoutCovered patioOversized kitchen
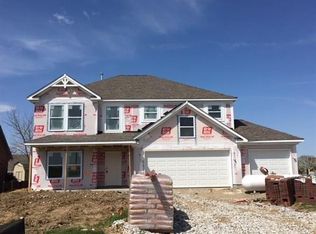
    Welcome to 2032 Partridge Drive-a brand-new ranch by Dunnhaven Homes in the quiet charm of Pheasant Pointe. Mornings begin with coffee on the front porch; evenings wind down on the covered patio. Inside, 9-foot ceilings and an airy, open layout make every space feel bright and inviting. The oversized kitchen-with white 42" cabinets and quartz countertops-anchors the home, ready for weeknight dinners or holiday hosting. With 3 bedrooms, 2 baths, a 3-car garage, and thoughtful storage throughout, this corner-lot Fayette plan offers comfort, flexibility, and room to grow. Make it yours today!

    Zillow last checked:

    Listing updated:

    Listing Provided by:

    Marie Edwards 317-846-0777,

    HMS Real Estate, LLC

    Bought with:

    Angeline Edington

    CENTURY 21 Scheetz

    Source: MIBOR as distributed by MLS GRID,MLS#: 22075016MLS Logo

    Facts & features

    Interior

    Bedrooms & bathrooms
    • Bedrooms: 3
    • Bathrooms: 2
    • Full bathrooms: 2
    • Main level bathrooms: 2
    • Main level bedrooms: 3
    Primary bedroom
    • Level: Main
    • Area: 228 Square Feet
    • Dimensions: 19x12
    Bedroom 2
    • Level: Main
    • Area: 144 Square Feet
    • Dimensions: 12x12
    Bedroom 3
    • Level: Main
    • Area: 144 Square Feet
    • Dimensions: 12x12
    Dining room
    • Level: Main
    • Area: 110 Square Feet
    • Dimensions: 10x11
    Great room
    • Level: Main
    • Area: 304 Square Feet
    • Dimensions: 19x16
    Kitchen
    • Level: Main
    • Area: 228 Square Feet
    • Dimensions: 19x12
    Heating
    • Forced Air, Natural Gas
    Cooling
    • Central Air
    Appliances
    • Included: Dishwasher, Disposal, MicroHood, Microwave, Gas Oven, Refrigerator, Tankless Water Heater
    • Laundry: Main Level
    Features
    • Double Vanity, Breakfast Bar, Kitchen Island, Entrance Foyer, Ceiling Fan(s), Pantry, Walk-In Closet(s)
    • Has basement: No
    Interior area
    • Total structure area: 1,741
    • Total interior livable area: 1,741 sqft

    Property

    Parking
    • Total spaces: 3
    • Parking features: Attached, Concrete
    • Attached garage spaces: 3
    Features
    • Levels: One
    • Stories: 1
    • Patio & porch: Covered
    Lot
    • Size: 0.31 Acres
    Details
    • Parcel number: 410901041009000036
    • Horse amenities: None

    Construction

    Type & style
    • Home type: SingleFamily
    • Architectural style: Ranch
    • Property subtype: Residential, Single Family Residence
    Materials
    • Brick, Cement Siding
    • Foundation: Slab
    Condition
    • New Construction
    • New construction: Yes
    • Year built: 2026
    Details
    • Builder name: Dunnhaven Homes

    Utilities & green energy

    • Water: Public

    Community & neighborhood

    Security
    • Security features: Smoke Detector(s)
    Location
    • Region: Franklin
    • Subdivision: Pheasant Pointe

    HOA & financial

    HOA
    • Has HOA: Yes
    • HOA fee: $200 annually
    • Amenities included: Management
    • Services included: Management

    Price history

    DateEventPrice
    5/5/2026Sold$390,000-0.7%$224/sqft
    Source: MIBOR as distributed by MLS GRID #22075016 Report a problem
    3/19/2026Pending sale$392,900$226/sqft
    Source: MIBOR as distributed by MLS GRID #22075016 Report a problem
    3/3/2026Price change$392,900-0.3%$226/sqft
    Source: MIBOR as distributed by MLS GRID #22075016 Report a problem
    2/19/2026Price change$393,900-0.3%$226/sqft
    Source: MIBOR as distributed by MLS GRID #22075016 Report a problem
    2/5/2026Price change$394,900-0.3%$227/sqft
    Source: MIBOR as distributed by MLS GRID #22075016 Report a problem
    1/29/2026Price change$395,900-0.3%$227/sqft
    Source: MIBOR as distributed by MLS GRID #22075016 Report a problem
    1/22/2026Price change$396,900-0.3%$228/sqft
    Source: MIBOR as distributed by MLS GRID #22075016 Report a problem
    1/14/2026Price change$397,900-0.3%$229/sqft
    Source: MIBOR as distributed by MLS GRID #22075016 Report a problem
    1/7/2026Price change$398,900-0.3%$229/sqft
    Source: MIBOR as distributed by MLS GRID #22075016 Report a problem
    12/1/2025Listed for sale$399,900+815.1%$230/sqft
    Source: MIBOR as distributed by MLS GRID #22075016 Report a problem
    4/1/2021Listing removed--
    Source: MIBOR as distributed by MLS GRID #21287480 Report a problem
    4/29/2020Listed for sale$43,700$25/sqft
    Source: O'Brien Team Realty #21287480 Report a problem
    1/8/2020Listing removed$43,700$25/sqft
    Source: O'Brien Team Realty #21287480 Report a problem
    5/17/2019Pending sale$43,700$25/sqft
    Source: O'Brien Team Realty #21287480 Report a problem
    7/18/2018Listed for sale$43,700+15%$25/sqft
    Source: O'Brien Team Realty #21287480 Report a problem
    4/20/2018Listing removed$38,000$22/sqft
    Source: O'Brien Team Realty #21287480 Report a problem
    10/7/2016Listed for sale$38,000$22/sqft
    Source: MIBOR REALTOR Association #21287480 Report a problem
    7/6/2016Listing removed$38,000$22/sqft
    Source: Keller Williams - Indy Metro South #21287480 Report a problem
    4/25/2014Listed for sale$38,000$22/sqft
    Source: Keller Williams Indy Metro South #21287480 Report a problem
    9/17/2013Listing removed$38,000$22/sqft
    Source: Jarvis Realty Group, LLC #2708370 Report a problem
    7/1/2010Listed for sale$38,000$22/sqft
    Source: BIRDVIEW Technologies. Inc. #2708370 Report a problem
    5/4/2010Listing removed$38,000$22/sqft
    Source: RE/MAX of Indiana #MI2708370 Report a problem
    5/22/2008Listed for sale$38,000$22/sqft
    Source: RE/MAX of Indiana #MI2708370 Report a problem

    Public tax history

    Tax history is unavailable.

    Neighborhood: 46131

    Nearby schools

    GreatSchools rating
    Schools provided by the listing agent
    • Elementary: Union Elementary School
    • Middle: Franklin Community Middle School
    • High: Franklin Community High School

    Source: MIBOR as distributed by MLS GRID. This data may not be complete. We recommend contacting the local school district to confirm school assignments for this home.

    Get a cash offer in 3 minutes
    Find out how much your home could sell for in as little as 3 minutes with a no-obligation cash offer.
    Estimated market value
    $390,100
    Get a cash offer in 3 minutes
    Find out how much your home could sell for in as little as 3 minutes with a no-obligation cash offer.
    Estimated market value
    $390,100