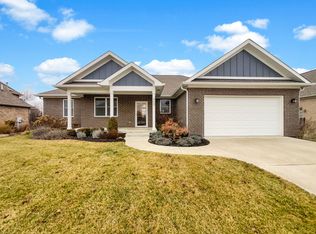

Freestanding gas fireplaceSpacious great roomPrivate primary suiteDouble sinksFull brick custom homeBacking to mature treesSolid surface countertops
Beautiful, move-in ready full brick custom home backing to a private tree line with no homes behind you! Step inside to solid 3/4" tongue-and-groove oak hardwood flooring throughout, plantation shutters and quality custom finishes throughout. The spacious great room features a freestanding gas fireplace and custom built-in entertainment center. Just inside the front door, the family room/flex space with a real brick accent wall makes a perfect office, den, or second living area. The roomy kitchen is designed for both everyday living and entertaining, featuring solid surface countertops, custom maple cabinetry with dovetailed drawers, center island, pantry, and stainless Viking gas range and microwave. Stackable washer and dryer stay. The private primary suite offers a walk-in closet, double sinks, and tiled walk-in shower. Two additional bedrooms and a second full bath provide plenty of space for family or guests. Step outside to the beautifully landscaped fenced backyard backing to mature trees, complete with a raised garden, 20x16 patio, and privacy trellis on both sides-perfect for relaxing or entertaining. Oversized heated 2.5-car garage (24x24) with utility sink, pull-down attic access, and electric car charger. Possible assumable VA loan at 2.25% for qualified buyers.
65 days
|
61
|
4
|
Zillow last checked:
Listing updated:
Listed by:
Rob Campbell317-695-1315,
RE/MAX Advanced Realty,
Joyce Campbell317-691-4627,
RE/MAX Advanced Realty
Source: MIBOR as distributed by MLS GRID,MLS#: 22101265
Facts & features
Interior
Bedrooms & bathrooms
Bedrooms: 3
Bathrooms: 2
Full bathrooms: 2
Main level bathrooms: 2
Main level bedrooms: 3
Primary bedroom
Level: Main
Area: 196 Square Feet
Dimensions: 14x14
Bedroom 2
Level: Main
Area: 120 Square Feet
Dimensions: 10x12
Bedroom 3
Level: Main
Area: 120 Square Feet
Dimensions: 10x12
Breakfast room
Level: Main
Area: 90 Square Feet
Dimensions: 9x10
Family room
Level: Main
Area: 154 Square Feet
Dimensions: 14x11
Great room
Level: Main
Area: 315 Square Feet
Dimensions: 21x15
Kitchen
Level: Main
Area: 165 Square Feet
Dimensions: 15x11
Laundry
Level: Main
Area: 25 Square Feet
Dimensions: 5x5
Heating
Natural Gas, Wood Stove
Cooling
Central Air
Appliances
Included: Dishwasher, Dryer, Disposal, MicroHood, Gas Oven, Refrigerator, Washer, Water Softener Owned, Microwave
Laundry: Main Level, Laundry Room
Features
Attic Pull Down Stairs, Kitchen Island, Hardwood Floors, High Speed Internet, Pantry, Walk-In Closet(s), Cathedral Ceiling(s)
Flooring: Hardwood
Windows: Wood Work Painted
Has basement: No
Attic: Pull Down Stairs
Number of fireplaces: 1
Fireplace features: Great Room
Interior area
Total structure area: 1,692
Total interior livable area: 1,692 sqft
Property
Parking
Total spaces: 2
Parking features: Attached
Attached garage spaces: 2
Features
Levels: One
Stories: 1
Patio & porch: Patio
Fencing: Fenced,Full
Has view: Yes
View description: Trees/Woods
Lot
Size: 0.28 Acres
Features: Irregular Lot, Mature Trees
Details
Parcel number: 410901041008000036
Horse amenities: None
Construction
Type & style
Home type: SingleFamily
Architectural style: Ranch
Property subtype: Residential, Single Family Residence
Materials
Brick
Foundation: Crawl Space
Condition
New construction: No
Year built: 2019
Utilities & green energy
Water: Public
Community & HOA
Community
Subdivision: Pheasant Pointe
HOA
Has HOA: Yes
HOA fee: $200 annually
Location
Region: Franklin
Financial & listing details
Price per square foot: $230/sqft
Tax assessed value: $329,900
Annual tax amount: $2,756
Date on market: 5/11/2026
Cumulative days on market: 9 days
Estimated market value
Zestimate®
Not available
Estimated sales range
Not available
Rent Zestimate®
Not available
Price history
Date
Event
Price
5/13/2026
Pending sale
$389,900$230/sqft
Source: MIBOR as distributed by MLS GRID #22101265Report a problem
5/11/2026
Listed for sale
$389,900+868.7%$230/sqft
Source: MIBOR as distributed by MLS GRID #22101265Report a problem
6/7/2019
Sold
$40,250$24/sqft
Source: MIBOR as distributed by MLS GRID #21287484Report a problem
Explore the cost of this home by adjusting the details. Changes won't be saved.
Principal & interest
$1,547
Mortgage insurance
$0
Property taxes
$170
Home insurance
$105
HOA fees
$0
Utilities
Not included
All calculations are estimates and provided by Zillow, Inc. for informational purposes only. Actual amounts may vary.
HOA fees may include property taxes on listings classified as Co-Ops. Contact the listing agent and/or owner for fee details.
Mortgage interest rates are dependent on a number of factors, including credit score, down payment, and repayment length. Interest rate data provided by Zillow Group Marketplace, Inc. as of 1/1/1970 from various mortgage lenders with which we have lead or other similar arrangements; the Estimated Payment is an average of those rates.
See how much you could borrow to make a competitive offer.