Skip main navigation
Closed
  • $295,000

    2054 Shelby Dr, Clarksville, TN 37043

    4beds
    1,580sqft
    Single Family Residence, Residential
    Built in 1971
    0.37 Acres Lot
    $295,000 Zestimate®
    $187/sqft
    $1,915 Estimated rent

    Home value

    $295,000

    $280,000 - $310,000

    $1,915/mo

    Zestimate® history
    Loading
    Loading...

    Owner options

    List your home for rent

    $1,915/mo

    Rent Zestimate®

    Find your next renter with Zillow Rental Manager. Plus, with online applications, you can quickly screen prospective tenants – for free.

    Learn more

    $1,915/mo

    Rent Zestimate®

    Refinance and save

    $1,734/mo

    Est. payment

    Refinancing to a lower rate could help reduce your monthly payments and save thousands over the life of the loan.

    See today's rates

    $1,734/mo

    Est. payment

    Explore your selling options

    Work with a Zillow partner agent

    Leverage their expertise and Zillow's premium Showcase listings to get your home seen by more buyers.

    Get started

    List with your own agent

    Get your home in front of millions of buyers by listing it on Zillow.

    Learn how to do it

    Sell it yourself

    Take full control of how buyers see your home on Zillow by listing For Sale by Owner (FSBO).

    List your home

    What's special

    Brand new lvp flooringFresh paintNew shuttersBright open floor planModern tileNew kitchenNew stainless steel appliances
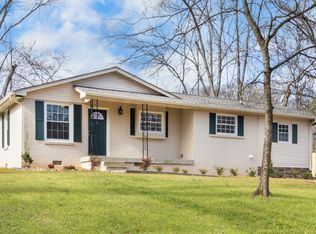
    Beautifully renovated 4-bedroom, 2-bath! This stunning property features brand new LVP flooring, fresh paint, new light fixtures, and a bright open floor plan. The new kitchen boasts new shaker cabinets, quartz countertops, new stainless steel appliances, tile backsplash, and a large island with wood accent detail. Both bathrooms have been fully updated with modern tile, gold fixtures, and double vanities. Exterior upgrades include new shutters, fresh paint, a new patio, and a covered front porch with wood columns. All 3 sheds remain! Conventionally located near shopping, dining, and schools. 3 Minutes from Swan Lake Park! Move-in ready!! “Disclaimer some of the photos may be virtually altered”

    Zillow last checked:

    Listing updated:

    Listed by:

    Karina Gonzalez 615-803-4228,

    Keller Williams Realty

    Bought with:

    Jariel Wilson, 371339

    eXp Realty

    Source: RealTracs MLS as distributed by MLS GRID,MLS#: 3172827MLS Logo

    Facts & features

    Interior

    Bedrooms & bathrooms
    • Bedrooms: 4
    • Bathrooms: 2
    • Full bathrooms: 2
    • Main level bedrooms: 4
    Bedroom 1
    • Features: Full Bath
    • Level: Full Bath
    • Area: 195 Square Feet
    • Dimensions: 13x15
    Bedroom 2
    • Area: 110 Square Feet
    • Dimensions: 10x11
    Bedroom 3
    • Area: 120 Square Feet
    • Dimensions: 12x10
    Bedroom 4
    • Area: 121 Square Feet
    • Dimensions: 11x11
    Dining room
    • Features: Combination
    • Level: Combination
    Kitchen
    • Area: 171 Square Feet
    • Dimensions: 19x9
    Living room
    • Features: Combination
    • Level: Combination
    • Area: 285 Square Feet
    • Dimensions: 19x15
    Heating
    • Central
    Cooling
    • Central Air, Electric
    Appliances
    • Included: Electric Oven, Electric Range, Dishwasher, Disposal, Refrigerator, Stainless Steel Appliance(s)
    • Laundry: Electric Dryer Hookup, Washer Hookup
    Features
    • Ceiling Fan(s), Kitchen Island
    • Flooring: Tile, Vinyl
    • Basement: None
    Interior area
    • Total structure area: 1,580
    • Total interior livable area: 1,580 sqft
    • Finished area above ground: 1,580

    Property

    Features
    • Levels: One
    • Stories: 1
    • Patio & porch: Porch, Covered, Patio
    • Fencing: Back Yard
    Lot
    • Size: 0.37 Acres
    • Features: Level
    • Topography: Level
    Details
    • Parcel number: 063056D B 01300 00006056D
    • Special conditions: Standard

    Construction

    Type & style
    • Home type: SingleFamily
    • Architectural style: Ranch
    • Property subtype: Single Family Residence, Residential
    Materials
    • Brick
    • Roof: Metal
    Condition
    • New construction: No
    • Year built: 1971

    Utilities & green energy

    • Sewer: Public Sewer
    • Water: Public
    • Utilities for property: Electricity Available, Water Available
    Green energy
    • Energy efficient items: Windows

    Community & HOA

    Community
    • Subdivision: Rossview
    HOA
    • Has HOA: No
    Location
    • Region: Clarksville

    Financial & listing details

    • Price per square foot: $187/sqft
    • Tax assessed value: $215,300
    • Annual tax amount: $1,626
    • Date on market: 4/10/2026
    • Electric utility on property: Yes

    Price history

    DateEventPrice
    7/31/2026Sold$295,000-6.3%$187/sqft
    Source: RealTracs MLS as distributed by MLS GRID #3172827 Report a problem
    7/13/2026Contingent$315,000$199/sqft
    Source: RealTracs MLS as distributed by MLS GRID #3172827 Report a problem
    4/10/2026Listed for sale$315,000-1.6%$199/sqft
    Source: RealTracs MLS as distributed by MLS GRID #3172827 Report a problem
    3/26/2026Listing removed$320,000$203/sqft
    Source: RealTracs MLS as distributed by MLS GRID #3098496 Report a problem
    3/12/2026Price change$320,000-1.5%$203/sqft
    Source: RealTracs MLS as distributed by MLS GRID #3098496 Report a problem
    2/22/2026Price change$325,000-3%$206/sqft
    Source: RealTracs MLS as distributed by MLS GRID #3098496 Report a problem
    1/17/2026Listed for sale$335,000-1.5%$212/sqft
    Source: RealTracs MLS as distributed by MLS GRID #3098496 Report a problem
    1/12/2026Listing removed$340,000$215/sqft
    Source: RealTracs MLS as distributed by MLS GRID #3037691 Report a problem
    11/1/2025Listed for sale$340,000+100%$215/sqft
    Source: RealTracs MLS as distributed by MLS GRID #3037691 Report a problem
    7/16/2025Sold$170,000+106.1%$108/sqft
    Source: Public Record Report a problem
    7/25/2012Sold$82,500-14.1%$52/sqft
    Source: Public Record Report a problem
    11/10/2011Listing removed$96,000$61/sqft
    Source: Crye-Leike #1225711 Report a problem
    2/2/2011Listed for sale$96,000+28%$61/sqft
    Source: Crye-Leike #1225711 Report a problem
    8/18/2008Sold$75,000+35.1%$47/sqft
    Source: Public Record Report a problem
    8/6/1997Sold$55,500$35/sqft
    Source: Public Record Report a problem

    Public tax history

    YearProperty taxesTax assessment
    2024$1,604 +22.2%$53,825 +73.1%
    2023$1,312 $31,100
    2022$1,312 +41.1%$31,100
    2021$930 -25.6%$31,100
    2020$1,250 +0%$31,100
    2019$1,250 $31,100 +133.4%
    2018$1,250 +64%$13,325 -46.3%
    2017$762 -28.8%$24,825
    2016$1,070 $24,825
    2015$1,070 +3.7%$24,825
    2014$1,032 -2.3%$24,825 +3%
    2013$1,056 0%$24,100 0%
    2011$1,056 +6.3%$24,110
    2010$993 $24,110
    2009$993 $24,110
    2008-- $24,110 +10.8%
    2007$968 +0%$21,756
    2006$968 +8.8%$21,756 +15.9%
    2005$890 +5.6%$18,767
    2004$843 $18,767
    2002$843 $18,767 +35.3%
    2001-- $13,870 -75%
    2000-- $55,480
    Find assessor info on the county website

    Neighborhood: 37043

    Nearby schools

    GreatSchools rating
    Schools provided by the listing agent
    • Elementary: Rossview Elementary
    • Middle: Rossview Middle
    • High: Rossview High

    Source: RealTracs MLS as distributed by MLS GRID. This data may not be complete. We recommend contacting the local school district to confirm school assignments for this home.

    Get a cash offer in 3 minutes
    Find out how much your home could sell for in as little as 3 minutes with a no-obligation cash offer.
    Estimated market value
    $295,000
    Get a cash offer in 3 minutes
    Find out how much your home could sell for in as little as 3 minutes with a no-obligation cash offer.
    Estimated market value
    $295,000