Welcome to this charming brick ranch located in one of Clarksville’s most highly desired areas — right in the heart of St. Bethlehem! Situated on a beautiful corner lot, this home offers an established yard with mature landscaping, providing both curb appeal and a sense of privacy.
Inside, you’ll find fresh new paint throughout, creating a clean, move-in ready feel. The main level features a comfortable living room, an eat-in kitchen perfect for everyday meals or entertaining, and three well-sized bedrooms. Natural light fills the home, adding warmth and character to every space.
The full basement offers incredible flexibility, featuring a large finished recreation room with its own private entrance — ideal for a media room, home office, hobby space, or potential guest suite. The basement layout expands the usable living space and provides options to fit a variety of lifestyles.
Additional features include a one-car garage, ample storage space, and a layout that maximizes functionality. The established yard and corner lot provide extra outdoor space for entertaining, gardening, or simply enjoying the outdoors.
Conveniently located near shopping, dining, schools, and easy access to major roadways, this home combines comfort, location, and value. Don’t miss your chance to own a home in one of Clarksville’s most sought-after areas. Schedule your showing today!
Active
$279,900
2051 Shelby Dr, Clarksville, TN 37043
3beds
1,430sqft
Single Family Residence, Residential
Built in 1972
0.35 Acres Lot
$-- Zestimate®
$196/sqft
$-- HOA
What's special
Charming brick ranchOne-car garageFresh new paint throughoutAmple storage spaceEat-in kitchenThree well-sized bedroomsBeautiful corner lot
- 46 days
- 230
- 11
Zillow last checked:
Listing updated:
Listed by:
David D Greene 931-801-8556,
Crye-Leike, Inc., REALTORS 931-648-2112
Source: RealTracs MLS as distributed by MLS GRID,MLS#: 3278568
Facts & features
Interior
Bedrooms & bathrooms
- Bedrooms: 3
- Bathrooms: 1
- Full bathrooms: 1
- Main level bedrooms: 3
Heating
- Central
Cooling
- Central Air
Appliances
- Included: Electric Oven
Features
- Flooring: Laminate
- Basement: Full
Interior area
- Total structure area: 1,430
- Total interior livable area: 1,430 sqft
- Finished area above ground: 1,050
- Finished area below ground: 380
Property
Parking
- Total spaces: 1
- Parking features: Basement
- Attached garage spaces: 1
Features
- Levels: Two
- Stories: 1
Lot
- Size: 0.35 Acres
Details
- Parcel number: 063056D B 04400 00006056D
- Special conditions: In Foreclosure
Construction
Type & style
- Home type: SingleFamily
- Property subtype: Single Family Residence, Residential
Materials
- Brick
Condition
- New construction: No
- Year built: 1972
Utilities & green energy
- Sewer: Public Sewer
- Water: Public
- Utilities for property: Water Available
Community & HOA
Community
- Subdivision: Rossview
HOA
- Has HOA: No
Location
- Region: Clarksville
Financial & listing details
- Price per square foot: $196/sqft
- Tax assessed value: $253,000
- Annual tax amount: $1,885
- Date on market: 7/14/2026
Estimated market value
Not available
Estimated sales range
Not available
Not available
Price history
| Date | Event | Price |
|---|---|---|
| 10/27/2025 | Sold | $71,197-70.3%$50/sqft |
Source: Public Record Report a problem | ||
| 11/15/2022 | Listing removed | -- |
Source:  RealTracs MLS as distributed by MLS GRID #2438966 Report a problem RealTracs MLS as distributed by MLS GRID #2438966 Report a problem | ||
| 10/27/2022 | Price change | $240,000+1.7%$168/sqft |
Source: RealTracs MLS as distributed by MLS GRID #2438966 Report a problem | ||
| 10/21/2022 | Price change | $236,000-0.4%$165/sqft |
Source: RealTracs MLS as distributed by MLS GRID #2438966 Report a problem | ||
| 10/18/2022 | Price change | $237,000-0.4%$166/sqft |
Source: RealTracs MLS as distributed by MLS GRID #2438966 Report a problem | ||
| 10/7/2022 | Price change | $238,000-0.4%$166/sqft |
Source: RealTracs MLS as distributed by MLS GRID #2438966 Report a problem | ||
| 9/30/2022 | Price change | $239,000-0.4%$167/sqft |
Source: RealTracs MLS as distributed by MLS GRID #2438966 Report a problem | ||
| 9/16/2022 | Listed for sale | $240,000+45.5%$168/sqft |
Source: RealTracs MLS as distributed by MLS GRID #2438966 Report a problem | ||
| 6/26/2020 | Sold | $165,000+1.9%$115/sqft |
Source: RealTracs MLS as distributed by MLS GRID #2149031 Report a problem | ||
| 5/12/2020 | Listed for sale | $162,000+227.3%$113/sqft |
Source: Coldwell Banker Conroy, Marable & Holleman #2149031 Report a problem | ||
| 1/21/2005 | Sold | $49,500$35/sqft |
Source: Public Record Report a problem | ||
Public tax history
| Year | Property taxes | Tax assessment |
|---|---|---|
| 2024 | $1,885 +20.7% | $63,250 +70.9% |
| 2023 | $1,561 | $37,000 |
| 2022 | $1,561 +41.2% | $37,000 |
| 2021 | $1,106 +22.3% | $37,000 +64.4% |
| 2020 | $904 -0.1% | $22,500 |
| 2019 | $905 | $22,500 +86.3% |
| 2018 | $905 +36.3% | $12,075 -44.2% |
| 2017 | $664 -21.3% | $21,625 +10.5% |
| 2016 | $844 +2.3% | $19,575 |
| 2015 | $825 +1.4% | $19,575 |
| 2014 | $814 -5.7% | $19,575 -0.6% |
| 2013 | $863 | $19,700 0% |
| 2011 | $863 +6.3% | $19,706 |
| 2010 | $812 | $19,706 |
| 2009 | $812 | $19,706 |
| 2008 | -- | $19,706 +12.3% |
| 2007 | $781 +0% | $17,546 |
| 2006 | $781 +7.8% | $17,546 +14.9% |
| 2005 | $724 +5.6% | $15,277 |
| 2004 | $686 | $15,277 |
| 2002 | $686 | $15,277 +12.3% |
| 2001 | -- | $13,603 -75% |
| 2000 | -- | $54,412 |
Find assessor info on the county website
Monthly payment
Est. payment
Payment breakdown
Explore the cost of this home by adjusting the details. Changes won't be saved.Climate risks
Neighborhood: 37043
Nearby schools
Schools provided by the listing agent
- Elementary: Barkers Mill Elementary
- Middle: Rossview Middle
- High: Rossview High
Source: RealTracs MLS as distributed by MLS GRID. This data may not be complete. We recommend contacting the local school district to confirm school assignments for this home.

Similar homes
- $265,0003 bd2 ba1.6k sqft1692 Gratton Rd, Clarksville, TN 37043For Sale

 MLS ID #3223021, Sydney B. Hedrick. RealTracs MLS as distributed by MLS GRID
 - $265,0003 bd2 ba1.2k sqft2124 Powell Rd, Clarksville, TN 37043For Sale
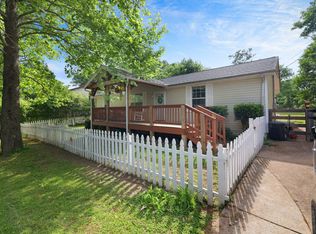 MLS ID #3208277, Gary Ashton. RealTracs MLS as distributed by MLS GRID
 - $299,0003 bd2 ba1.6k sqft242 Kingswood Dr, Clarksville, TN 37043For Sale
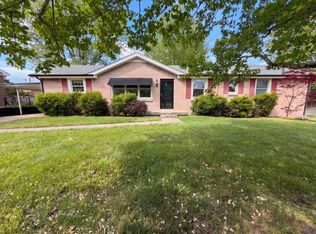 MLS ID #3178512, Karen Albright. RealTracs MLS as distributed by MLS GRID
 - $279,5003 bd2 ba1.7k sqft2687 Elkmont Dr, Clarksville, TN 37040For Sale
 MLS ID #3512711, Ashley Salisbury. RealTracs MLS as distributed by MLS GRID
 - $268,7003 bd2 ba1.8k sqft1735 Merritt Dr, Clarksville, TN 37043For SaleMLS ID #3183146, Tracy Phillips. RealTracs MLS as distributed by MLS GRID
- $285,0003 bd2 ba1.5k sqft103 Smokey Ct, Clarksville, TN 37042For SaleMLS ID #3520985, Lisa Kennedy, Broker. RealTracs MLS as distributed by MLS GRID
- $289,0003 bd2 ba1.8k sqft341 Brook Mead Dr, Clarksville, TN 37042For SaleMLS ID #3526537, Judy Norton ABR, GRI, SFR. RealTracs MLS as distributed by MLS GRID
- $310,0003 bd2 ba1.6k sqft141 S Richview Rd, Clarksville, TN 37043For SaleMLS ID #3163818, Peggy Worcester. RealTracs MLS as distributed by MLS GRID
- $287,0003 bd2 ba1.7k sqft245 Harold Dr, Clarksville, TN 37040For SaleMLS ID #3239965, Jacquelyn Scott. RealTracs MLS as distributed by MLS GRID
- $275,0003 bd2 ba1.8k sqft208 Aster Dr, Clarksville, TN 37042For SaleMLS ID #3309349, Kyla Trainor. RealTracs MLS as distributed by MLS GRID
- $275,0004 bd2 ba1.4k sqft641 Cleveland Dr, Clarksville, TN 37042For SaleMLS ID #3510622, Jodi Kendall. RealTracs MLS as distributed by MLS GRID
- $269,9003 bd2 ba1.5k sqft1356 Meredith Way, Clarksville, TN 37042For SaleMLS ID #3242361, Malika Womack. RealTracs MLS as distributed by MLS GRID
- $249,0002 bd2 ba1.4k sqft435 Circle Dr, Clarksville, TN 37043For SaleMLS ID #3224947, Amanda Cory. RealTracs MLS as distributed by MLS GRID
- $299,0004 bd3 ba1.6k sqft307 Bancroft Dr, Clarksville, TN 37042For SaleMLS ID #3320947, Karla Mullen. RealTracs MLS as distributed by MLS GRID
- $295,0003 bd2 ba1.6k sqft2693 Arthurs Ct, Clarksville, TN 37040For SaleMLS ID #3515261, Melanie Smith. RealTracs MLS as distributed by MLS GRID
- $299,9003 bd2 ba1k sqft2649 Dotsonville Rd, Clarksville, TN 37042For SaleMLS ID #3526949, Cristen Bell. RealTracs MLS as distributed by MLS GRID
- $299,0004 bd2 ba2.1k sqft2733 Turner Ln, Clarksville, TN 37040For SaleMLS ID #3190254, Christine Chandler. RealTracs MLS as distributed by MLS GRID
- $287,5003 bd3 ba1.6k sqft1270 Slayden Cir, Clarksville, TN 37040For SaleMLS ID #3149032, Bill Boyd. RealTracs MLS as distributed by MLS GRID
- $235,0003 bd1 ba1k sqft330 Harold Dr, Clarksville, TN 37040For SaleMLS ID #3309515, Karen Albright. RealTracs MLS as distributed by MLS GRID
- $272,5003 bd2 ba1.6k sqft203 Sewell Dr, Clarksville, TN 37042For SaleMLS ID #3319311, Casey Queen. RealTracs MLS as distributed by MLS GRID
