Bright and airy home in the lovely Highlands neighborhood with views of Rancho San Antonio Preserve. This 5 bedroom home is ready to move-in and start enjoying the beautiful backyard with a pool and ample room for entertaining. The large and impressive living room with a bow window, two skylights, and fireplace leads to the dining room with a view of the pool. The kitchen has stainless steel appliances, painted cabinets, and a sunny dining area with a set of windows overlooking the backyard. Step down to the family room with a half bath and a private guest bedroom/office. The upstairs area has a generous sized primary suite with a full bath and walk-in closet. This level has three other well proportioned bedrooms served by a hall bath with a double vanity. Refinished floors and fresh paint all over makes the house sparkling and inviting. Oversized double car garage with room for workshop or expansion. Excellent Montclaire Elementary and Homestead High School.
Sold for $4,160,000
$4,160,000
2054 Wooded Glen Way, Los Altos, CA 94024
5beds
2,368sqft
Single Family Residence, Residential
Built in 1959
0.26 Acres Lot
$4,010,000 Zestimate®
$1,757/sqft
$7,836 Estimated rent
Home value
$4,010,000
$3.65M - $4.41M
$7,836/mo
Zestimate® history
Owner options
List your home for rent
$7,836/mo
Rent Zestimate®
Find your next renter with Zillow Rental Manager. Plus, with online applications, you can quickly screen prospective tenants – for free.
$7,836/mo
Rent Zestimate®
Refinance and save
$26,468/mo
Est. payment
Refinancing to a lower rate could help reduce your monthly payments and save thousands over the life of the loan.
$26,468/mo
Est. payment
Explore your selling options
Work with a Zillow partner agent
Leverage their expertise and Zillow's premium Showcase listings to get your home seen by more buyers.
Get startedList with your own agent
Get your home in front of millions of buyers by listing it on Zillow.
Learn how to do itSell it yourself
Take full control of how buyers see your home on Zillow by listing For Sale by Owner (FSBO).
List your homeWhat's special
Zillow last checked:
Listing updated:
Listed by:
Mini Kalkat 01112790 650-823-7835,
Intero Real Estate Services 650-947-4700
Bought with:
Rob Mibach, 01318177
Intero Real Estate Services
Source: MLSListings Inc,MLS#: ML81995674
Facts & features
Interior
Bedrooms & bathrooms
- Bedrooms: 5
- Bathrooms: 3
- Full bathrooms: 2
- 1/2 bathrooms: 1
Bedroom
- Features: GroundFloorBedroom, PrimarySuiteRetreat, WalkinCloset
Bathroom
- Features: DoubleSinks, PrimaryStallShowers, Tile, HalfonGroundFloor
Dining room
- Features: BreakfastNook, FormalDiningRoom
Family room
- Features: SeparateFamilyRoom
Kitchen
- Features: Skylights
Heating
- Central Forced Air Gas
Cooling
- Central Air
Appliances
- Included: Dishwasher, Microwave, Electric Oven/Range, Refrigerator, Washer/Dryer
- Laundry: In Garage
Features
- Walk-In Closet(s)
- Flooring: Tile, Wood
- Number of fireplaces: 1
- Fireplace features: Gas Starter, Living Room, Wood Burning
Interior area
- Total structure area: 2,368
- Total interior livable area: 2,368 sqft
Property
Parking
- Total spaces: 2
- Parking features: Attached, Off Street
- Attached garage spaces: 2
Features
- Stories: 2
- Exterior features: Back Yard, Fenced, Storage Shed Structure
- Pool features: Heated, In Ground, Pool Sweep
- Fencing: Wood
- Has view: Yes
- View description: Mountain(s)
Lot
- Size: 0.26 Acres
Details
- Additional structures: Sheds
- Parcel number: 34210050
- Zoning: R1E1
- Special conditions: Standard
Construction
Type & style
- Home type: SingleFamily
- Property subtype: Single Family Residence, Residential
Materials
- Foundation: Concrete Perimeter and Slab
- Roof: Composition
Condition
- New construction: No
- Year built: 1959
Utilities & green energy
- Gas: PublicUtilities
- Sewer: Public Sewer
- Water: Public
- Utilities for property: Public Utilities, Water Public
Community & HOA
Location
- Region: Los Altos
Financial & listing details
- Price per square foot: $1,757/sqft
- Tax assessed value: $4,243,200
- Date on market: 2/27/2025
- Listing agreement: ExclusiveRightToSell
Price history
| Date | Event | Price |
|---|---|---|
| 3/28/2025 | Sold | $4,160,000+9.5%$1,757/sqft |
Source:  MLSListings Inc #ML81995674 Report a problem MLSListings Inc #ML81995674 Report a problem | ||
| 3/20/2025 | Pending sale | $3,798,000$1,604/sqft |
Source: MLSListings Inc #ML81995674 Report a problem | ||
| 7/24/2017 | Listing removed | $5,975$3/sqft |
Source: Avia Properties, Inc. Report a problem | ||
| 7/17/2017 | Price change | $5,975-8.1%$3/sqft |
Source: Avia Properties, Inc. Report a problem | ||
| 7/11/2017 | Listed for rent | $6,500$3/sqft |
Source: Avia Properties, Inc. Report a problem | ||
Public tax history
| Year | Property taxes | Tax assessment |
|---|---|---|
| 2026 | -- | $4,243,200 +1886.3% |
| 2025 | $3,736 +35.3% | $213,626 +2% |
| 2024 | $2,762 +0.5% | $209,439 +2% |
| 2023 | $2,748 -6.9% | $205,333 +2% |
| 2022 | $2,950 +0.8% | $201,308 +2% |
| 2021 | $2,926 +1% | $197,362 +1% |
| 2020 | $2,898 | $195,339 +2% |
| 2019 | $2,898 +6.5% | $191,509 +2% |
| 2018 | $2,721 | $187,755 +2% |
| 2017 | $2,721 +0.5% | $184,075 +2% |
| 2016 | $2,707 -11.7% | $180,467 +1.5% |
| 2015 | $3,066 -5.2% | $177,757 +2% |
| 2014 | $3,236 | $174,276 +0.5% |
| 2013 | -- | $173,489 +2% |
| 2012 | -- | $170,088 +2% |
| 2011 | -- | $166,754 +0.8% |
| 2010 | -- | $165,509 -0.2% |
| 2009 | -- | $165,903 +2% |
| 2008 | -- | $162,651 +2% |
| 2007 | -- | $159,463 +2% |
| 2006 | -- | $156,337 +2% |
| 2005 | -- | $153,272 +2% |
| 2004 | -- | $150,268 +1.9% |
| 2003 | -- | $147,515 +2% |
| 2002 | -- | $144,624 +2% |
| 2001 | -- | $141,789 |
Find assessor info on the county website
Neighborhood: 94024
Nearby homes
- $3,605,0003 bd3 ba1.6k sqft2050 Wooded Glen Way, Los Altos, CA 94024Sold
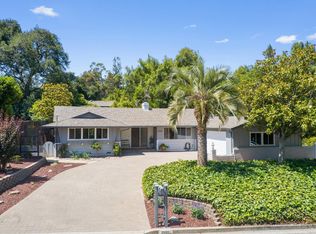
- $3,024,5985 bd4 ba3.1k sqft2060 Wooded Glen Way, Los Altos, CA 94024Off Market
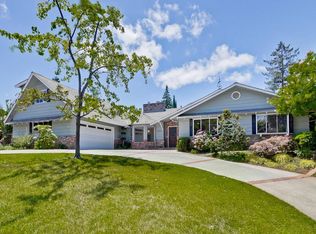
- $4,180,8005 bd3 ba2.7k sqft2041 Longden Cir, Los Altos, CA 94024Off Market
- $5,157,2005 bd3 ba3.4k sqft2040 Wooded Glen Way, Los Altos, CA 94024Off Market
- $4,773,5006 bd3 ba3.6k sqft2051 Longden Cir, Los Altos, CA 94024Off Market
- $4,050,0005 bd3 ba2.1k sqft965 Crooked Creek Dr, Los Altos, CA 94024Sold
- $3,433,0075 bd4 ba2.8k sqft2055 Wooded Glen Way, Los Altos, CA 94024Off Market
- $3,583,2004 bd2 ba2.1k sqft2066 Wooded Glen Way, Los Altos, CA 94024Off Market
Nearby schools
GreatSchools rating
- 9/10Montclaire Elementary SchoolGrades: K-5Distance: 0.4 mi
- 9/10Cupertino Middle SchoolGrades: 6-8Distance: 1.8 mi
- 10/10Homestead High SchoolGrades: 9-12Distance: 2.3 mi
Schools provided by the listing agent
- Elementary: MontclaireElementary
- Middle: CupertinoMiddle
- High: HomesteadHigh
- District: CupertinoUnion
Source: MLSListings Inc. This data may not be complete. We recommend contacting the local school district to confirm school assignments for this home.
Get a cash offer in 3 minutes
Find out how much your home could sell for in as little as 3 minutes with a no-obligation cash offer.
Estimated market value
$4,010,000
Get a cash offer in 3 minutes
Find out how much your home could sell for in as little as 3 minutes with a no-obligation cash offer.
Estimated market value
$4,010,000
- California
- Santa Clara County
- Los Altos
- 94024
- 2054 Wooded Glen Way
Nearby cities
Nearby neighborhoods
Nearby zip codes
Other Los Altos Topics
