Come see this ENERGY STAR® certified home built by KB Home. This beautiful, two-story home showcases an open floor plan with 9-ft. ceilings and luxury vinyl plank flooring throughout main living areas. Enjoy cooking and entertaining in the modern kitchen, which boasts an island, stainless steel appliances, quartz countertops, and single-basin undermount sink. Relax in the primary suite, which features a walk-in closet and connecting bath that offers a dual-sink vanity and spacious shower. The back patio provides the ideal setting for outdoor entertaining and leisure. PHOTO's SIMILAR
Pending
$430,623
20540 Hillocks Ave, Caldwell, ID 83605
4beds
7baths
2,391sqft
:
Get pre-qualified$2,653/mo
Single Family Residence
Built in 2026
6,446 Square Feet Lot
$521,800 Zestimate®
$180/sqft
$46/mo HOA
What's special
Open floor planModern kitchenQuartz countertopsStainless steel appliancesSingle-basin undermount sinkPrimary suiteSpacious shower
- 109 days |
- 10 |
- 0 |
Zillow last checked:
Listing updated:
Listed by:
Dustin Mcgaughy Main:208-442-8500,
Homes of Idaho
Source: IMLS,MLS#: 98981502
Facts & features
Interior
Bedrooms & bathrooms
- Bedrooms: 4
- Bathrooms: 7
- Main level bathrooms: 5
Primary bedroom
- Level: Upper
Bedroom 2
- Level: Upper
Bedroom 3
- Level: Upper
Bedroom 4
- Level: Upper
Heating
- Forced Air, Natural Gas
Cooling
- Central Air
Appliances
- Included: Gas Water Heater, ENERGY STAR Qualified Water Heater, Dishwasher, Disposal, Microwave, Gas Range
Features
- Bath-Master, Bed-Master Main Level, Split Bedroom, Great Room, Double Vanity, Walk-In Closet(s), Pantry, Kitchen Island, Quartz Counters, Number of Baths Main Level: 5, Number of Baths Upper Level: 2
- Flooring: Carpet, Engineered Vinyl Plank
- Has basement: No
- Has fireplace: No
Interior area
- Total structure area: 2,391
- Total interior livable area: 2,391 sqft
- Finished area above ground: 2,391
- Finished area below ground: 0
Property
Parking
- Total spaces: 2
- Parking features: Attached
- Attached garage spaces: 2
Features
- Levels: Two
- Fencing: Full,Vinyl
Lot
- Size: 6,446 Square Feet
- Features: Standard Lot 6000-9999 SF, Sidewalks, Auto Sprinkler System, Partial Sprinkler System, Pressurized Irrigation Sprinkler System
Details
- Parcel number: 0000000000000
Construction
Type & style
- Home type: SingleFamily
- Property subtype: Single Family Residence
Materials
- Frame
- Foundation: Crawl Space
- Roof: Composition,Architectural Style
Condition
- New Construction
- New construction: Yes
- Year built: 2026
Details
- Builder name: KB Home
- Warranty included: Yes
Utilities & green energy
- Water: Public
- Utilities for property: Sewer Connected
Green energy
- Green verification: SEER Rating, HERS Index Score, ENERGY STAR Certified Homes
Community & HOA
Community
- Subdivision: Maple Hill
HOA
- Has HOA: Yes
- HOA fee: $550 annually
Location
- Region: Caldwell
Financial & listing details
- Price per square foot: $180/sqft
- Tax assessed value: $127,000
- Annual tax amount: $949
- Date on market: 4/10/2026
- Listing terms: Cash,Conventional,FHA,USDA Loan,VA Loan
- Ownership: Fee Simple
- Road surface type: Paved
Estimated market value
$521,800
$490,000 - $558,000
$3,188/mo
Price history
Price history is unavailable.
Public tax history
| Year | Property taxes | Tax assessment |
|---|---|---|
| 2025 | $949 | $127,000 |
Find assessor info on the county website
Monthly payment
Est. payment
Payment breakdown
Explore the cost of this home by adjusting the details. Changes won't be saved.Climate risks
Neighborhood: 83605
Nearby schools
GreatSchools rating
- 4/10Skyway ElementaryGrades: PK-5Distance: 1.2 mi
- 3/10SUMMITVUE MIDDLE SCHOOLGrades: 6-8Distance: 1.3 mi
- 3/10Ridgevue High SchoolGrades: 9-12Distance: 3.2 mi
Schools provided by the listing agent
- Elementary: East Canyon
- Middle: Summitvue
- High: Ridgevue
- District: Vallivue School District #139
Source: IMLS. This data may not be complete. We recommend contacting the local school district to confirm school assignments for this home.
- $122,0003 bd2 ba1.8k sqft20552 Hillocks Ave, Caldwell, ID 83605Off Market
- $131,500-- bd-- ba-- sqft11033 Overhang St, Caldwell, ID 83605Off Market
- $122,0003 bd2 ba1.6k sqft20560 Hillocks Ave, Caldwell, ID 83605Off Market
- $--5 bd3 ba2.6k sqft11045 Overhang St, Caldwell, ID 83605Sold
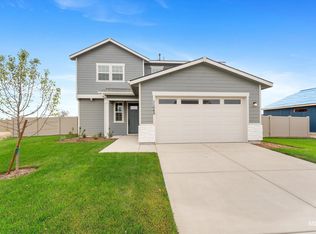
- $131,5004 bd3 ba2.9k sqft11052 Overhang St, Caldwell, ID 83605Off Market
- $131,500-- bd-- ba-- sqft11057 Overhang St, Caldwell, ID 83605Off Market
- $131,500-- bd-- ba-- sqft11053 Trestle Rock St, Caldwell, ID 83605Off Market
- $429,0003 bd2 ba1.6k sqft20584 Hillocks Ave, Caldwell, ID 83605Off Market
A local agent can set up tours, give advice and negotiate with sellers.
A local lender can help you make sure your offer is ready when you are.
Similar homes
- from $400,9903 bd2 ba2k sqftPlan 2018 Plan, Maple Hill, Caldwell, ID 83605New Construction
 KB Home
 - $425,9904 bd3 ba2.6k sqft16437 Squash Ave, Caldwell, ID 83687Active
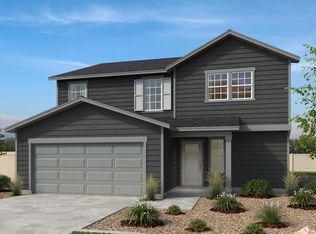 MLS ID #98980143, Dustin Mcgaughy, Homes of Idaho. IMLS
 - from $407,9903 bd2 ba1.9k sqftPlan 1910 Modeled Plan, Heritage at Cherry Grove, Nampa, ID 83687New Construction
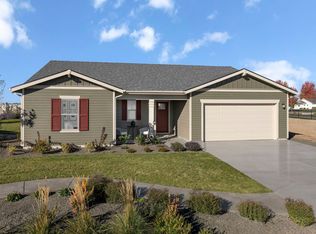 KB Home
 - from $429,9004 bd3 ba2k sqftWren Plan, Solstice, Caldwell, ID 83607New Construction
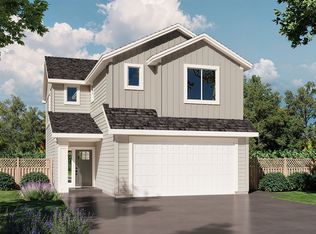 Berkeley Building Co.
 - from $424,9004 bd3 ba1.8k sqftDove Plan, Solstice, Caldwell, ID 83607New ConstructionBerkeley Building Co.
- from $434,9003 bd3 ba2.1k sqftFinch Plan, Solstice, Caldwell, ID 83607New ConstructionBerkeley Building Co.
- from $441,9904 bd3 ba2.6k sqftPlan 2602 Modeled Plan, Meadows at Cherry Grove, Nampa, ID 83687New ConstructionKB Home
- from $410,9903 bd3 ba2k sqftSawtooth Plan, Adams Ridge, Nampa, ID 83687New ConstructionHubble Homes
- from $399,9953 bd2 ba1.6k sqftGemma Plan, Passero Ridge - Juniper, Caldwell, ID 83607New ConstructionToll Brothers Inc.
- from $419,9003 bd3 ba1.7k sqftSparrow Plan, Solstice, Caldwell, ID 83607New ConstructionBerkeley Building Co.
- from $425,9953 bd2 ba1.8k sqftConnor Plan, Passero Ridge - Juniper, Caldwell, ID 83607New ConstructionToll Brothers Inc.
- $478,9005 bd3 ba2.4k sqft15169 Aviaticus Way, Caldwell, ID 83607ActiveMLS ID #98984194, Sandy Tryborn, Lennar Sales Corp. IMLS
- $488,9005 bd3 ba2.4k sqft15121 Aviaticus Way, Caldwell, ID 83607ActiveMLS ID #98986744, Sandy Tryborn, Lennar Sales Corp. IMLS
- from $411,9903 bd2 ba2k sqftPlan 2018 Modeled Plan, Meadows at Cherry Grove, Nampa, ID 83687New ConstructionKB Home
- from $404,9903 bd2 ba2k sqftPlan 2018 Plan, The Charles, Caldwell, ID 83607New ConstructionKB Home
- from $567,9954 bd3 ba2.6k sqftForest Plan, Meadows at West Highlands - Willow, Middleton, ID 83644New ConstructionToll Brothers Inc.
- from $446,9953 bd2 ba1.8k sqftConnor Plan, Meadows at West Highlands - Juniper, Middleton, ID 83644New ConstructionToll Brothers Inc.
- from $420,9953 bd2 ba1.6k sqftGemma Plan, Meadows at West Highlands - Juniper, Middleton, ID 83644New ConstructionToll Brothers Inc.
- from $434,9004 bd3 ba2k sqftWren Plan, Autumn Creek, Nampa, ID 83687New ConstructionBerkeley Building Co.
- from $407,9953 bd2 ba1.5k sqftAris Plan, Meadows at West Highlands - Juniper, Middleton, ID 83644New ConstructionToll Brothers Inc.
