Welcome to your own private oasis! As you step into this magnificent pool home, a wall of sliding glass doors welcomes you- revealing the inviting in-ground pool, spa, and serene nature preserve in your backyard. Experience the tranquility of complete privacy and the perfect location within the Royal Highlands community. This beautiful home boasts high ceilings and elegant arches, with an open floor plan that seamlessly connects the great room to the pool and dining area. The main bedroom, with its tray ceiling and sliding glass door, offers a direct connection to the peaceful backyard pool and nature area. With two closets—a spacious walk-in and an additional storage closet—you'll find all the space you need. The split-bedroom design enhances your privacy, and the third bedroom features sliding doors that lead to the pool area. The expansive screened enclosure measuring 54 feet across the back creates an inspiring gathering space for evening BBQs or a peaceful retreat for your morning coffee. The oversized garage comes equipped with pegboard for easy tool organization and features a freshly painted floor. With recent updates, including a new roof (2022) and fresh interior paint (2025), this home is ready for you to create new memories! Let’s talk about the Royal Highlands! This beautiful golf community offers many great amenities, including four lakes, wildlife areas, a nature trail, and an 18-hole golf course with a pro shop and restaurant—perfect for those who love the outdoors. The Recreation Center has many amenities, from two inviting pools (one outdoor and one indoor) to tennis courts, cornhole, shuffleboard, and bocce courts. You will also find fitness facilities, card and billiards rooms, arts and crafts spaces, and a library. For active enthusiasts, the site includes pickleball courts and a softball field. The Great Hall has a ballroom with a stage and dance floor, ready for entertainment events and community gatherings. With over 75 clubs and activities, there are always opportunities to stay active and connected. This home is conveniently located near grocery stores, pharmacies, banks, and restaurants. It is a true gem waiting to be seen! Show and Sell!
Sold for $369,000
$369,000
20542 Queen Alexandra Dr, Leesburg, FL 34748
3beds
1,906sqft
Single Family Residence
Built in 2004
8,280 Square Feet Lot
$381,300 Zestimate®
$194/sqft
$2,524 Estimated rent
Home value
$381,300
$358,000 - $404,000
$2,524/mo
Zestimate® history
Owner options
List your home for rent
$2,524/mo
Rent Zestimate®
Find your next renter with Zillow Rental Manager. Plus, with online applications, you can quickly screen prospective tenants – for free.
$2,524/mo
Rent Zestimate®
Refinance and save
$2,731/mo
Est. payment
Refinancing to a lower rate could help reduce your monthly payments and save thousands over the life of the loan.
$2,731/mo
Est. payment
Explore your selling options
Work with a Zillow partner agent
Leverage their expertise and Zillow's premium Showcase listings to get your home seen by more buyers.
Get startedList with your own agent
Get your home in front of millions of buyers by listing it on Zillow.
Learn how to do itSell it yourself
Take full control of how buyers see your home on Zillow by listing For Sale by Owner (FSBO).
List your homeWhat's special
In-ground poolSplit-bedroom designHigh ceilingsOversized garageScreened enclosureOpen floor planNature preserve
Zillow last checked:
Listing updated:
Listed by:
Leah Laboy 352-910-4984,
EDEN CREST REALTY, LLC 352-910-4984
Bought with:
Melanie Moyse, 3393179
DOWN HOME REALTY, LLLP
Source: Stellar MLS,MLS#: O6321430 Originating MLS: Orlando Regional
Originating MLS: Orlando Regional
Facts & features
Interior
Bedrooms & bathrooms
- Bedrooms: 3
- Bathrooms: 2
- Full bathrooms: 2
Rooms
- Room types: Dining Room, Great Room
Primary bedroom
- Description: Room4
- Features: Walk-In Closet(s)
- Level: First
- Area: 233.1 Square Feet
- Dimensions: 12.6x18.5
Bedroom 2
- Description: Room5
- Features: Built-in Closet
- Level: First
- Area: 180 Square Feet
- Dimensions: 15x12
Bedroom 3
- Description: Room6
- Features: Built-in Closet
- Level: First
- Area: 144 Square Feet
- Dimensions: 12x12
Dining room
- Description: Room3
- Level: First
- Area: 121 Square Feet
- Dimensions: 11x11
Great room
- Description: Room1
- Level: First
- Area: 342 Square Feet
- Dimensions: 18x19
Kitchen
- Description: Room2
- Level: First
- Area: 336 Square Feet
- Dimensions: 24x14
Heating
- Central
Cooling
- Central Air
Appliances
- Included: Dishwasher, Gas Water Heater, Microwave, Range, Refrigerator, Water Softener
- Laundry: Inside, Laundry Room
Features
- Cathedral Ceiling(s), Ceiling Fan(s), Eating Space In Kitchen, High Ceilings, Kitchen/Family Room Combo, Living Room/Dining Room Combo, Open Floorplan, Primary Bedroom Main Floor, Split Bedroom, Vaulted Ceiling(s), Walk-In Closet(s)
- Flooring: Laminate, Other, Tile
- Doors: Sliding Doors
- Windows: Shutters
- Has fireplace: No
Interior area
- Total structure area: 2,690
- Total interior livable area: 1,906 sqft
Property
Parking
- Total spaces: 2
- Parking features: Golf Cart Garage, Oversized
- Attached garage spaces: 2
Features
- Levels: One
- Stories: 1
- Patio & porch: Covered, Enclosed, Front Porch, Rear Porch, Screened
- Exterior features: Irrigation System
- Has private pool: Yes
- Pool features: Gunite, In Ground, Screen Enclosure, Tile
- Has spa: Yes
- Spa features: In Ground
- Has view: Yes
- View description: Park/Greenbelt, Trees/Woods, Water, Pond
- Has water view: Yes
- Water view: Water,Pond
- Waterfront features: Pond
Lot
- Size: 8,280 Square Feet
- Dimensions: 72 x 108 x 115 x 108
- Features: Conservation Area, Landscaped
- Residential vegetation: Mature Landscaping, Trees/Landscaped
Details
- Parcel number: 132124185600013970
- Zoning: RESIDENTIAL
- Special conditions: None
Construction
Type & style
- Home type: SingleFamily
- Architectural style: Florida
- Property subtype: Single Family Residence
Materials
- Brick, Vinyl Siding, Wood Frame
- Foundation: Slab
- Roof: Shingle
Condition
- New construction: No
- Year built: 2004
Details
- Builder name: Pringle
Utilities & green energy
- Sewer: Public Sewer
- Water: See Remarks
- Utilities for property: Electricity Connected, Natural Gas Connected, Street Lights, Water Connected
Community & HOA
Community
- Features: Clubhouse, Community Mailbox, Fitness Center, Gated Community - Guard, Golf Carts OK, Golf, Pool, Restaurant, Sidewalks, Special Community Restrictions, Tennis Court(s)
- Pet fee: $0 monthly
- Senior community: Yes
- Subdivision: ROYAL HIGHLANDS
HOA
- Has HOA: Yes
- Amenities included: Clubhouse, Fence Restrictions, Fitness Center, Gated, Golf Course, Park, Pickleball Court(s), Pool, Recreation Facilities, Security, Shuffleboard Court, Spa/Hot Tub, Tennis Court(s)
- Services included: 24-Hour Guard, Other
- HOA fee: $224 monthly
- HOA name: Keneshia Shepherd
- HOA phone: 352-326-8007
Location
- Region: Leesburg
Financial & listing details
- Price per square foot: $194/sqft
- Tax assessed value: $304,364
- Annual tax amount: $1,846
- Date on market: 7/8/2025
- Cumulative days on market: 38 days
- Listing terms: Cash,Conventional,FHA,VA Loan
- Ownership: Fee Simple
- Total actual rent: 0
- Electric utility on property: Yes
- Road surface type: Paved
Price history
| Date | Event | Price |
|---|---|---|
| 9/17/2025 | Sold | $369,000$194/sqft |
Source:  Stellar MLS #O6321430 Report a problem Stellar MLS #O6321430 Report a problem | ||
| 8/15/2025 | Pending sale | $369,000$194/sqft |
Source: Stellar MLS #O6321430 Report a problem | ||
| 7/8/2025 | Listed for sale | $369,000$194/sqft |
Source: Stellar MLS #O6321430 Report a problem | ||
Public tax history
| Year | Property taxes | Tax assessment |
|---|---|---|
| 2025 | $2,614 +2.8% | $178,900 +2.9% |
| 2024 | $2,543 +10.4% | $173,860 +3% |
| 2023 | $2,303 +10% | $168,800 +3% |
| 2022 | $2,093 +0.9% | $163,890 +3% |
| 2021 | $2,075 +0.3% | $159,117 +1.4% |
| 2020 | $2,069 -1.7% | $156,921 +2.3% |
| 2019 | $2,105 +4.7% | $153,393 +1.9% |
| 2018 | $2,011 | $150,533 +10.9% |
| 2017 | $2,011 +13.5% | $135,773 +2.1% |
| 2016 | $1,773 +0.2% | $132,981 +0.7% |
| 2015 | $1,768 -2.4% | $132,057 +0.8% |
| 2014 | $1,811 +35.2% | $131,009 +1.5% |
| 2013 | $1,339 -1.2% | $129,073 |
| 2012 | $1,356 -14.1% | $129,073 -10.4% |
| 2011 | $1,579 -17.3% | $144,112 -12.2% |
| 2010 | $1,910 -7.3% | $164,081 -5.8% |
| 2009 | $2,060 -26.3% | $174,144 -21.9% |
| 2008 | $2,794 -3.4% | $223,064 +3% |
| 2007 | $2,892 -5.6% | $216,567 +2.5% |
| 2006 | $3,062 +2.4% | $211,285 +3% |
| 2005 | $2,991 +307.7% | $205,132 |
| 2004 | $734 | -- |
Find assessor info on the county website
Neighborhood: 34748
Nearby homes
- $489,0003 bd2 ba2.4k sqft20538 Queen Alexandra Dr, Leesburg, FL 34748Pending

- $406,2003 bd2 ba2.5k sqft20546 Queen Alexandra Dr, Leesburg, FL 34748Off Market
- $340,9003 bd2 ba2.1k sqft20543 Queen Alexandra Dr, Leesburg, FL 34748Off Market
- $380,0003 bd2 ba2.4k sqft20534 Queen Alexandra Dr, Leesburg, FL 34748Off Market
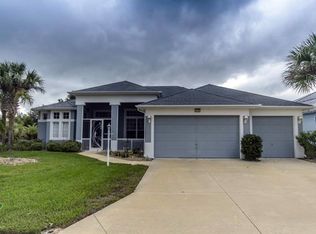
- $413,0003 bd2 ba2.6k sqft20550 Queen Alexandra Dr, Leesburg, FL 34748Off Market
- $369,5003 bd3 ba1.9k sqft20535 Queen Alexandra Dr, Leesburg, FL 34748Off Market
- $327,5003 bd2 ba2k sqft20551 Queen Alexandra Dr, Leesburg, FL 34748Off Market
- $318,2003 bd2 ba1.8k sqft20531 Queen Alexandra Dr, Leesburg, FL 34748Off Market
Nearby schools
GreatSchools rating
- 2/10Leesburg Elementary SchoolGrades: PK-5Distance: 10.8 mi
- 3/10Oak Park Middle SchoolGrades: 6-8Distance: 10.8 mi
- 2/10Leesburg High SchoolGrades: 9-12Distance: 11.2 mi
Get a cash offer in 3 minutes
Find out how much your home could sell for in as little as 3 minutes with a no-obligation cash offer.
Estimated market value
$381,300
Get a cash offer in 3 minutes
Find out how much your home could sell for in as little as 3 minutes with a no-obligation cash offer.
Estimated market value
$381,300
- Florida
- Lake County
- Leesburg
- 34748
- 20542 Queen Alexandra Dr
Nearby cities
Nearby neighborhoods
Nearby zip codes
Other Leesburg Topics
