Nestled on a premium conservation lot, on the Palatlakaha Creek, in the gated 55+ community of Royal Highlands, this completely renovated, move-in ready 3 bedroom/ 2 bath w/a den home offers the perfect blend of privacy, comfort and natural beauty. Surrounded by mature landscaping, with new sod and Hunter irrigation, backing to a scenic conservation area, this property is a nature enthusiasts dream, providing peaceful views and abundant wildlife and birds of all varieties. Inside this extensively updated and spacious 2,492 square foot home, you will find a light and bright open floor plan with 11 foot ceilings, new designer window treatments and LED lighting (inside and out) crown molding, 5.25” baseboards and neutral paint and tile throughout. A NEW LG WASHER and GAS DRYER(2025) and storage galore are in the indoor laundry room with a large stainless steel utility sink just outside the door in the 3-car garage. The NEW ROOF (October 2025) comes with a 10 year transferable warranty for peace of mind. The thoughtful floor plan starts in the great room with triple stacking sliding glass doors to the lanai with stunning views of the backyard and open concept modern kitchen connects the other rooms, be it the formal dining area or the breakfast nook. A den/ flex space with built-in bookshelves, allows you to make this your own. Two guest rooms and separate bath, with granite countertops and frameless glass allows privacy, so much so, they may never leave. The large primary suite features two walk in closets and private access to the lanai. The en suite includes dual granite vanities, a garden tub, walk-in shower, linen storage, private water closet and tons of natural light. Bring your golf cart, as this golf course community includes a clubhouse, restaurant, tennis and pickleball courts, fitness center and two pools. Bingo, yoga, softball and bocce…there is truly something for everyone. The low HOA fee includes cable and internet, plus RV and boat storage, guard gated entrance and all the amenities. Conveniently located to Florida’s turnpike with easy access to Orlando and it's entertainment and sporting venues, the theme parks, to east and west coast, Orlando airport and so much more. Also, such a short drive to Clermont and Winter Garden, with it's charming historic downtowns where you can enjoy great dining options, little shops and boutiques. Check out the video!!
Pending
$489,000
20538 QUEEN ALEXANDRA DRIVE, LEESBURG, FL 34748
3beds
2,492sqft
:
Get pre-qualified$3,406/mo
Single Family Residence
Built in 2005
9,794 Square Feet Lot
$-- Zestimate®
$196/sqft
$229/mo HOA
What's special
Premium conservation lotLinen storageBreakfast nookGarden tubTons of natural lightOpen concept modern kitchenFormal dining area
- 28 days |
- 203 |
- 17 |
Likely to sell faster than
Zillow last checked:
Listing updated:
Listed by:
Mary Mateo 407-489-1841,
FLORIDA PLUS REALTY, LLC 352-901-9100,
Claire Brooks 407-967-5829,
FLORIDA PLUS REALTY, LLC
Source: Stellar MLS,MLS#: G5114390 Originating MLS: Lake and Sumter
Originating MLS: Lake and Sumter
Facts & features
Interior
Bedrooms & bathrooms
- Bedrooms: 3
- Bathrooms: 2
- Full bathrooms: 2
Rooms
- Room types: Great Room, Utility Room
Primary bedroom
- Features: Ceiling Fan(s), Dual Sinks, En Suite Bathroom, Garden Bath, Granite Counters, Multiple Shower Heads, Split Vanities, Tub with Separate Shower Stall, Water Closet/Priv Toilet, Window/Skylight in Bath, Walk-In Closet(s)
- Level: First
- Area: 234 Square Feet
- Dimensions: 18x13
Bedroom 2
- Features: Ceiling Fan(s), Built-in Closet
- Level: First
- Area: 154 Square Feet
- Dimensions: 14x11
Bedroom 3
- Features: Ceiling Fan(s), Built-in Closet
- Level: First
- Area: 120 Square Feet
- Dimensions: 12x10
Balcony porch lanai
- Level: First
- Area: 312 Square Feet
- Dimensions: 26x12
Den
- Level: First
- Area: 168 Square Feet
- Dimensions: 12x14
Dining room
- Level: First
- Area: 144 Square Feet
- Dimensions: 12x12
Kitchen
- Features: Breakfast Bar, Kitchen Island, Pantry, Stone Counters
- Level: First
- Area: 221 Square Feet
- Dimensions: 17x13
Living room
- Features: Ceiling Fan(s)
- Level: First
- Area: 675 Square Feet
- Dimensions: 27x25
Heating
- Central, Heat Pump
Cooling
- Central Air
Appliances
- Included: Oven, Cooktop, Dishwasher, Disposal, Electric Water Heater, Microwave, Refrigerator
- Laundry: Inside, Laundry Room
Features
- Ceiling Fan(s), Crown Molding, Eating Space In Kitchen, High Ceilings, Kitchen/Family Room Combo, Open Floorplan, Primary Bedroom Main Floor, Split Bedroom, Stone Counters, Vaulted Ceiling(s), Walk-In Closet(s)
- Flooring: Laminate, Tile
- Doors: Sliding Doors
- Windows: Window Treatments
- Has fireplace: No
Interior area
- Total structure area: 3,756
- Total interior livable area: 2,492 sqft
Video & virtual tour
Property
Parking
- Total spaces: 3
- Parking features: Oversized
- Attached garage spaces: 3
- Details: Garage Dimensions: 29x22
Features
- Levels: One
- Stories: 1
- Patio & porch: Rear Porch, Screened
- Exterior features: Irrigation System, Rain Gutters
- Has view: Yes
- View description: Trees/Woods
Lot
- Size: 9,794 Square Feet
- Features: In County, Landscaped
Details
- Parcel number: 132124185600013960
- Zoning: A
- Special conditions: None
Construction
Type & style
- Home type: SingleFamily
- Property subtype: Single Family Residence
Materials
- Block, Stucco
- Foundation: Slab
- Roof: Shingle
Condition
- New construction: No
- Year built: 2005
Utilities & green energy
- Sewer: Public Sewer
- Water: Public
- Utilities for property: BB/HS Internet Available, Cable Connected, Electricity Connected, Public, Sewer Connected, Water Connected
Community & HOA
Community
- Features: Dock, Fishing, Buyer Approval Required, Clubhouse, Community Mailbox, Deed Restrictions, Fitness Center, Gated Community - Guard, Golf Carts OK, Golf, Pool, Restaurant, Tennis Court(s)
- Security: Gated Community
- Pet fee: $0 monthly
- Senior community: Yes
- Subdivision: ROYAL HIGHLANDS
HOA
- Has HOA: Yes
- Amenities included: Clubhouse, Fitness Center, Gated, Golf Course, Pickleball Court(s), Pool, Racquetball, Tennis Court(s)
- Services included: Cable TV, Community Pool, Internet, Private Road, Recreational Facilities
- HOA fee: $229 monthly
- HOA name: Keneshia Shepherd
- HOA phone: 352-326-8007
Location
- Region: Leesburg
Financial & listing details
- Price per square foot: $196/sqft
- Tax assessed value: $350,058
- Annual tax amount: $2,593
- Date on market: 6/29/2026
- Cumulative days on market: 29 days
- Listing terms: Cash,Conventional,FHA,VA Loan
- Ownership: Fee Simple
- Total actual rent: 0
- Electric utility on property: Yes
- Road surface type: Paved, Asphalt
Estimated market value
Not available
Estimated sales range
Not available
Not available
Price history
| Date | Event | Price |
|---|---|---|
| 7/1/2026 | Pending sale | $489,000$196/sqft |
Source:  Stellar MLS #G5114390 Report a problem Stellar MLS #G5114390 Report a problem | ||
| 6/29/2026 | Listed for sale | $489,000+5.2%$196/sqft |
Source: Stellar MLS #G5114390 Report a problem | ||
| 4/10/2025 | Sold | $465,000-2.1%$187/sqft |
Source: Stellar MLS #G5088083 Report a problem | ||
| 3/17/2025 | Pending sale | $475,000$191/sqft |
Source: Stellar MLS #G5088083 Report a problem | ||
| 2/17/2025 | Price change | $475,000-2.1%$191/sqft |
Source: Stellar MLS #G5088083 Report a problem | ||
| 2/15/2025 | Listed for sale | $485,000$195/sqft |
Source: Stellar MLS #G5088083 Report a problem | ||
| 2/3/2025 | Pending sale | $485,000$195/sqft |
Source: Stellar MLS #G5088083 Report a problem | ||
| 1/16/2025 | Price change | $485,000-1.5%$195/sqft |
Source: Stellar MLS #G5088083 Report a problem | ||
| 11/1/2024 | Price change | $492,500-1.5%$198/sqft |
Source: Stellar MLS #G5088083 Report a problem | ||
| 10/12/2024 | Listed for sale | $499,900+44.9%$201/sqft |
Source: Stellar MLS #G5088083 Report a problem | ||
| 8/2/2024 | Sold | $345,000-6.5%$138/sqft |
Source: Stellar MLS #G5084174 Report a problem | ||
| 7/22/2024 | Pending sale | $369,000$148/sqft |
Source: Stellar MLS #G5084174 Report a problem | ||
| 7/16/2024 | Listed for sale | $369,000$148/sqft |
Source: Stellar MLS #G5084174 Report a problem | ||
| 7/10/2024 | Pending sale | $369,000$148/sqft |
Source: Stellar MLS #G5084174 Report a problem | ||
| 7/6/2024 | Listed for sale | $369,000$148/sqft |
Source: Stellar MLS #G5084174 Report a problem | ||
Public tax history
| Year | Property taxes | Tax assessment |
|---|---|---|
| 2025 | $5,356 +88% | $350,058 +57.7% |
| 2024 | $2,848 +9.8% | $221,970 +3% |
| 2023 | $2,593 +9.5% | $215,510 +3% |
| 2022 | $2,369 +0.8% | $209,240 +3% |
| 2021 | $2,350 +0.4% | $203,154 +1.4% |
| 2020 | $2,341 -2.4% | $200,350 +2.3% |
| 2019 | $2,398 +5.3% | $195,846 +1.9% |
| 2018 | $2,278 | $192,195 +2.1% |
| 2017 | $2,278 +3.6% | $188,242 +2.1% |
| 2016 | $2,199 +0.1% | $184,371 +0.7% |
| 2015 | $2,197 -2.4% | $183,090 +0.8% |
| 2014 | $2,250 +27.5% | $181,637 +1.5% |
| 2013 | $1,765 -15.8% | $178,953 |
| 2012 | $2,096 -13.5% | $178,953 -11% |
| 2011 | $2,424 -6% | $201,138 -3.5% |
| 2010 | $2,579 -6.4% | $208,422 -5.4% |
| 2009 | $2,754 -19.5% | $220,223 -16.8% |
| 2008 | $3,423 -11.7% | $264,840 -6% |
| 2007 | $3,875 -7.3% | $281,676 +0.8% |
| 2006 | $4,183 +460.4% | $279,436 +521.7% |
| 2005 | $746 -0.5% | $44,944 |
| 2004 | $750 | -- |
Find assessor info on the county website
Monthly payment
Est. payment
Payment breakdown
Explore the cost of this home by adjusting the details. Changes won't be saved.Climate risks
Neighborhood: 34748
Nearby schools
GreatSchools rating
- 2/10Leesburg Elementary SchoolGrades: PK-5Distance: 10.8 mi
- 3/10Oak Park Middle SchoolGrades: 6-8Distance: 10.8 mi
- 2/10Leesburg High SchoolGrades: 9-12Distance: 11.2 mi
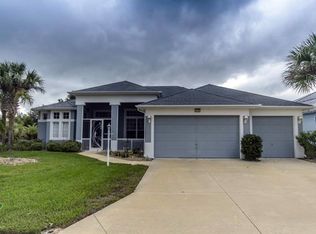
- $380,0003 bd2 ba2.4k sqft20534 Queen Alexandra Dr, Leesburg, FL 34748Off Market
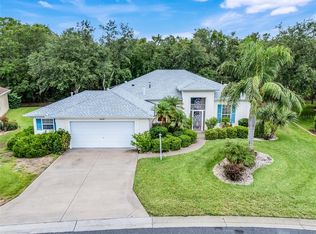
- $369,0003 bd2 ba1.9k sqft20542 Queen Alexandra Dr, Leesburg, FL 34748Sold
- $340,9003 bd2 ba2.1k sqft20543 Queen Alexandra Dr, Leesburg, FL 34748Off Market
- $517,3004 bd3 ba3.2k sqft20530 Queen Alexandra Dr, Leesburg, FL 34748Off Market
- $369,5003 bd3 ba1.9k sqft20535 Queen Alexandra Dr, Leesburg, FL 34748Off Market
- $406,2003 bd2 ba2.5k sqft20546 Queen Alexandra Dr, Leesburg, FL 34748Off Market
- $318,2003 bd2 ba1.8k sqft20531 Queen Alexandra Dr, Leesburg, FL 34748Off Market
- $396,0003 bd2 ba2.5k sqft20524 Queen Alexandra Dr, Leesburg, FL 34748Off Market
A local agent can set up tours, give advice and negotiate with sellers.
Similar homes
- $399,9003 bd2 ba2.3k sqft5607 SIR CHURCHILL DRIVE, LEESBURG, FL 34748For Sale

 MLS ID #G5111130, Tonya Tibbetts, FLORIDA PLUS REALTY, LLC. Stellar MLS
 - $425,0003 bd2 ba2k sqft21849 TARTAN STREET, LEESBURG, FL 34748For Sale
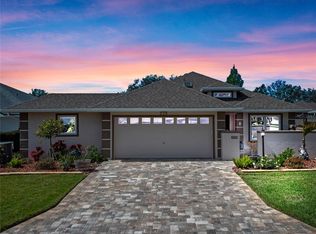 MLS ID #G5108275, Tonya Tibbetts, FLORIDA PLUS REALTY, LLC. Stellar MLS
 - $379,9003 bd2 ba2.3k sqft5127 AURORA DRIVE, LEESBURG, FL 34748For Sale
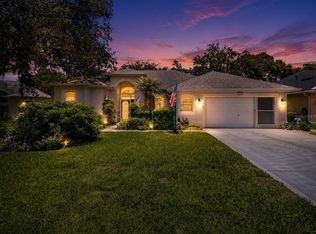 MLS ID #O6418513, Charles Watson, MARK SPAIN REAL ESTATE. Stellar MLS
 - $299,0003 bd2 ba1.6k sqft4519 INVERNESS DRIVE, LEESBURG, FL 34748For Sale
 MLS ID #G5112943, Tonya Tibbetts, FLORIDA PLUS REALTY, LLC. Stellar MLS
 - $313,0003 bd2 ba2k sqft6100 PRINCE FREDERICK COURT, LEESBURG, FL 34748For SaleMLS ID #G5109798, Tonya Tibbetts, FLORIDA PLUS REALTY, LLC. Stellar MLS
- $399,9752 bd2 ba1.8k sqft4750 SAWGRASS LAKE CIR, LEESBURG, FL 34748For SaleMLS ID #G5112522, Sandy Twito, FLORIDA PLUS REALTY, LLC. Stellar MLS
- $369,0002 bd2 ba2.3k sqft4810 SABLE RIDGE COURT, LEESBURG, FL 34748For SaleMLS ID #G5111802, Adriana Skoloda, RE/MAX PREMIER REALTY. Stellar MLS
- $295,0003 bd2 ba1.6k sqft21725 KING RICHARDS WAY, LEESBURG, FL 34748For SaleMLS ID #G5114177, Angela Phillips, VANGIE BERRY SIGNATURE REALTY. Stellar MLS
- $329,0003 bd3 ba2.4k sqft5036 SAWGRASS LAKE CIRCLE, LEESBURG, FL 34748For SaleMLS ID #O6395800, Robert Schott, TEAMCONNECT REALTY LLC. Stellar MLS
- $399,9003 bd2 ba2.1k sqft4704 RIVER RIDGE DRIVE, LEESBURG, FL 34748For SaleMLS ID #G5105014, Michelle Ritson, FLORIDA REALTY INVESTMENTS. Stellar MLS
- $499,9993 bd4 ba2.3k sqft164 SILVER MAPLE ROAD, GROVELAND, FL 34736For SaleMLS ID #G5114015, Brennan Perry, FLORIDA PLUS REALTY, LLC. Stellar MLS
- $250,0003 bd2 ba1.9k sqft5336 TIDEWATER STREET, LEESBURG, FL 34748For SaleMLS ID #O6410903, Zachry Elkhander, APEX INTERNATIONAL BROKERAGE. Stellar MLS
- $305,0003 bd2 ba1.8k sqft3701 PLANTATION BOULEVARD, LEESBURG, FL 34748For SaleMLS ID #G5114448, Michelle Ritson, FLORIDA REALTY INVESTMENTS. Stellar MLS
- $329,9002 bd2 ba1.8k sqft24345 AMBERLEAF COURT, LEESBURG, FL 34748For SaleMLS ID #G5112285, Georgina Doran, DORAN REAL ESTATE COMPANY. Stellar MLS
- $309,0002 bd2 ba1.7k sqft25206 ORMOND COURT, LEESBURG, FL 34748For SaleMLS ID #G5114850, Adriana Skoloda, RE/MAX PREMIER REALTY. Stellar MLS
- $369,9003 bd2 ba1.6k sqft4307 BENT CREEK LANE, LEESBURG, FL 34748For SaleMLS ID #G5111198, Angela Phillips, VANGIE BERRY SIGNATURE REALTY. Stellar MLS
- $486,0003 bd2 ba2.3k sqft10408 LAGO LOUISA COURT, CLERMONT, FL 34711For SaleMLS ID #O6406539, Jeff Jones, MARK SPAIN REAL ESTATE. Stellar MLS
- $435,0003 bd2 ba1.9k sqft397 SILVER MAPLE ROAD, GROVELAND, FL 34736For SaleMLS ID #O6413580, Tim Veigle, WATSON REALTY CORP. Stellar MLS
- $439,9003 bd2 ba1.8k sqft2284 ADDISON AVENUE, CLERMONT, FL 34711For SaleMLS ID #O6426304, Andrew Kincaid, BHHS FLORIDA REALTY. Stellar MLS
- $499,0004 bd2 ba2.3k sqft12549 HAMMOCK POINTE CIRCLE, CLERMONT, FL 34711For SaleMLS ID #G5113586, Joe Cooper, COOPER HOMEFRONT REALTY. Stellar MLS
