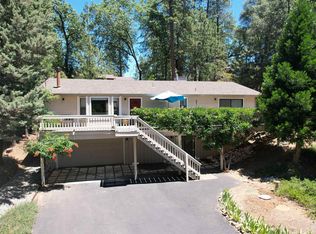
Step into this impeccably redesigned 4-bedroom retreat in the heart of Pine Mountain Lake — where a comprehensive $100K+ remodel completed in 2026 delivers a sophisticated, hotel-like experience rarely found in the mountains. The open-concept interior features a designer kitchen with high-end finishes, luxury flooring, and spa-inspired bathrooms that feel more boutique hotel than mountain cabin. Floor-to-ceiling windows frame the surrounding pines, flooding the space with natural light and bringing the forest indoors. TURNKEY & READY FOR SUMMER. Perfectly positioned just minutes from the Marina and championship golf — and less than an hour from the gates of Yosemite National Park — this property is being offered fully furnished and move-in ready. Whether you're searching for a primary residence or a high-performing short-term rental, the hard work is done. Comparable STR properties in Pine Mountain Lake consistently generate strong seasonal returns ($60K+), and this home's remodel quality, location, and turnkey condition put it at the top of that tier. Airdna report is available on request. Every detail has been handled. Simply bring your suitcase — the lake lifestyle starts now.
Under contract
Price cut: $5K (6/3)
$479,000
20543 Nob Hill Cir, Groveland, CA 95321
4beds
1,544sqft
:
Get pre-qualified$3,352/mo
Residential, Single Family Residence
Built in 1979
8,305 Square Feet Lot
$-- Zestimate®
$310/sqft
$306/mo HOA
What's special
Luxury flooringFloor-to-ceiling windowsOpen-concept interiorSpa-inspired bathrooms
- 85 days |
- 198 |
- 9 |
Zillow last checked:
Listing updated:
Listed by:
Shekhar Hemnani DRE #02318359 408-307-9627,
Realty One Group Future
Source: Bay East AOR,MLS#: 41131772
Facts & features
Interior
Bedrooms & bathrooms
- Bedrooms: 4
- Bathrooms: 2
- Full bathrooms: 2
Rooms
- Room types: 2 Bedrooms, 1 Bath, Main Entry
Kitchen
- Features: Stone Counters, Dishwasher, Eat-in Kitchen, Gas Range/Cooktop, Kitchen Island, Microwave, Range/Oven Built-in, Refrigerator, Updated Kitchen
Heating
- Electric
Cooling
- Ceiling Fan(s), Central Air, Wall/Window Unit(s)
Appliances
- Included: Dishwasher, Gas Range, Microwave, Range, Refrigerator, Dryer, Washer, Electric Water Heater
- Laundry: In Unit, Common Area
Features
- Updated Kitchen
- Flooring: Laminate
- Doors: Mirrored Closet Door(s)
- Windows: Screens
- Number of fireplaces: 1
- Fireplace features: Family Room, Wood Burning
Interior area
- Total structure area: 1,544
- Total interior livable area: 1,544 sqft
Property
Parking
- Total spaces: 1
- Parking features: Detached, Garage Door Opener
- Garage spaces: 1
Features
- Levels: Two
- Stories: 2
- Patio & porch: Deck
- Pool features: None, Community
Lot
- Size: 8,305 Square Feet
- Features: Level, Wooded, Back Yard, Front Yard
Details
- Parcel number: 092090025000
- Special conditions: Standard
Construction
Type & style
- Home type: SingleFamily
- Architectural style: Contemporary
- Property subtype: Residential, Single Family Residence
Materials
- Composition Shingles, Wood Siding
- Roof: Composition
Condition
- Existing
- New construction: No
- Year built: 1979
Utilities & green energy
- Electric: No Solar
- Sewer: Public Sewer
- Water: Public
- Utilities for property: Internet Available, Propane Tank Leased
Community & HOA
Community
- Security: Fire Alarm, Smoke Detector(s)
- Subdivision: 18-Pml Unit 03
HOA
- Has HOA: Yes
- Amenities included: Golf Course, Playground, Pool, Gated, Tennis Court(s), BBQ Area, Park, Picnic Area
- Services included: Common Area Maint, Management Fee, Security
- HOA fee: $306 monthly
- HOA name: PINE MOUNTAIN LAKE HOA
- HOA phone: 209-962-8600
Location
- Region: Groveland
Financial & listing details
- Price per square foot: $310/sqft
- Tax assessed value: $165,332
- Annual tax amount: $1,852
- Price range: $479K - $479K
- Date on market: 5/9/2026
- Listing agreement: Excl Right
- Listing terms: Cash,Conventional,VA Loan
Estimated market value
Not available
Estimated sales range
Not available
$1,971/mo
Price history
| Date | Event | Price |
|---|---|---|
| 7/14/2026 | Contingent | $479,000$310/sqft |
Source:  Bay East AOR #41131772 Report a problem Bay East AOR #41131772 Report a problem | ||
| 6/3/2026 | Price change | $479,000-1%$310/sqft |
Source: Bay East AOR #41131772 Report a problem | ||
| 5/9/2026 | Listed for sale | $484,000+83.7%$313/sqft |
Source: Bay East AOR #41131772 Report a problem | ||
| 2/27/2026 | Sold | $263,500-7.5%$171/sqft |
Source:  bridgeMLS/CCAR/Bay East AOR #41109859 Report a problem bridgeMLS/CCAR/Bay East AOR #41109859 Report a problem | ||
| 1/15/2026 | Pending sale | $285,000$185/sqft |
Source: bridgeMLS/CCAR/Bay East AOR #41109859 Report a problem | ||
| 1/15/2026 | Listing removed | $285,000$185/sqft |
Source: bridgeMLS/CCAR/Bay East AOR #41109859 Report a problem | ||
| 1/14/2026 | Pending sale | $285,000$185/sqft |
Source: bridgeMLS/CCAR/Bay East AOR #41109859 Report a problem | ||
| 12/10/2025 | Price change | $285,000-3.4%$185/sqft |
Source: bridgeMLS/CCAR/Bay East AOR #41109859 Report a problem | ||
| 8/30/2025 | Listed for sale | $295,000+126.9%$191/sqft |
Source: bridgeMLS/CCAR/Bay East AOR #41109859 Report a problem | ||
| 11/21/2000 | Sold | $130,000$84/sqft |
Source: Agent Provided Report a problem | ||
Public tax history
| Year | Property taxes | Tax assessment |
|---|---|---|
| 2016 | $1,852 +1.3% | $165,332 +1.5% |
| 2015 | $1,829 +2.3% | $162,850 +2% |
| 2014 | $1,788 +0.2% | $159,661 +0.5% |
| 2013 | $1,784 | $158,941 +2% |
| 2012 | -- | $155,826 +2% |
| 2011 | -- | $152,772 +0.8% |
| 2010 | -- | $151,631 -0.2% |
| 2009 | -- | $151,993 +2% |
| 2008 | -- | $149,013 +2% |
| 2007 | -- | $146,092 +2% |
| 2006 | -- | $143,228 +2% |
| 2005 | -- | $140,421 +2% |
| 2004 | -- | $137,669 +1.9% |
| 2003 | -- | $135,147 +2% |
| 2002 | -- | $132,498 +2% |
| 2001 | -- | $129,900 +37% |
| 2000 | -- | $94,797 +2% |
| 1999 | -- | $92,939 |
Find assessor info on the county website
Monthly payment
Est. payment
Payment breakdown
Explore the cost of this home by adjusting the details. Changes won't be saved.Climate risks
Neighborhood: 95321
Getting around
0 / 100
Car-DependentNearby schools
GreatSchools rating
- 2/10Tenaya Elementary SchoolGrades: K-8Distance: 2.3 mi
- NATioga High SchoolGrades: 9-12Distance: 2 mi
- NADon Pedro High SchoolGrades: 9-12Distance: 14.2 mi
- $263,5004 bd2 ba1.5k sqft20543 Nob Hill Cir, Groveland, CA 95321Sold
- $122,4492 bd1 ba1.5k sqft20539 Nob Hill Cir, Groveland, CA 95321Off Market
- $250,1002 bd1 ba1.5k sqft20539 Nob Hill Cir, Groveland, CA 95321Off Market
- $357,1003 bd2 ba1.5k sqft20551 Nob Hill Cir, Groveland, CA 95321Off Market
- $344,6004 bd2 ba1.5k sqft20551 Nob Hill Cir UNIT 3, Groveland, CA 95321Off Market
- $141,4523 bd3 ba2k sqft20599 Nob Hill Cir, Groveland, CA 95321Off Market
- $356,6003 bd3 ba2k sqft20599 Nob Hill Cir, Groveland, CA 95321Off Market
- $240,7734 bd3 ba2k sqft20591 Nob Hill Cir, Groveland, CA 95321Off Market
A local agent can set up tours, give advice and negotiate with sellers.
Similar homes
- $495,0003 bd2 ba1.5k sqft19749 Pine Mountain Dr, Groveland, CA 95321For Sale
 MLS ID #41143323, Gina Hernandez. bridgeMLS/CCAR/Bay East AOR
 - $469,0004 bd3 ba2.2k sqft20812 Point View Dr, Groveland, CA 95321For Sale
 MLS ID #41138046, Diane Kraft. bridgeMLS/CCAR/Bay East AOR
 - $435,0003 bd3 ba1.9k sqft12855 Mueller Dr, Groveland, CA 95321For Sale
 MLS ID #226092643, Amber Bispo. MetroList Services of CA
 - $499,9993 bd2 ba2k sqft13077 Wells Fargo Dr, Groveland, CA 95321For Sale
 MLS ID #226069735, Steven Parks. MetroList Services of CA
 - $429,0004 bd3 ba1.9k sqft19331 Reid Cir, Groveland, CA 95321For SaleMLS ID #41135769, Andrew Rietveld. bridgeMLS/CCAR/Bay East AOR
- $414,9003 bd2 ba1.6k sqft20285 Upper Skyridge Dr, Groveland, CA 95321For SaleMLS ID #226064813, Don Wright. MetroList Services of CA
- $525,0003 bd3 ba1.9k sqft13420 Clements Rd, Groveland, CA 95321For SaleMLS ID #226009321, Aldair Lima Partida. MetroList Services of CA
- $399,0003 bd3 ba1.5k sqft12017 Hillhurst Cir, Groveland, CA 95321For SaleMLS ID #41132544, Shekhar Hemnani. Bay East AOR
- $320,0003 bd2 ba1.3k sqft20785 Buttercup Cir, Groveland, CA 95321For SaleMLS ID #41141597, Kristin Frankhauser. bridgeMLS/CCAR/Bay East AOR
- $399,0003 bd2 ba1.6k sqft12068 Breckenridge Rd, Groveland, CA 95321For SaleMLS ID #41130544, Weldon Killion. bridgeMLS/CCAR/Bay East AOR
- $359,0004 bd2 ba1.3k sqft19725 State Highway 120, Groveland, CA 95321For SaleMLS ID #226064406, Joanna Esparza. MetroList Services of CA
- $419,0003 bd2 ba1.9k sqft19099 Raboul Ct, Groveland, CA 95321For SaleMLS ID #41121417, Eleda Carlson. bridgeMLS/CCAR/Bay East AOR
- $319,0003 bd3 ba2k sqft21014 Ferretti Rd, Groveland, CA 95321For SaleMLS ID #226081835, Matthew Pruitt. MetroList Services of CA
- $339,9003 bd2 ba1.5k sqft12796 Cresthaven Dr, Groveland, CA 95321For SaleMLS ID #41127625, Kristin Frankhauser. bridgeMLS/CCAR/Bay East AOR
- $370,0003 bd1 ba1.1k sqft19220 Pleasantview Dr, Groveland, CA 95321For SaleMLS ID #226091157, Jason Alves. MetroList Services of CA
- $299,0003 bd2 ba1.2k sqft20787 Buttercup Cir, Groveland, CA 95321For SaleMLS ID #41139112, Gina Hernandez. bridgeMLS/CCAR/Bay East AOR
- $379,0003 bd3 ba2k sqft12955 Jackson Mill Dr, Groveland, CA 95321For SaleMLS ID #41125047, Weldon Killion. bridgeMLS/CCAR/Bay East AOR
- $349,0003 bd2 ba1.4k sqft19650 Butler Way, Groveland, CA 95321For SaleMLS ID #41126209, Gina Hernandez. bridgeMLS/CCAR/Bay East AOR
- $330,0003 bd2 ba1.5k sqft13010 Wells Fargo Dr, Groveland, CA 95321For SaleMLS ID #41129117, Alison Daniels. bridgeMLS/CCAR/Bay East AOR
- $354,0002 bd2 ba1.2k sqft12312 Tower Peak Ct, Groveland, CA 95321For SaleMLS ID #41139958, Gina Hernandez. bridgeMLS/CCAR/Bay East AOR
Local buyer's agents are ready to help
