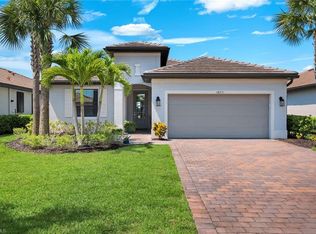
IMMACULATE AND ELEGANT "CONTOUR" HOME WITH SPA IS AVAILABLE NOW IN VERDANA VILLAGE!. This residence by Pulte Homes offers 2 Bedrooms + Den, 2 Full Baths, 2 Car Garage, 1,405sf living area. QUIET REAR LANAI... the property is located towards the back of the community (NO ROAD NOISE HERE)! This home provides peace of mind with IMPACT RESISTANT WINDOWS & DOORS and is located in FLOOD ZONE X (No flood insurance required if financing). The heart of the home offers OPEN CONCEPT LIVING, ideal for everyday comfort and entertaining. Sliding glass doors open to a massive, EXTENDED COVERED LANAI (30’ x 10’) creating a seamless indoor/outdoor living space. Relax in the THERAPUTIC ABOVE GROUND SPA surrounded by PRIVACY SUN SHADES or enjoy conversation on your covered screened lanai with landscaped views. OVERSIZED CORNER HOMESITE provides EXTRA GREEN SPACE with ADDITIONAL LANDSCAPING on the side of the home and a SPACIOUS BACKYARD. Easy to add a fence and/or install your dream custom-built pool. Inside, you’ll find a GOURMET KITCHEN equipped with a NATURAL GAS RANGE and STAINLESS STEEL APPLIANCES. The WHITE SHAKER STYLE cabinetry, CARRARA QUARTZ countertops and Gray Subway Backsplash create a timeless look. The kitchen island and the pantry provide additional storage. The 12" x 24" PORCELAIN PLANK TILE flooring flows throughout the main living area and den. Greatroom features vertical blinds on the sliders and recessed lighting. The Primary Suite with large windows overlooks the landscaped backyard. The Primary Bath showcases QUARTZ Counters, dual sinks, an OVERSIZED SHOWER with HEAVY GLASS ENCLOSURE and FLOOR TO CEILING TILE, private water closet and linen closet along with a LARGE WALK IN CLOSET. The Secondary Bedroom offers a spacious getaway for guests to relax. The Secondary Bathroom showcases QUARTZ countertops and a Tub/Shower with tile to the ceiling. The Den overlooks the front porch and features glass accented double doors. The Laundry is equipped with washer and dryer. Garage is complete with a HEAVY FLAKE EPOXY FLOOR. Verdana Village residents enjoy an unbeatable amenity package including indoor/outdoor pickleball & tennis, indoor basketball, bocce ball, clubhouse, dog park, resort-style pool & spa, fitness, movement studio, playground w/sun shade, a full-service restaurant, craft beer lounge, cafe and indoor/outdoor patio bar. Additional satellite amenity campuses with pools/lap lanes and fitness centers are found in each village. Adjacent to Verdana Village is a new Publix grocery store, Dunkin’ Donuts, Nail salon, Hair Salon, UPS Store, Italian Restaurant and more. Across the street is a fire station with full EMS services. Conveniently located just 25 MINS TO SOUTHWEST FLORIDA INTERNATIONAL AIRPORT, 15 MINS TO AMAZING SHOPPING at MIROMAR OUTLETS AND GULF COAST TOWN CENTER, and 30-45 MINS TO BONITA BEACH
Pending
$424,000
20549 Pebble Glen DR, ESTERO, FL 33928
2beds
1,405sqft
Single Family Residence
Built in 2024
8,463 Square Feet Lot
$-- Zestimate®
$302/sqft
$378/mo HOA
What's special
Kitchen islandSecondary bedroomCarrara quartz countertopsSpacious backyardNatural gas rangeQuiet rear lanaiOpen concept living
- 92 days |
- 235 |
- 7 |
Zillow last checked:
Listing updated:
Listed by:
Matt Bresee, PA 239-287-0686,
Exp Realty, LLC,
Maxwell Duffy 330-760-2220,
Exp Realty, LLC
Source: SWFLMLS,MLS#: 226020284 Originating MLS: Naples
Originating MLS: NaplesFacts & features
Interior
Bedrooms & bathrooms
- Bedrooms: 2
- Bathrooms: 2
- Full bathrooms: 2
Rooms
- Room types: Den - Study, Great Room, Guest Bath, Guest Room, Screened Lanai/Porch, 2 Bedrooms Plus Den
Primary bedroom
- Dimensions: 14 x 13
Bedroom
- Dimensions: 11 x 10
Den
- Dimensions: 9 x 9
Dining room
- Dimensions: 13 x 8
Garage
- Dimensions: 20 x 20
Great room
- Dimensions: 14 x 13
Other
- Dimensions: 30 x 10
Heating
- Central
Cooling
- Central Air
Appliances
- Included: Dishwasher, Disposal, Dryer, Microwave, Range, Refrigerator/Icemaker, Self Cleaning Oven, Washer
- Laundry: Inside
Features
- Exclusions, Foyer, Pantry, Smoke Detectors, Walk-In Closet(s), Window Coverings, Den - Study, Great Room, Guest Bath, Guest Room, Laundry in Residence, Screened Lanai/Porch
- Flooring: Carpet, Tile
- Doors: Impact Resistant Doors
- Windows: Window Coverings, Impact Resistant Windows
- Has fireplace: No
Interior area
- Total structure area: 1,857
- Total interior livable area: 1,405 sqft
Video & virtual tour
Property
Parking
- Total spaces: 2
- Parking features: Attached
- Attached garage spaces: 2
Features
- Stories: 1
- Patio & porch: Screened Lanai/Porch
- Pool features: Community
- Has spa: Yes
- Spa features: Above Ground, Heated, Screened
- Has view: Yes
- View description: Landscaped Area
- Waterfront features: None
Lot
- Size: 8,463 Square Feet
- Features: Corner Lot, Regular
Details
- Additional structures: Cabana, Tennis Court(s)
- Parcel number: 304627L30500A.7830
- Zoning: MPD
Construction
Type & style
- Home type: SingleFamily
- Architectural style: Ranch
- Property subtype: Single Family Residence
Materials
- Block, Stucco
- Foundation: Concrete Block
- Roof: Tile
Condition
- New construction: No
- Year built: 2024
Utilities & green energy
- Gas: Natural
- Water: Central
Community & HOA
Community
- Features: Clubhouse, Park, Pool, Dog Park, Fitness Center, Restaurant, Sidewalks, Street Lights, Tennis Court(s), Gated
- Security: Smoke Detector(s), Gated Community
- Subdivision: VERDANA VILLAGE
HOA
- Has HOA: Yes
- Amenities included: Basketball Court, Bocce Court, Cabana, Clubhouse, Park, Pool, Community Room, Dog Park, Fitness Center, Pickleball, Play Area, Private Membership, Restaurant, Sidewalk, Streetlight, Tennis Court(s), Underground Utility
- HOA fee: $4,536 annually
Location
- Region: Estero
Financial & listing details
- Price per square foot: $302/sqft
- Tax assessed value: $349,802
- Annual tax amount: $5,800
- Date on market: 5/20/2026
- Lease term: Buyer Finance/Cash
- Contingency: Inspection
- Road surface type: Paved
Estimated market value
Not available
Estimated sales range
Not available
Not available
Price history
| Date | Event | Price |
|---|---|---|
| 7/30/2026 | Pending sale | $424,000$302/sqft |
Source:  SWFLMLS #226020284 Report a problem SWFLMLS #226020284 Report a problem | ||
| 5/21/2026 | Listed for sale | $424,000+1%$302/sqft |
Source: SWFLMLS #226020284 Report a problem | ||
| 12/31/2024 | Sold | $420,000-4.5%$299/sqft |
Source: SWFLMLS #224051626 Report a problem | ||
| 11/30/2024 | Pending sale | $439,910$313/sqft |
Source: SWFLMLS #224051626 Report a problem | ||
| 11/25/2024 | Price change | $439,910+2.1%$313/sqft |
Source: SWFLMLS #224051626 Report a problem | ||
| 10/18/2024 | Pending sale | $430,9150%$307/sqft |
Source: SWFLMLS #224051626 Report a problem | ||
| 10/12/2024 | Price change | $430,950+0%$307/sqft |
Source:  Pulte Report a problem Pulte Report a problem | ||
| 10/5/2024 | Price change | $430,915-1.2%$307/sqft |
Source: SWFLMLS #224051626 Report a problem | ||
| 9/29/2024 | Price change | $435,950+0%$310/sqft |
Source: Pulte Report a problem | ||
| 9/4/2024 | Price change | $435,915-7%$310/sqft |
Source: Pulte Report a problem | ||
| 9/2/2024 | Price change | $468,915+7.4%$334/sqft |
Source: Pulte Report a problem | ||
| 9/1/2024 | Price change | $436,760-0.7%$311/sqft |
Source: SWFLMLS #224051626 Report a problem | ||
| 7/28/2024 | Price change | $439,760+0.1%$313/sqft |
Source: Pulte Report a problem | ||
| 7/22/2024 | Price change | $439,445-5.4%$313/sqft |
Source: SWFLMLS #224051626 Report a problem | ||
| 7/5/2024 | Price change | $464,445+3.8%$331/sqft |
Source: SWFLMLS #224051626 Report a problem | ||
| 6/4/2024 | Price change | $447,445-13%$318/sqft |
Source: Pulte Report a problem | ||
| 5/15/2024 | Price change | $514,445+18.8%$366/sqft |
Source: Pulte Report a problem | ||
| 5/1/2024 | Price change | $432,990-15.8%$308/sqft |
Source: Pulte Report a problem | ||
| 4/29/2024 | Price change | $514,445+18.8%$366/sqft |
Source: Pulte Report a problem | ||
| 4/25/2024 | Price change | $432,990+0.5%$308/sqft |
Source: Pulte Report a problem | ||
| 3/26/2024 | Listed for sale | -- |
Source: Pulte Report a problem | ||
| 2/9/2024 | Listing removed | -- |
Source: Pulte Report a problem | ||
| 2/5/2024 | Listed for sale | $430,990$307/sqft |
Source: Pulte Report a problem | ||
Public tax history
| Year | Property taxes | Tax assessment |
|---|---|---|
| 2025 | $5,800 +129.1% | $349,802 +1609.4% |
| 2024 | $2,532 +25.7% | $20,463 +10% |
| 2023 | $2,015 | $18,603 |
Find assessor info on the county website
Monthly payment
Est. payment
Payment breakdown
Explore the cost of this home by adjusting the details. Changes won't be saved.Climate risks
Neighborhood: Veranda Village
Nearby schools
GreatSchools rating
- 9/10Pinewoods Elementary SchoolGrades: PK-5Distance: 6.9 mi
- 8/10Three Oaks Middle SchoolGrades: 6-8Distance: 9.4 mi
- 4/10Bonita Springs High SchoolGrades: 9-12Distance: 9.1 mi
- $426,7162 bd2 ba1.4k sqft20553 Pebble Glen Dr, Estero, FL 33928Sold

- $682,8005 bd4 ba1.3k sqft18615 Ives Dr, Estero, FL 33928Sold
- $696,500-- bd-- ba-- sqft20545 Pebble Glen Dr, Estero, FL 33928Sold
- $415,000-- bd-- ba-- sqft20567 Pebble Glen Dr, Estero, FL 33928Sold
- $602,0003 bd3 ba2.4k sqft18619 Ives Dr, Estero, FL 33928Sold
- $90,440-- bd-- ba-- sqft20541 Pebble Glen Dr, Estero, FL 33928Off Market
- $419,0002 bd2 ba1.4k sqft20548 Pebble Glen Dr, Estero, FL 33928Pending
- $405,0002 bd2 ba1.4k sqft20571 Pebble Glen Dr, Estero, FL 33928Sold
A local agent can set up tours, give advice and negotiate with sellers.
A local lender can help you make sure your offer is ready when you are.
Similar homes
- $514,0003 bd3 ba1.8k sqft18271 Ridgeline DR, ESTERO, FL 33928For Sale
 MLS ID #226024341, Steve Schoepfer, Downing Frye Realty Inc.. SWFLMLS
 - $545,0004 bd3 ba2k sqft19752 The Place BLVD, ESTERO, FL 33928For Sale
 MLS ID #226028121, Kimberly Springer, Orchid Realty International. SWFLMLS
 - $389,9002 bd2 ba1.2k sqft20930 Island Sound CIR #203, ESTERO, FL 33928For Sale
 MLS ID #226023115, Debra Sartori, John R Wood Properties. SWFLMLS
 - $614,9003 bd2 ba2k sqft20163 KINGMONT DR, ESTERO, FL 33928For Sale
 MLS ID #226022350, Amanda Schultz, Downing Frye Realty Inc.. SWFLMLS
 - $379,0003 bd3 ba1.6k sqft720 Bennington DR, LEHIGH ACRES, FL 33974New ConstructionMLS ID #226028955, Jenny Khouly, Marzucco Real Estate. SWFLMLS
- $569,0002 bd2 ba1.8k sqft21490 Strada Nuova CIR #D306, ESTERO, FL 33928For SaleMLS ID #225069461, Xiomara Anderson, William Raveis Real Estate. SWFLMLS
- $430,0003 bd2 ba2k sqft3049 Walnut Grove LN, ALVA, FL 33920For SaleMLS ID #226028699, Teresa Garella, Decatur Real Estate Group. SWFLMLS
- $615,0002 bd2 ba1.9k sqft20374 Fair Oak LN, ESTERO, FL 33928For SaleMLS ID #226026656, Tiffany Hill, Keller Williams Realty Naples. SWFLMLS
- $499,0002 bd2 ba1.6k sqft28009 Seasons Tide AVE, BONITA SPRINGS, FL 34135For SaleMLS ID #226019214, Nicholas Spano, Coldwell Banker Realty. SWFLMLS
- $450,0002 bd2 ba1.8k sqft11957 Five Waters CIR, FORT MYERS, FL 33913For SaleMLS ID #226026714, Jeanne Drath, Local Real Estate LLC. SWFLMLS
- $524,9002 bd2 ba1.6k sqft16769 Siesta Drum WAY, BONITA SPRINGS, FL 34135For SaleMLS ID #226009844, Kelly Olin, Exp Realty, LLC. SWFLMLS
- $464,9954 bd3 ba2k sqft11491 Timber Creek DR, FORT MYERS, FL 33913For SaleMLS ID #226028908, David Mastronardi, eXp Realty LLC. SWFLMLS
- $455,0003 bd2 ba2k sqft16621 Ash Grove LN, ALVA, FL 33920New ConstructionSWFLMLS
- $414,5464 bd3 ba2k sqft20363 Copperhead DR, LEHIGH ACRES, FL 33936New ConstructionSWFLMLS
- $425,2054 bd3 ba1.9k sqft16853 Red Lantana TRCE, ALVA, FL 33920New ConstructionSWFLMLS
- $419,9902 bd2 ba1.6k sqft6380 Honor WAY, AVE MARIA, FL 34142New ConstructionSWFLMLS
- $535,0003 bd2 ba1.8k sqft28056 Seasons Tide AVE, BONITA SPRINGS, FL 34135For SaleMLS ID #226025359, Nicholas Spano, Coldwell Banker Realty. SWFLMLS
- $385,0002 bd2 ba1.5k sqft9170 Bayberry BEND #202, FORT MYERS, FL 33908For SaleMLS ID #226028305, D.Michael Burke PA, Realty One Group MVP. SWFLMLS
- $322,0004 bd2 ba1.6k sqft392 Charwood AVE S, LEHIGH ACRES, FL 33974New ConstructionMLS ID #226029040, Santiago Coll, A Plus Realty. SWFLMLS
- $445,0002 bd2 ba1.6k sqft5596 Celebration DR, AVE MARIA, FL 34142For SaleMLS ID #225051381, Sara Callahan, Realty One Group MVP. SWFLMLS
